
This is a carousel with tiles that activate property listing cards. Use the previous and next buttons to navigate.
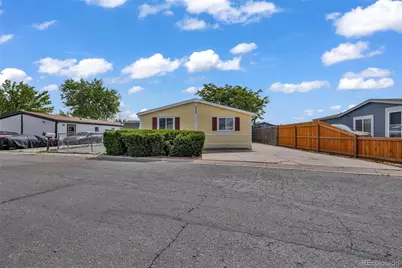
$323,500
This is a carousel with tiles that activate property listing cards. Use the previous and next buttons to navigate.
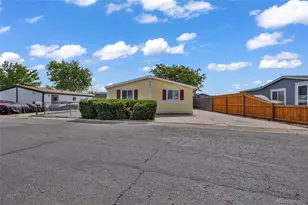

Full Property Details for 8460 Garfield Way
Sign in to view more details. Local MLS Rules require you to be signed in. Not a member yet? Sign up now.
General
- Sold For: $323,500
- HOA FEE: $70/month
- HOA FEE FREQ.: Annually
- Taxes: $2,442 (2025)
- Status: Closed
- Type: Mobile Home
- Source: MetroList_Colorado
- MLS ID: 2489872
- Added to Site: 125 day(s) ago
Interior
- Interior Features: Primary Suite, Quartz Counters
- Appliances: Dishwasher, Disposal, Gas Water Heater, Microwave, Range, Refrigerator
- Flooring: Carpet, Vinyl
Rooms
Bathrooms
- Total Bathrooms: 2
- Full Bathrooms: 2
- Main Floor Baths: 2
Bedrooms
- Total Bedrooms: 4
Additional Information
- Security/Safety: Carbon Monoxide Detector(s), Smoke Detector(s)
Parking
- Total Spaces: 3
Location
- County: Adams
- Subdivision: Riverdale Farm
- Driving Directions: FROM 88TH AVE AND WASHINGTON ST - EAST ON 88TH AVE., RIGHT ON WELBY RD. (1ST RIGHT PAST THE RAILROAD TRACKS), LEFT ON 86TH AVE., RIGHT ON STEELE ST., LEFT ON 85TH DR., RIGHT ON GARFIELD WAY.
School Information
- Elem School District: Mapleton R-1
- Midd School District: Mapleton R-1
- High School District: Mapleton R-1
- Elementary School: York Int'l K-12
- Middle School: York Int'l K-12
- High School: York Int'l K-12
Community
- Association: Yes
- Assoc. Name: Riverdale Farm Homeowner's Association
- Pets Allowed: Yes
- Management Type: Professionally Managed
Heating & Cooling
- Cooling Type: Evaporative Cooling
- Heating Type: Forced Air
Utilities
- Sewer: Public Sewer
- Water: Public
Structural Information
- Structure Type: Manufactured House
- Construction: Frame
- Roof: Shingle
- Windows: Skylight(s)
- Square Feet: 1,792
- Sq. Ft. Source: Public Records
- Living Area: 1,792 Sq. Ft.
- Year Built: 1995
Lot Features
- Lot Size (Acres): 0.12
- Lot Size (Sq. Ft.): 5,227
- Zoning: P-U-D
Financial Considerations
- Association Fee: Yes
- Association Fee: $840
- Assoc Fee Freq.: Annually
- Assoc Fee /Annual: $840
- Tax Amount: $2,442
- Tax Year: 2025
- Terms: Cash, Conventional, VA Loan
Disclosures and Reports
- Ownership: Individual
- Special Conditions: None
- Documents Avail.: HOA Docs Available
- Legal Description: SUB:RIVERDALE FARM RESIDENTIAL 3RD FILING BLK:3 LOT:4
- Exclusions: Personal property and staging furniture
- Property ID: R0055035
Listed by James C Hill Real Estate
Sold by Kentwood Boulder Valley
Listing agent
James C Hill Real Estate
reuben.roybal.re@gmail.com,303-241-6115

 NMLS#: 1598647
Schools serving 8460 Garfield Way
| Name | Grades | Distance |
|---|---|---|
Meadow Community School 9150 Monroe Street, Thornton, CO 80229 | PK-8 | 0.7 mi |
Monterey Community School 2210 McElwain Boulevard, Denver, CO 80229 | PK-8 | 0.8 mi |
Clayton Partnership School 8970 York Street, Thornton, CO 80229 | K-8 | 1 mi |
Mapleton Expeditionary School Of The Arts 8980 York St, Thornton, CO 80299 | 7-12 | 0.8 mi |
Mapleton Early College High School 8980 York Street, Thornton, CO 80229 | 9-12 | 0.8 mi |
Academy High School 8970 York Street, Thornton, CO 80229 | 9-12 | 1 mi |
Global Leadership Academy 7480 Conifer Road, Denver, CO 80221 | PK-12 | 2.5 mi |
York International 9200 York Street, Thornton, CO 80229 | K-12 | 1.2 mi |
Achieve Academy 9100 Poze Boulevard, Thornton, CO 80229 | PK-8 | 1.2 mi |
This is a carousel with tiles that activate property listing cards. Use the previous and next buttons to navigate.
- Mobile Home
- Active
- Updated 2 days ago
- 3Beds
- 2Total Baths
- 1,296Sq. Ft.
- MLS # 5216594

This is a carousel with tiles that activate property listing cards. Use the previous and next buttons to navigate.

- Single Family
- Active
- Updated 4 days ago
- 3Beds
- 2Total Baths
- 1,810Sq. Ft.
- MLS # 9846596

- Single Family
- Active
- Updated 5 days ago
- 1Bed
- 1Total Bath
- 540Sq. Ft.
- MLS # 1069877


- Condo
- Active
- Updated 5 days ago
- 2Beds
- 1Total Bath
- 779Sq. Ft.
- MLS # 6592980

- Single Family
- Active
- Updated 6 days ago
- 2Beds
- 1Total Bath
- 1,014Sq. Ft.
- MLS # 6655005

This is a carousel with tiles that activate property listing cards. Use the previous and next buttons to navigate.

- Single Family
- Active
- Updated 2 days ago
- 3Beds
- 2Total Baths
- 1,552Sq. Ft.
- MLS # 7775038
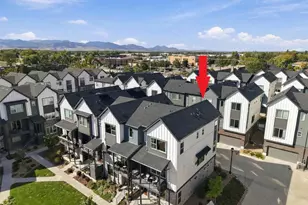
- Townhouse
- Active
- Updated 1 day ago
- 3Beds
- 4Total Baths
- 1,901Sq. Ft.
- MLS # 6813498

- Single Family
- Active
- Updated 3 days ago
- 3Beds
- 2Total Baths
- 1,374Sq. Ft.
- MLS # 1533801

- Single Family
- Active
- Updated 5 hours ago
- 3Beds
- 2Total Baths
- 1,106Sq. Ft.
- MLS # 5532612
This is a carousel with tiles that activate property listing cards. Use the previous and next buttons to navigate.

- Mobile Home
- Closed
- 3Beds
- 2Total Baths
- 1,782Sq. Ft.
- MLS # 9940346
Sold by Fathom Realty Colorado LLC
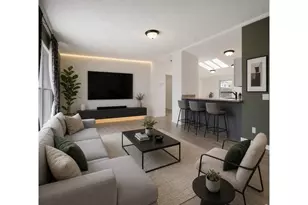
- Mobile Home
- Closed
- 3Beds
- 2Total Baths
- 1,080Sq. Ft.
- MLS # 1061939
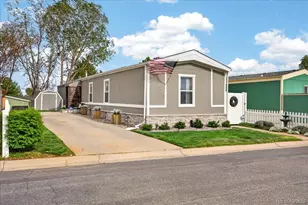
- Mobile Home
- Closed
- 3Beds
- 2Total Baths
- 1,216Sq. Ft.
- MLS # 8317672
Sold by RE/MAX Professionals

- Single Family
- Closed
- 3Beds
- 2Total Baths
- 1,216Sq. Ft.
- MLS # 1056907
8460 Garfield Way, Denver, CO 80229 (MLS# 2489872) is a Mobile Home property that was sold at $323,500 on August 31, 2026. Want to learn more about 8460 Garfield Way? Do you have questions about finding other Mobile Home real estate for sale in Denver? You can browse all Denver real estate or contact a Coldwell Banker agent to request more information.