
This is a carousel with tiles that activate property listing cards. Use the previous and next buttons to navigate.

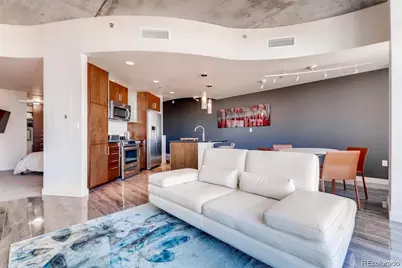


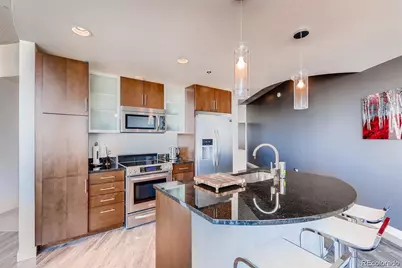
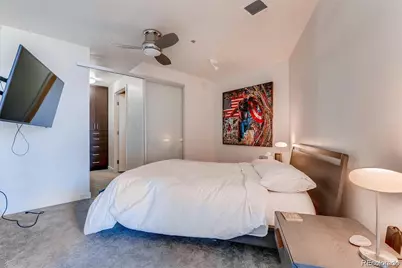
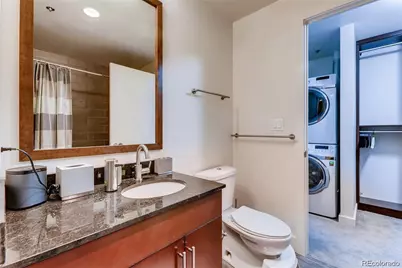



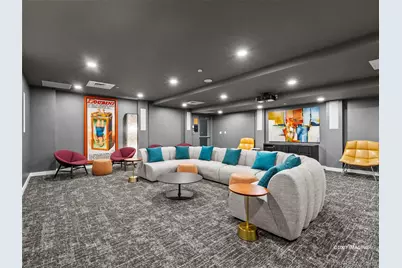
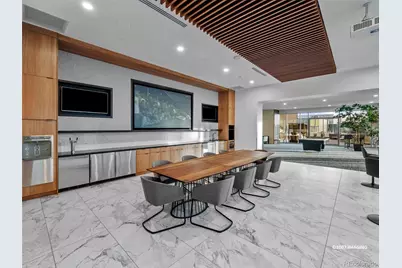
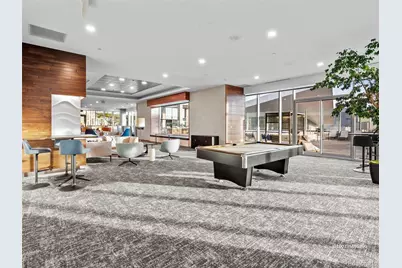
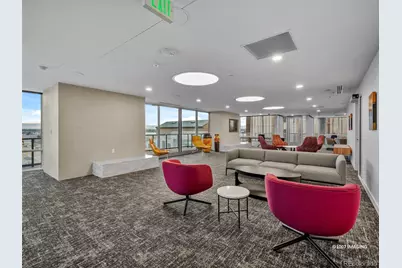

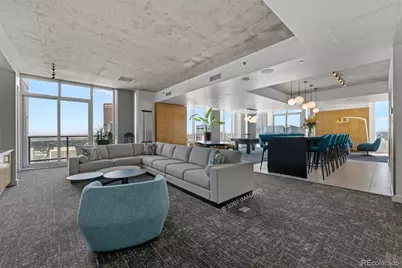
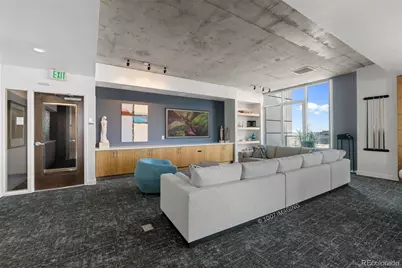
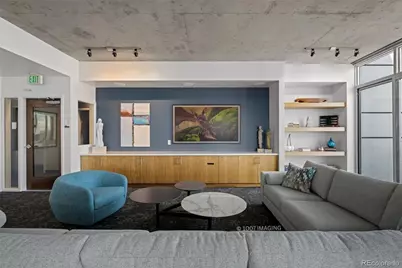
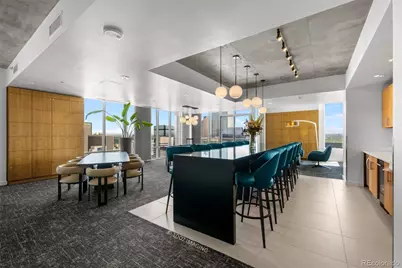
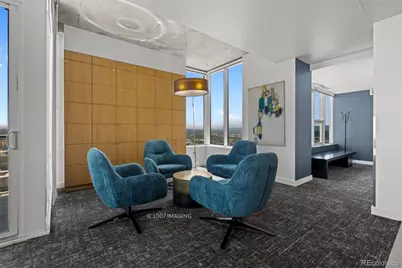
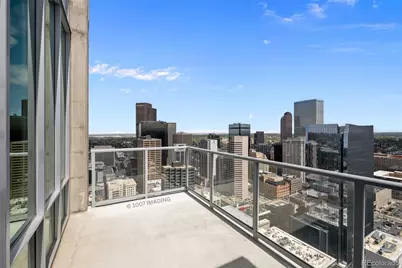



$2,700

This is a carousel with tiles that activate property listing cards. Use the previous and next buttons to navigate.


Full Property Details for 891 14th St #4204
Sign in to view more details. Local MLS Rules require you to be signed in. Not a member yet? Sign up now.
General
- Rent: $2,700
- Status: Active
- Type: Condo
- Source: MetroList_Colorado
- MLS ID: 9055369
- Updated: 10/19/2026
- Added to Site: 13 day(s) ago
Rental Information
- Lease/Rent Term: 12 Months
- Date Available: 10/20/2026
Interior
- Interior Features: Ceiling Fan(s), Eat-in Kitchen, Five Piece Bath, Granite Counters, Kitchen Island, No Stairs, Open Floorplan, Primary Suite, Smoke Free, Vaulted Ceiling(s), Walk-In Closet(s), Wired for Data
- Appliances: Convection Oven, Dishwasher, Disposal, Dryer, Microwave, Oven, Refrigerator, Warming Drawer, Washer
- Furnished: Yes
- Furnishings: Furnished
- Flooring: Carpet, Tile
Rooms
Bathrooms
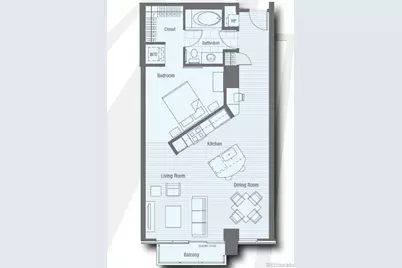
- Total Bathrooms: 1
- Full Bathrooms: 1
- Main Floor Baths: 1
Bedrooms
- Total Bedrooms: 1
- Bedrooms Main: 1
Other Rooms
- Laundry: In Unit
Additional Information
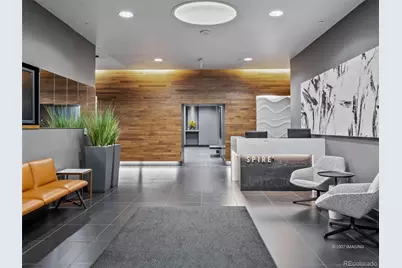
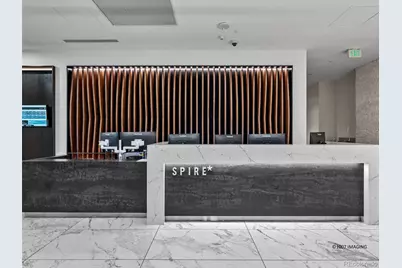
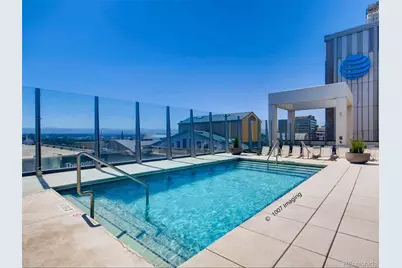
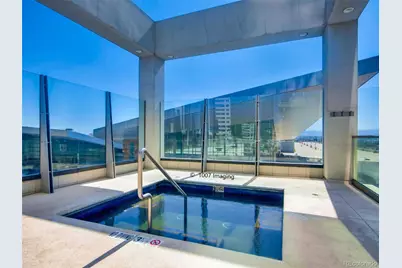
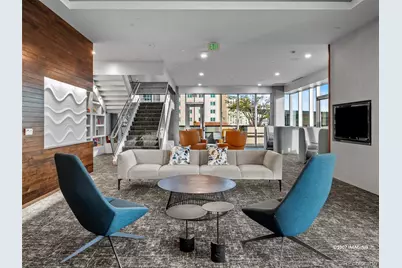
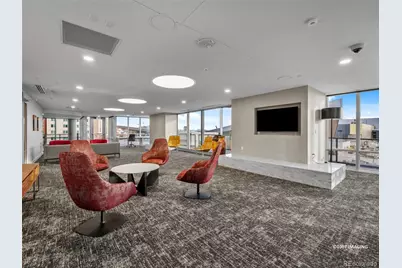
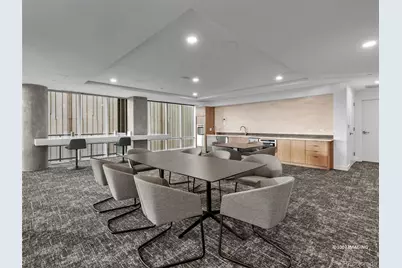
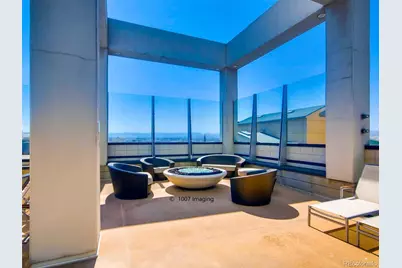
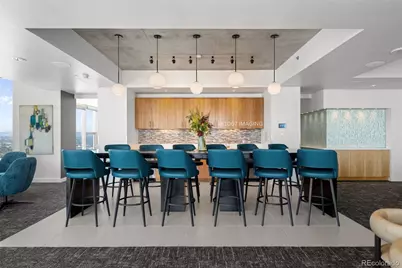
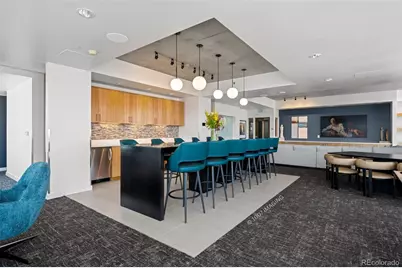
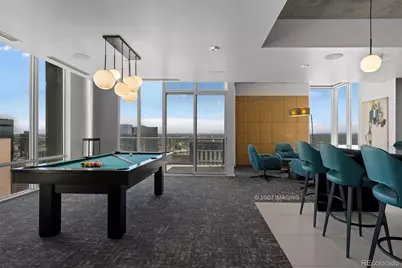
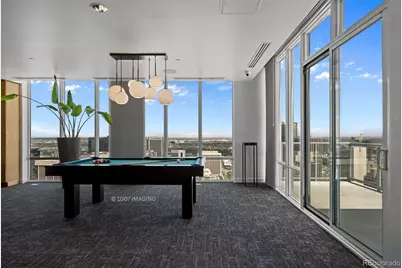
- Shared Amenities: Bike Storage, Clubhouse, Concierge, Fitness Center, Front Desk, Pool, Security, Spa/Hot Tub, Storage
- Pool: Yes
- Pool Description: Outdoor Pool
Exterior
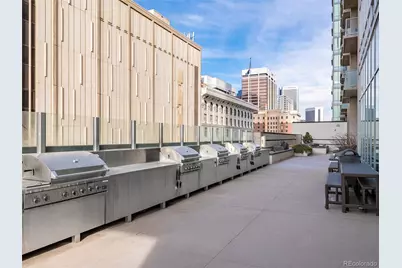
- Exterior Features: Balcony, Barbecue, Elevator, Gas Grill, Spa/Hot Tub, Water Feature
- Porch/Patio/Deck: Patio
Parking
- Garage: Yes
- Garage Spaces: 1
- Total Spaces: 1
Location
- County: Denver
- Subdivision: Downtown
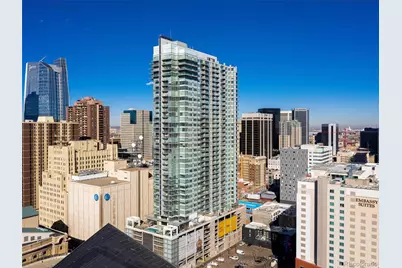
- Building Name: SPIRE
- Driving Directions: SPIRE'S main entrance is located on 14th Street, mid-block between Champa St. & Stout St. Park on the street or in one of the adjacent paid parking lot.
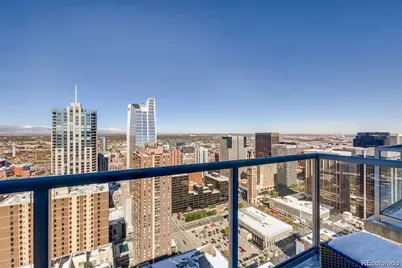
- Direction Faces: Northwest
- Dist. to Public Trans.: 1 Blocks
School Information
- Elem School District: Denver 1
- Midd School District: Denver 1
- High School District: Denver 1
- Elementary School: Greenlee
- Middle School: Bill Roberts E-8
- High School: West
Heating & Cooling
- Cooling Type: Central Air
- Heating Type: Electric, Forced Air, Heat Pump
Structural Information
- Architectural Style: Urban Contemporary
- Structure Type: High Rise (8+)
- Common Walls: 2+ Common Walls
- Entry Floor Number: 42
- Entry Location: Penthouse
- Square Feet: 816
- Living Area: 816 Sq. Ft.
- Year Built: 2009
Lot Features
- Property View: City, Mountain(s)
- Mountain views: Yes
- Lot Features: Near Public Transit
Financial Considerations
- Security Deposit: $2,700
- Owner Pays: Association Fees, Cable TV, Electricity, Internet, Taxes, Trash Collection, Water
Disclosures and Reports
- Exclusions: NONE

Schools serving 891 14th St #4204
| Name | Grades | Distance |
|---|---|---|
Greenlee Elementary School 1150 Lipan Street, Denver, CO 80204 | K-5 | 0.7 mi |
Kipp Sunshine Peak Academy 375 South Tejon Street, Denver, CO 80223 | 6-8 | 2.5 mi |
Kunsmiller Creative Arts Academy 2250 South Quitman Way, Denver, CO 80219 | 6-8 | 5.3 mi |
West Middle School, Denver, CO 951 Elati Street, Denver, CO 80204 | 6-8 | 0.9 mi |
Strive Prep - Kepner 911 South Hazel Court, Denver, CO 80219 | 6-8 | 3.5 mi |
Kepner Beacon Middle School 911 South Hazel Court, Denver, CO 80219 | 6-8 | 3.5 mi |
West High School 951 Elati Street, Denver, CO 80204 | 6-8 | 0.9 mi |
Strive Prep - Westwood Campus 3201 West Arizona Avenue, Denver, CO 80219 | 6-8 | 3.8 mi |
Compass Academy 2285 South Federal Boulevard, Denver, CO 80219 | 6-8 | 5 mi |
This is a carousel with tiles that activate property listing cards. Use the previous and next buttons to navigate.

- Condo
- Active
- 1Bed
- 1Total Bath
- MLS # 5212730


- Condo
- Active
- 1Bed
- 1Total Bath
- MLS # 8958626

- Condo
- Active
- 1Bed
- 1Total Bath
- MLS # 2333455

- Condo
- Active
- 1Bed
- 1Total Bath
- MLS # 4224132

This is a carousel with tiles that activate property listing cards. Use the previous and next buttons to navigate.
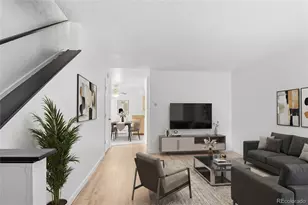
- Townhouse
- Active
- Updated 4 days ago
- 2Beds
- 3Total Baths
- MLS # 7748622
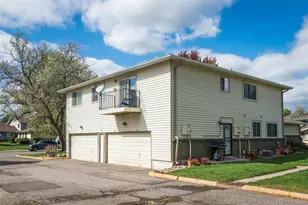
- Condo
- Active
- Updated 14 hours ago
- 2Beds
- 1Total Bath
- MLS # 2429634
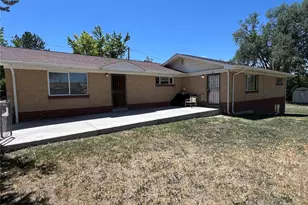
- Duplex
- Active
- Updated 8 days ago
- 3Beds
- 2Total Baths
- MLS # 7435025
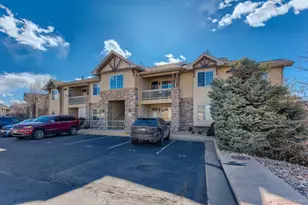
- Condo
- Active
- Updated 10 hours ago
- 3Beds
- 2Total Baths
- MLS # 2367096
This is a carousel with tiles that activate property listing cards. Use the previous and next buttons to navigate.
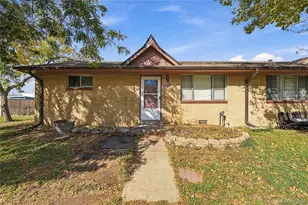
- Apartment
- Active
- Updated 11 days ago
- 2Beds
- 1Total Bath
- MLS # 7605723
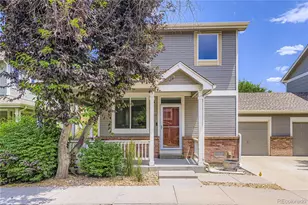
- Townhouse
- Active
- Updated 2 days ago
- 2Beds
- 2Total Baths
- MLS # 6949523
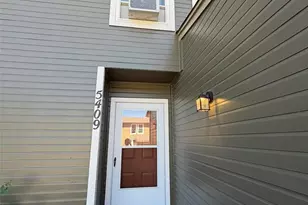
- Townhouse
- Active
- Updated 5 days ago
- 2Beds
- 2Total Baths
- MLS # 2622337
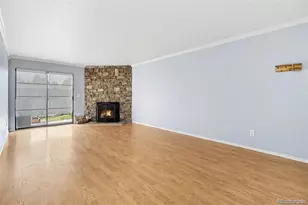
- Condo
- Active
- Updated 6 days ago
- 2Beds
- 2Total Baths
- MLS # 3717104
This is a carousel with tiles that activate property listing cards. Use the previous and next buttons to navigate.

- Condo
- Closed
- 2Beds
- 2Total Baths
- MLS # 5070084

- Condo
- Closed
- 1Bed
- 1Total Bath
- MLS # 7982374
Sold by Iconique Real Estate, LLC
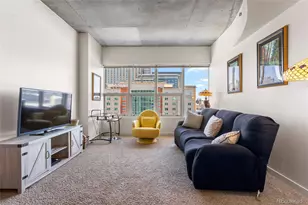
- Condo
- Closed
- 1Bed
- 1Total Bath
- MLS # 9880455
Sold by Iconique Real Estate, LLC
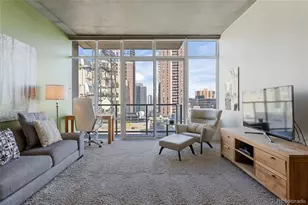
- Condo
- Closed
- 1Bed
- 1Total Bath
- MLS # 4937035
Sold by Iconique Real Estate, LLC
891 14th Street #4204, Denver, CO 80202 (MLS# 9055369) is a Condo property with 1 bedroom and 1 full bathroom. 891 14th Street #4204 is currently listed for rent at $2,700 and was received on October 19, 2026. This property is listed by Mark Callaghan from our Coldwell Banker Global Luxury Denver Office.Want to learn more about 891 14th Street #4204? Do you have questions about finding other real estate for sale or rent in Five Points? You can browse all Five Points rentals or contact a Coldwell Banker agent to request more information.