
This is a carousel with tiles that activate property listing cards. Use the previous and next buttons to navigate.
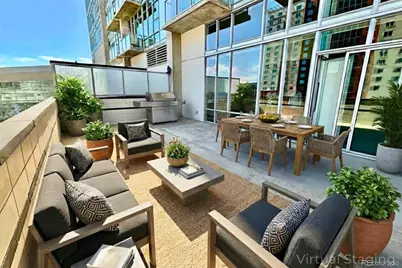
$560,000
This is a carousel with tiles that activate property listing cards. Use the previous and next buttons to navigate.

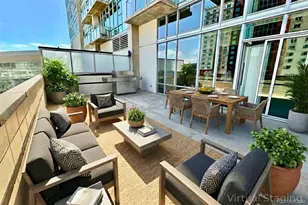

Full Property Details for 891 14th St #911
Sign in to view more details. Local MLS Rules require you to be signed in. Not a member yet? Sign up now.
General
- Sold For: $560,000
- HOA FEE: $649/month
- Taxes: $3,151 (2024)
- Status: Closed
- Type: Condo
- Source: MetroList_Colorado
- MLS ID: 2152800
- Added to Site: 234 day(s) ago
Interior
- Interior Features: Eat-in Kitchen, Granite Counters, High Ceilings, Kitchen Island, Open Floorplan, Vaulted Ceiling(s), Walk-In Closet(s)
- Appliances: Dishwasher, Disposal, Dryer, Microwave, Range, Refrigerator, Washer
- Furnishings: Unfurnished
- Flooring: Carpet, Tile
Rooms
Bathrooms
- Total Bathrooms: 1
- Full Bathrooms: 1
- Main Floor Baths: 1
Bedrooms
- Total Bedrooms: 1
Other Rooms
- Laundry: In Unit
Additional Information
- Shared Amenities: Bike Storage, Elevator(s), Fitness Center, Front Desk, On Site Management, Pool, Security, Spa/Hot Tub, Storage
- Pool: Yes
- Pool Description: Outdoor Pool
- Security/Safety: Carbon Monoxide Detector(s), Security Entrance, Smoke Detector(s)
Exterior
- Exterior Features: Balcony, Barbecue, Dog Run, Elevator, Fire Pit, Garden, Gas Grill, Spa/Hot Tub
- Porch/Patio/Deck: Covered, Patio
Parking
- Garage: Yes
- Garage Spaces: 1
- Total Spaces: 1
Location
- County: Denver
- Subdivision: Downtown
- Building Name: Spire Denver
- Driving Directions: Colfax Ave & Broadway/ Head west on E Colfax Ave, Use the right 2 lanes to turn slightly right onto 15th St, Turn left onto Champa St. Property will be on the left.
- Direction Faces: Southeast
- Dist. to Public Trans.: 1 Blocks
School Information
- Elem School District: Denver 1
- Midd School District: Denver 1
- High School District: Denver 1
- Elementary School: Greenlee
- Middle School: Dora Moore
- High School: West
Community
- Association: Yes
- Assoc. Name: Spire Owners Association
- Assoc. Fees Include: Reserves, Exterior Maintenance (Without Roof), Insurance, Maintenance Grounds, Maintenance Structure, Recycling, Security, Snow Removal, Trash
- Pets Allowed: Yes
- Management Type: Professionally Managed
Heating & Cooling
- Cooling Type: Central Air
- Heating Type: Electric, Forced Air, Heat Pump
Utilities
- Gas: Yes
- Sewer: Public Sewer
- Water: Public
- Utility Description: Electricity Available, Electricity Connected, Internet Access (Wired), Natural Gas Available, Natural Gas Connected
Structural Information
- Architectural Style: Urban Contemporary
- Structure Type: High Rise (8+)
- Model: Cleveland Skyclub Unit 911
- Construction: Concrete, Other
- Roof: Other
- Common Walls: 1 Common Wall
- Windows: Double Pane Windows, Window Coverings
- Entry Floor Number: 9
- Entry Location: Corridor Access
- Square Feet: 974
- Sq. Ft. Source: Public Records
- Living Area: 974 Sq. Ft.
- Year Built: 2009
- Property Condition: Updated/Remodeled
Lot Features
- Frontage: Public
- Street/Road Desc.: Paved
- Road Maintenance: Public Maintained Road
- Lot Features: Corner Lot, Landscaped, Near Public Transit, Sprinklers In Front, Sprinklers In Rear
- Zoning: D-TD
Financial Considerations
- Association Fee: Yes
- Association Fee: $649
- Assoc Fee Freq.: Monthly
- Assoc Fee /Annual: $7,791
- Tax Amount: $3,151
- Tax Year: 2024
- Terms: Cash, Conventional, FHA, Jumbo, VA Loan
Disclosures and Reports
- Ownership: Individual
- Special Conditions: None
- Legal Description: SPIRE CONDOS U-911 STR-SA96 **
- Exclusions: Sellers Personal Property and tenants Personal Property
- Property ID: 2345-44-006
Listed by Usaj Realty
Sold by Irene Barela
Listing agent
Usaj Realty
Keegan.sheard@usajrealty.com,720-915-4020

 NMLS#: 1598647
Schools serving 891 14th St #911
| Name | Grades | Distance |
|---|---|---|
Greenlee Elementary School 1150 Lipan Street, Denver, CO 80204 | K-5 | 0.7 mi |
Kipp Sunshine Peak Academy 375 South Tejon Street, Denver, CO 80223 | 6-8 | 2.5 mi |
Kunsmiller Creative Arts Academy 2250 South Quitman Way, Denver, CO 80219 | 6-8 | 5.3 mi |
West Middle School, Denver, CO 951 Elati Street, Denver, CO 80204 | 6-8 | 0.9 mi |
Strive Prep - Kepner 911 South Hazel Court, Denver, CO 80219 | 6-8 | 3.5 mi |
Kepner Beacon Middle School 911 South Hazel Court, Denver, CO 80219 | 6-8 | 3.5 mi |
West High School 951 Elati Street, Denver, CO 80204 | 6-8 | 0.9 mi |
Strive Prep - Westwood Campus 3201 West Arizona Avenue, Denver, CO 80219 | 6-8 | 3.8 mi |
Compass Academy 2285 South Federal Boulevard, Denver, CO 80219 | 6-8 | 5 mi |
This is a carousel with tiles that activate property listing cards. Use the previous and next buttons to navigate.
- Condo
- Active
- 1Bed
- 1Total Bath
- 937Sq. Ft.
- MLS # 1806989

- Condo
- Active
- Updated 9 days ago
- 1Bed
- 1Total Bath
- 893Sq. Ft.
- MLS # 4133600

- Condo
- Active
- Updated 6 days ago
- 1Bed
- 1Total Bath
- 1,632Sq. Ft.
- MLS # 5902326
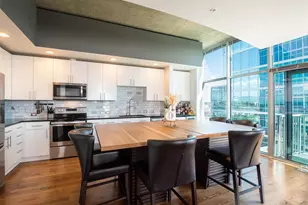
- Condo
- Active
- 1Bed
- 1Total Bath
- 889Sq. Ft.
- MLS # 9530142

This is a carousel with tiles that activate property listing cards. Use the previous and next buttons to navigate.

- Condo
- Active
- Updated 5 days ago
- 2Beds
- 2Total Baths
- 967Sq. Ft.
- MLS # 7480791


- Single Family
- Active
- Updated 2 days ago
- 3Beds
- 1Total Bath
- 864Sq. Ft.
- MLS # 4440424

- Single Family
- Active
- Updated 1 day ago
- 1Bed
- 1Total Bath
- 540Sq. Ft.
- MLS # 1070561


- Condo
- Active
- Updated 4 days ago
- 2Beds
- 2Total Baths
- 1,077Sq. Ft.
- MLS # 7388181
This is a carousel with tiles that activate property listing cards. Use the previous and next buttons to navigate.
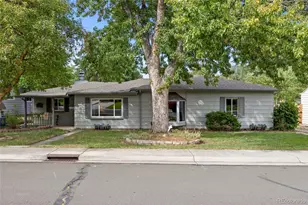
- Single Family
- Active
- Updated 10 hours ago
- 3Beds
- 3Total Baths
- 2,432Sq. Ft.
- MLS # 7520435

- Townhouse
- Active
- Updated 10 hours ago
- 3Beds
- 3Total Baths
- 2,272Sq. Ft.
- MLS # 3562767

- Single Family
- Active
- Updated 7 days ago
- 3Beds
- 2Total Baths
- 1,450Sq. Ft.
- MLS # 2593626
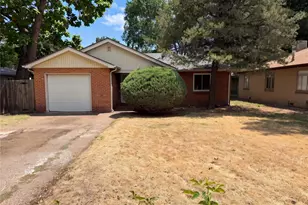
- Single Family
- Active
- Updated 6 days ago
- 2Beds
- 1Total Bath
- 857Sq. Ft.
- MLS # 8865941
This is a carousel with tiles that activate property listing cards. Use the previous and next buttons to navigate.
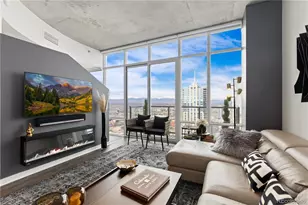
- Condo
- Closed
- 2Beds
- 1Total Bath
- 900Sq. Ft.
- MLS # 5292459
Sold by Compass - Denver
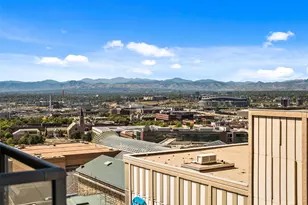
- Condo
- Closed
- 2Beds
- 2Total Baths
- 1,052Sq. Ft.
- MLS # 6274061
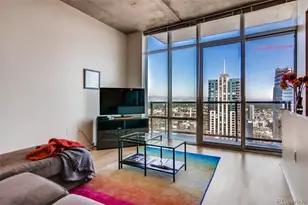
- Condo
- Closed
- 1Bed
- 1Total Bath
- 757Sq. Ft.
- MLS # 9867791
Sold by Usaj Realty
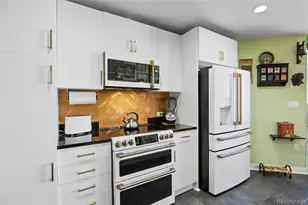
- Condo
- Closed
- Updated 6 days ago
- 1Bed
- 1Total Bath
- 900Sq. Ft.
- MLS # 4781721
Sold by LPT Realty
891 14th Street #911, Denver, CO 80202 (MLS# 2152800) is a Condo property that was sold at $560,000 on April 30, 2026. Want to learn more about 891 14th Street #911? Do you have questions about finding other Condo real estate for sale in Denver? You can browse all Denver real estate or contact a Coldwell Banker agent to request more information.