
This is a carousel with tiles that activate property listing cards. Use the previous and next buttons to navigate.
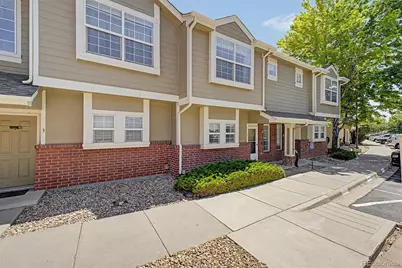
$349,000

This is a carousel with tiles that activate property listing cards. Use the previous and next buttons to navigate.

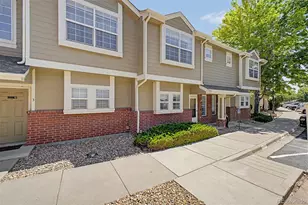

Full Property Details for 9040 Gale Blvd #2
Sign in to view more details. Local MLS Rules require you to be signed in. Not a member yet? Sign up now.
General
- Sold For: $349,000
- HOA FEE: $319/month
- Taxes: $2,855 (2025)
- Status: Closed
- Type: Townhouse
- Source: MetroList_Colorado
- MLS ID: 5309337
- Added to Site: 105 day(s) ago
Interior
- Interior Features: Entrance Foyer, Granite Counters, High Ceilings, Open Floorplan, Pantry, Primary Suite, Solid Surface Counters, Walk-In Closet(s)
- Fireplace: Yes
- Number of Fireplaces: 1
- Fireplace(s): Gas, Living Room, Gas, Living Room, Gas, Living Room
- Appliances: Dishwasher, Dryer, Range, Refrigerator, Washer
- Flooring: Carpet, Tile, Vinyl
Rooms
Bathrooms
- Total Bathrooms: 3
- Full Bathrooms: 2
- Half Bathrooms: 1
- Main Floor Baths: 1
Bedrooms
- Total Bedrooms: 3
Other Rooms
- Laundry: In Unit
Additional Information
- Shared Amenities: Park, Playground
- Security/Safety: Smoke Detector(s)
Exterior
- Exterior Features: Private Yard, Rain Gutters
- Porch/Patio/Deck: Deck
Parking
- Total Spaces: 1
Location
- County: Adams
- Subdivision: Autumn Creek
- Building Name: Autumn Creek
- Driving Directions: From I-25 take exit 220 for Thornton Pkwy, Head West onto Thornton Pkwy, Turn left onto Gale Blvd, Turn left onto Autumn Creek Parking Lot Rd, Turn right. Property will be on the left.
- Direction Faces: Southwest
School Information
- Elem School District: Adams 12 5 Star Schl
- Midd School District: Adams 12 5 Star Schl
- High School District: Adams 12 5 Star Schl
- Elementary School: North Star
- Middle School: Thornton
- High School: Northglenn
Community
- Association: Yes
- Assoc. Name: Autumn Creek Condominium Association
- Assoc. Fees Include: Insurance, Maintenance Grounds, Maintenance Structure, Snow Removal, Trash
- Pets Allowed: Yes
- Management Type: Professionally Managed
Heating & Cooling
- Cooling Type: Central Air
- Heating Type: Forced Air
Utilities
- Gas: Yes
- Sewer: Public Sewer
- Water: Public
- Utility Description: Cable Available, Electricity Connected, Natural Gas Connected, Phone Available
Structural Information
- Architectural Style: Contemporary
- Structure Type: Townhouse
- Construction: Frame
- Roof: Composition
- Common Walls: 2+ Common Walls
- Entry Floor Number: 1
- Entry Location: Courtyard
- Square Feet: 1,288
- Sq. Ft. Source: Public Records
- Living Area: 1,288 Sq. Ft.
- Year Built: 2001
- Property Condition: Updated/Remodeled
Lot Features
- Lot Size (Acres): 0.06
- Lot Size (Sq. Ft.): 2,495
- Frontage: Public
- Street/Road Desc.: Paved
- Road Maintenance: Public Maintained Road
- Fence: Yes
- Lot Features: Landscaped, Near Public Transit
- Zoning: RES
- Fencing (Description): Full
Financial Considerations
- Association Fee: Yes
- Association Fee: $319
- Assoc Fee Freq.: Monthly
- Assoc Fee /Annual: $3,828
- Tax Amount: $2,855
- Tax Year: 2025
- Terms: Cash, Conventional, FHA, VA Loan
Disclosures and Reports
- Ownership: Individual
- Special Conditions: None
- Legal Description: CONDO: AUTUMN CREEK A CONDOMINIUM UNIT:2 DESC:BLDG 9040
- Exclusions: Seller's Personal Property
- Property ID: R0138653


 NMLS#: 1598647
Schools serving 9040 Gale Blvd #2
| Name | Grades | Distance |
|---|---|---|
North Star Elementary School 8740 North Star Drive, Denver, CO 80221 | PK-5 | 0.6 mi |
Thornton Middle School 9451 Hoffman Way, Thornton, CO 80229 | 6-8 | 1.3 mi |
Northglenn High School 601 West 100th Place, Northglenn, CO 80221 | 9-12 | 1.3 mi |
This is a carousel with tiles that activate property listing cards. Use the previous and next buttons to navigate.
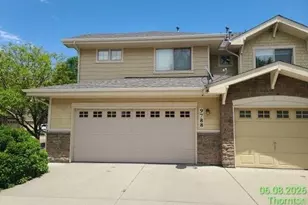
- Townhouse
- Active
- 3Beds
- 3Total Baths
- 1,452Sq. Ft.
- MLS # 4389549

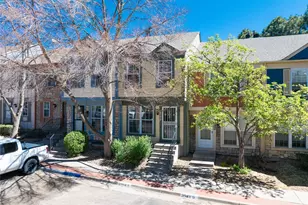
- Townhouse
- Active
- 3Beds
- 3Total Baths
- 1,680Sq. Ft.
- MLS # 6774518
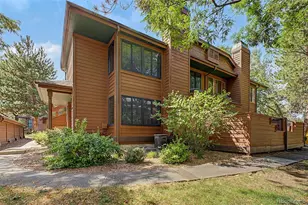
- Townhouse
- Active
- Updated 21 hours ago
- 3Beds
- 2Total Baths
- 1,755Sq. Ft.
- MLS # 2509238
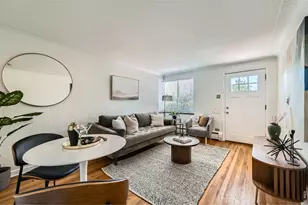
- Townhouse
- Active
- Updated 6 days ago
- 3Beds
- 2Total Baths
- 1,292Sq. Ft.
- MLS # 1069689


This is a carousel with tiles that activate property listing cards. Use the previous and next buttons to navigate.

- Single Family
- Active
- Updated 5 days ago
- 1Bed
- 1Total Bath
- 540Sq. Ft.
- MLS # 1069877

- Single Family
- Active
- Updated 23 hours ago
- 3Beds
- 1Total Bath
- 2,002Sq. Ft.
- MLS # 3367892
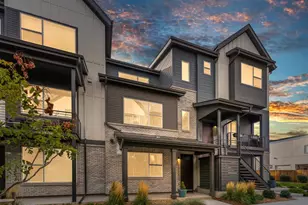
- Townhouse
- Active
- Updated 6 days ago
- 2Beds
- 3Total Baths
- 1,806Sq. Ft.
- MLS # 9096408

- Single Family
- Active
- Updated 6 days ago
- 2Beds
- 1Total Bath
- 1,014Sq. Ft.
- MLS # 6655005
This is a carousel with tiles that activate property listing cards. Use the previous and next buttons to navigate.

- Single Family
- Active
- Updated 6 days ago
- 2Beds
- 1Total Bath
- 1,346Sq. Ft.
- MLS # 1856782
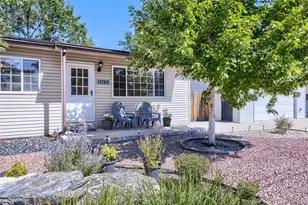
- Single Family
- Active
- Updated 3 days ago
- 3Beds
- 2Total Baths
- 1,374Sq. Ft.
- MLS # 1533801

- Single Family
- Active
- Updated 2 days ago
- 3Beds
- 2Total Baths
- 1,552Sq. Ft.
- MLS # 7775038

- Multi-Family
- Active
- Updated 23 hours ago
- 8Total Beds
- MLS # 2082472
This is a carousel with tiles that activate property listing cards. Use the previous and next buttons to navigate.
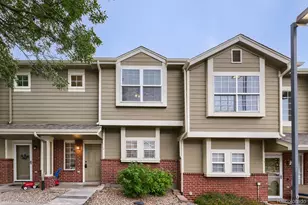
- Townhouse
- Closed
- 3Beds
- 3Total Baths
- 1,288Sq. Ft.
- MLS # 6230561
Sold by Camber Realty, LTD
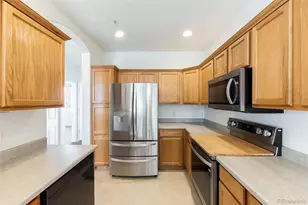
- Condo
- Closed
- 2Beds
- 2Total Baths
- 1,159Sq. Ft.
- MLS # 1626700
Sold by Key Team Real Estate Corp.
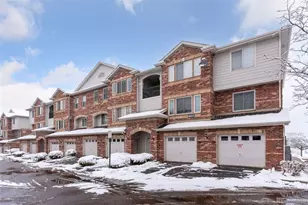
- Townhouse
- Closed
- 3Beds
- 3Total Baths
- 1,472Sq. Ft.
- MLS # 2228563
Sold by eXp Realty LLC
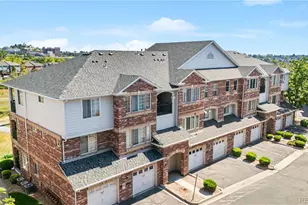
- Condo
- Closed
- 2Beds
- 2Total Baths
- 1,171Sq. Ft.
- MLS # 1549870
Sold by HomeSmart
9040 Gale Boulevard #2, Denver, CO 80260 (MLS# 5309337) is a Townhouse property that was sold at $349,000 on August 27, 2026. This property was sold by Gerlock Homes from our Denver Central Office.Want to learn more about 9040 Gale Boulevard #2? Do you have questions about finding other Townhouse real estate for sale in Denver? You can browse all Denver real estate or contact a Coldwell Banker agent to request more information.