No photo available
$550,000
Property Description
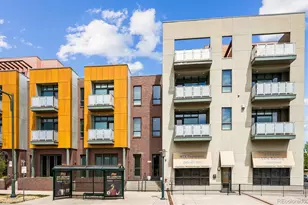
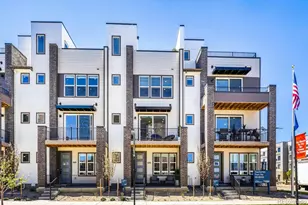
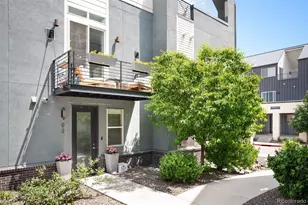
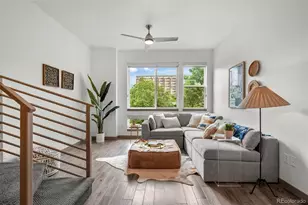
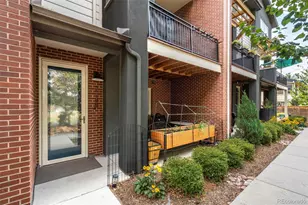
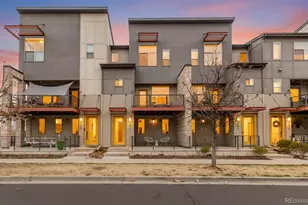
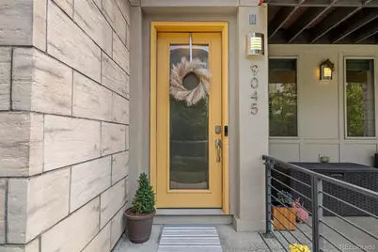
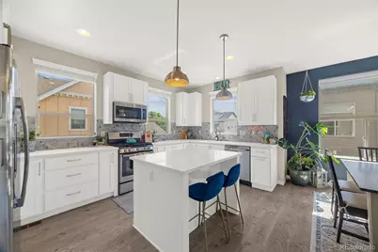
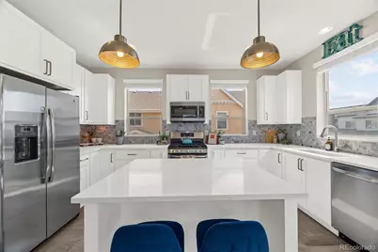
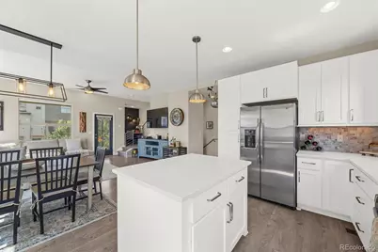
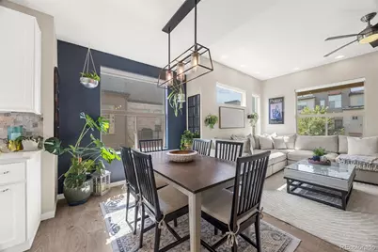
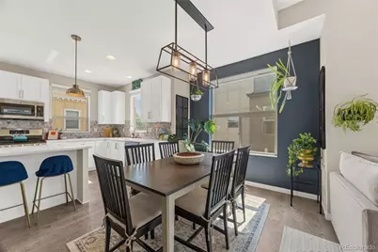
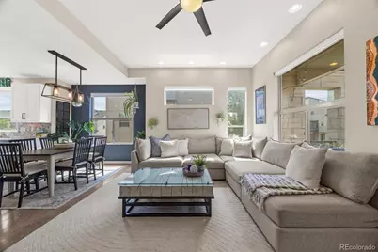
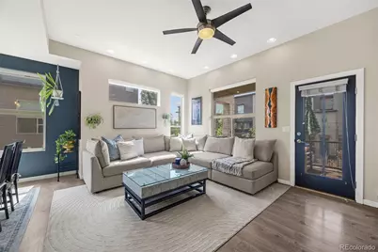
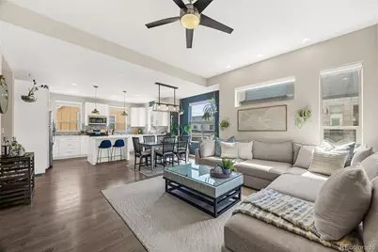
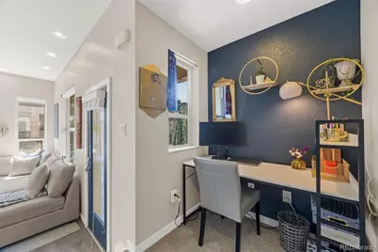
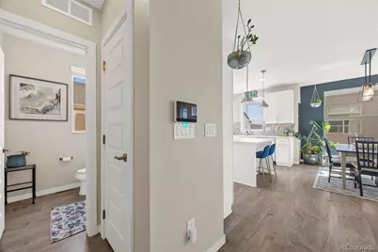
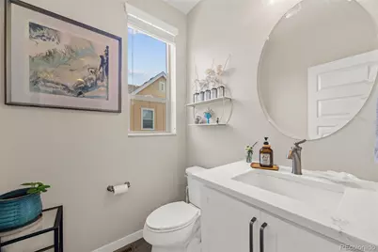
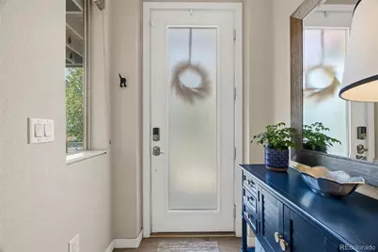
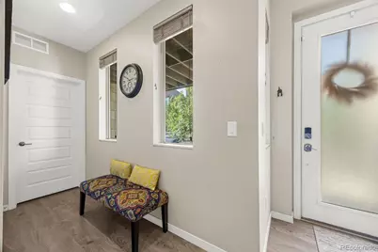
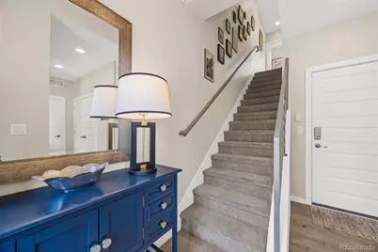
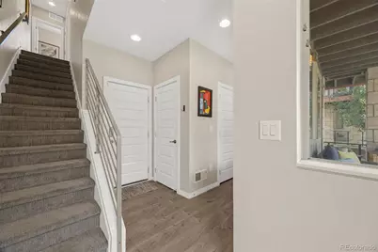
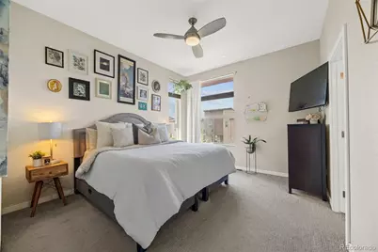
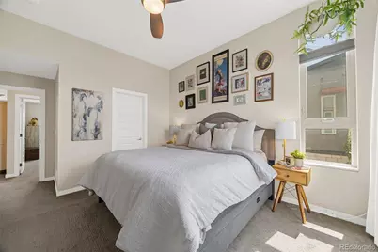
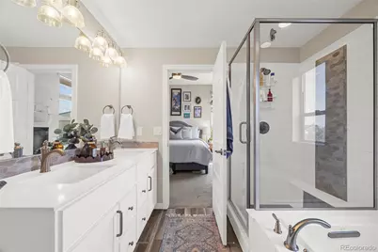
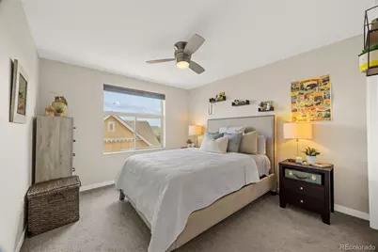
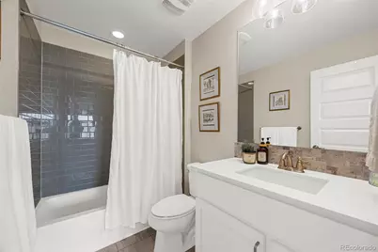
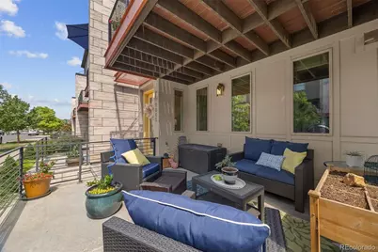
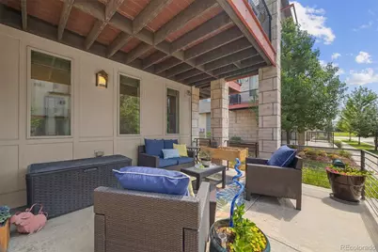
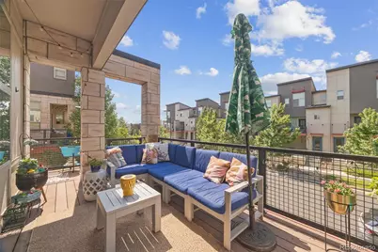
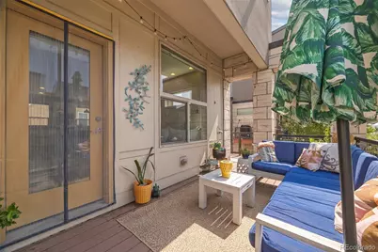
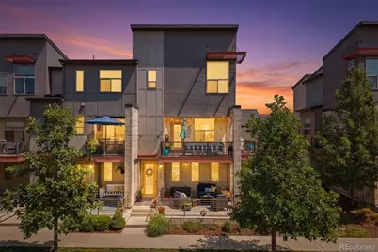
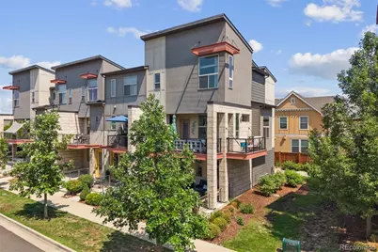
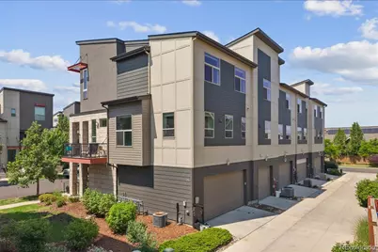
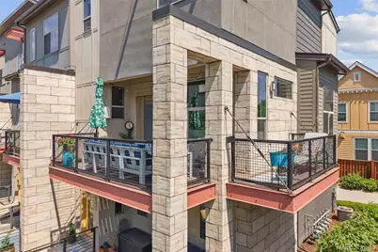
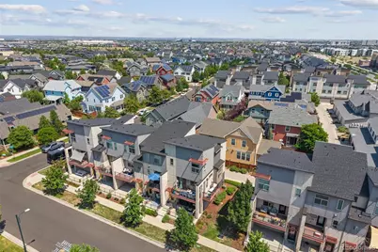
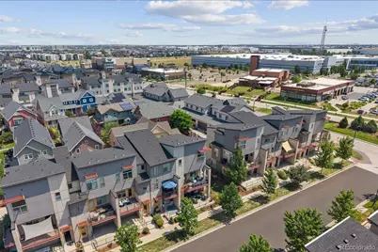
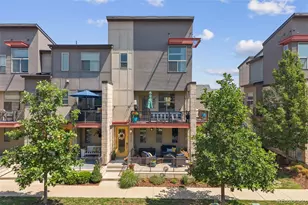
Welcome to this beautifully maintained end-unit townhome in Central Park's sought-after Conservatory Green neighborhood. With southern exposure and windows on three sides, natural light fills the open-concept living spaces, creating a bright and welcoming atmosphere throughout. The spacious kitchen flows seamlessly into the dining and living areas, making everyday living and entertaining effortless. Thoughtful finishes add warmth and style, while a convenient main-level powder room enhances functionality. Enjoy multiple outdoor living spaces, including a charming front porch and sunny balconies, perfect for morning coffee or relaxing on Colorado evenings. Upstairs, a versatile loft offers flexible space for a home office, media room, or reading nook. The spacious primary suite features a luxurious five-piece bath, while a second bedroom and full bath provide comfort and privacy for guests or family. The lower level includes a dedicated laundry room, mudroom, and direct access to the attached two-car garage. Ideally located near parks, trails, community pools, the dog park, and neighborhood amenities, this home offers the best of Central Park living with convenient access to downtown Denver and DIA.
Full Property Details
Full Property Details for 9045 E 49th Pl
Sign in to view more details. Local MLS Rules require you to be signed in. Not a member yet? Sign up now.
General
- Price: $550,000
- HOA FEE: $58/month
- Taxes: $4,787 (2024)
- Status: Active
- Type: Townhouse
- Source: MetroList_Colorado
- MLS ID: 1748709
- Updated: 6/24/2026
- Added to Site: 13 day(s) ago
Interior
- Interior Features: Five Piece Bath, High Ceilings, High Speed Internet, Kitchen Island, Open Floorplan, Quartz Counters, Vaulted Ceiling(s), Walk-In Closet(s), Wired for Data
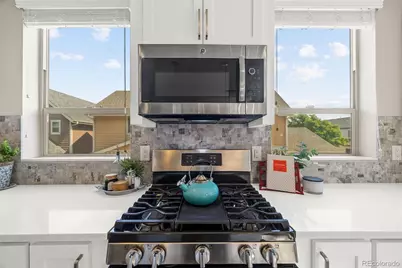
- Appliances: Cooktop, Dishwasher, Disposal, Dryer, Microwave, Range, Refrigerator, Self Cleaning Oven, Tankless Water Heater, Washer
- Furnishings: Unfurnished
- Flooring: Carpet, Laminate, Tile, Wood
Rooms
Bathrooms
- Total Bathrooms: 3
- Full Bathrooms: 2
- Half Bathrooms: 1
- Main Floor Baths: 1
Bedrooms
- Total Bedrooms: 2
Other Rooms
- Laundry: In Unit
Additional Information
- Shared Amenities: Park, Playground, Pool, Trail(s)
- Security/Safety: Carbon Monoxide Detector(s), Smoke Detector(s)
Exterior
- Exterior Features: Balcony, Gas Valve, Lighting, Rain Gutters
- Porch/Patio/Deck: Covered, Deck, Front Porch, Wrap Around
Parking
- Garage: Yes
- Garage Spaces: 2
- Total Spaces: 2
- Parking Features: Oversized
Location
- County: Denver
- Subdivision: Central Park
- Direction Faces: South
School Information
- Elem School District: Denver 1
- Midd School District: Denver 1
- High School District: Denver 1
- Elementary School: Westerly Creek
- Middle School: DSST: Montview
- High School: Venture Prep School
Community
- Association: Yes
- Assoc. Name: Master Community Association
- Assoc. Fees Include: Insurance, Maintenance Grounds, Maintenance Structure
- Pets Allowed: Yes
- Management Type: Professionally Managed
Heating & Cooling
- Cooling Type: Central Air
- Heating Type: Forced Air, Natural Gas
Utilities
- Gas: Yes
- Sewer: Public Sewer
- Water: Public
- Utility Description: Cable Available, Electricity Available, Natural Gas Available
Structural Information
- Architectural Style: Urban Contemporary
- Structure Type: Townhouse
- Builder: Thrive Home Builders
- Construction: Frame, Stone, Stucco
- Roof: Shingle
- Common Walls: End Unit, 1 Common Wall
- Windows: Double Pane Windows
- Entry Floor Number: 1
- Entry Location: Ground
- Square Feet: 1,646
- Sq. Ft. Source: Public Records
- Living Area: 1,646 Sq. Ft.
- Year Built: 2016
Lot Features
- Lot Size (Acres): 0.04
- Lot Size (Sq. Ft.): 1,758
- Frontage: Public
- Street/Road Desc.: Paved
- Road Maintenance: Public Maintained Road
- Zoning: M-RX-5
Financial Considerations
- Association Fee: Yes
- Association Fee: $58
- Assoc Fee Freq.: Monthly
- Assoc Fee /Annual: $696
- Other Assoc Fees: $325
- Other Fee Freq.: Monthly
- Tax Amount: $4,787
- Tax Year: 2024
- Terms: Cash, Conventional, FHA, VA Loan
Disclosures and Reports
- Ownership: Individual
- Special Conditions: None
- Legal Description: STAPLETON FLG NO 42 B11 PT L3 DAF COM SWLY COR L3 N 50FT TH SELY 87.96FT TPOB TH SELY 35.17FT TH S 50FT TH NWLY 35.17FT TH N 50FT TPOB (REC#2015118066 "PARCEL 15")
- Exclusions: Seller's Personal Property and Staging Items
- Property ID: 1164-11-028
- Lot Number: 3
Listed by Painted Door Properties LLC
Get Pre-Approved Today
Schools
Schools serving 9045 E 49th Pl
School District:Denver County School District 1
| Name | Grades | Distance |
|---|---|---|
Willow Elementary 8499 E Stoll Place, Denver, CO 80238 | K-5 | 0.3 mi |
Inspire Elementary 5677 North Galena Street, Denver, CO 80238 | PK-4 | 1.7 mi |
Swigert International School 3480 Syracuse Street, Denver, CO 80238 | PK-5 | 1.8 mi |
DSST: Conservatory Green Middle School 8499 East Stoll Place, Denver, CO 80238 | 6-8 | 0.3 mi |
Denver Discovery School 3480 Syracuse Street, Denver, CO 80238 | 6-8 | 1.8 mi |
DSST: Montview Middle School 2000 Valentia Street, Denver, CO 80238 | 6-8 | 2.7 mi |
Northfield High School 5500 Central Park Boulevard, Denver, CO 80238 | 9-12 | 0.7 mi |
Westerly Creek Elementary School 8800 East 28th Avenue, Denver, CO 80238 | PK-5 | 2.2 mi |
Isabella Bird Community School 2701 N. Lima St., Denver, CO 80238 | PK-5 | 2.6 mi |
Disclaimer:
School attendance boundaries provided by ATTOM Data Solutions and are for reference only. Contact the school directly to verify enrollment eligibility.
Price & Sales History for 9045 E 49th Pl
Date
Details
Price
Change
Source
7/07/2022
Sold
$630,000
—
Public Record
Disclaimer: Historical sales information is derived from public records provided by the county offices. Information is not guaranteed and should be independently verified.

Tax History
Tax History for 9045 E 49th Pl
Year
Property Taxes
Change
Tax Assessment
Change
2025
$6,003
25%
$43,740
34%
2024
$4,787
1%
$32,720
—
2023
$4,723
9%
$32,720
6%
2021
$4,317
—
$30,970
-3%
2021
$4,317
8%
$31,860
7%
2020
$3,982
2%
$29,730
—
2019
$3,922
3%
$29,730
7%
2018
$3,820
—
$27,770
—
2017
$3,814
137%
$27,770
139%
2016
$1,606
17%
$11,600
14%
2015
$1,368
—
$10,150
—
Disclaimer: Historical tax information is derived from public records provided by the county offices. Information is not guaranteed and should be independently verified.
Estimate the Cost
Estimate the Cost for 9045 E 49th Pl
9045 E 49th Place, Denver, CO 80238 (MLS# 1748709) is a Townhouse property with 2 bedrooms, 2 full bathrooms and 1 partial bathroom. 9045 E 49th Place is currently listed for $550,000 and was received on June 24, 2026. Want to learn more about 9045 E 49th Place? Do you have questions about finding other Townhouse real estate for sale in Five Points? You can browse all Five Points real estate or contact a Coldwell Banker agent to request more information.