No photo available
$1,199,000
Property Description
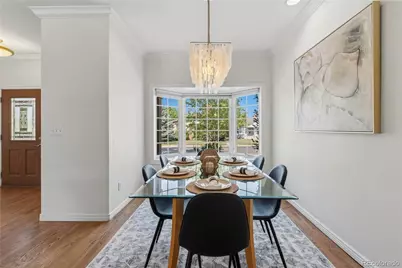
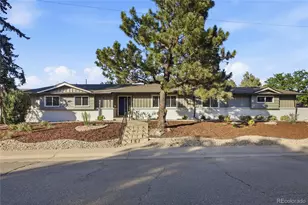
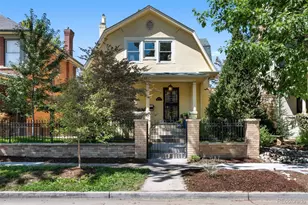
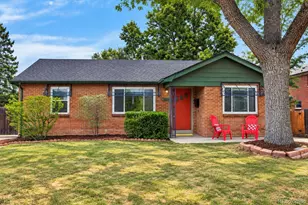
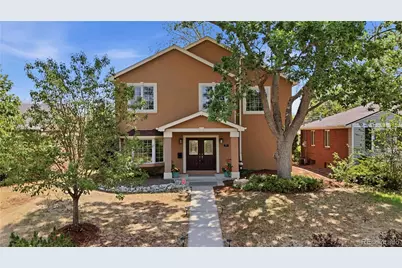
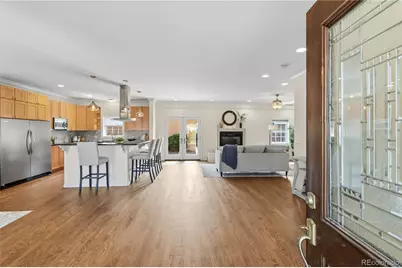
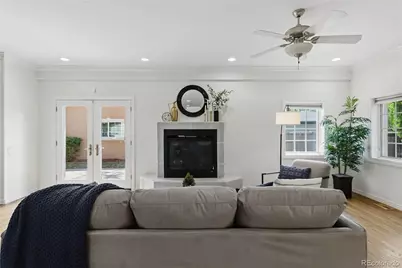
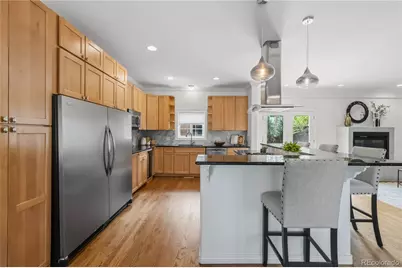
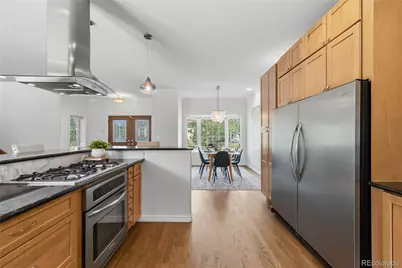
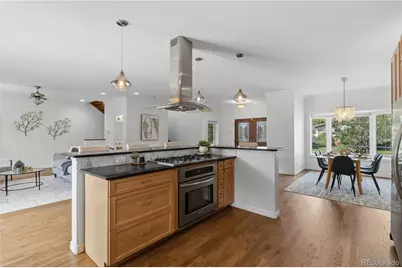
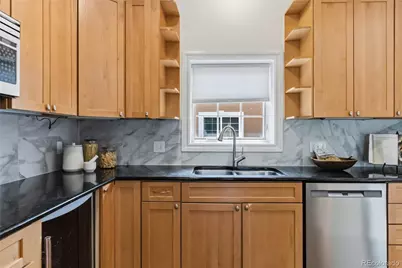
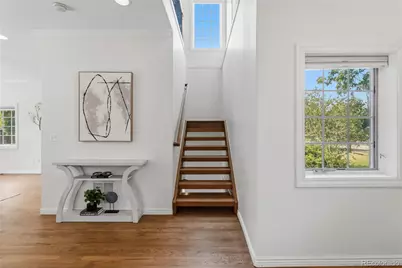
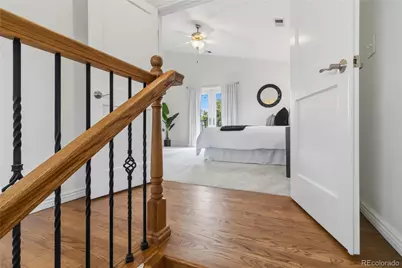
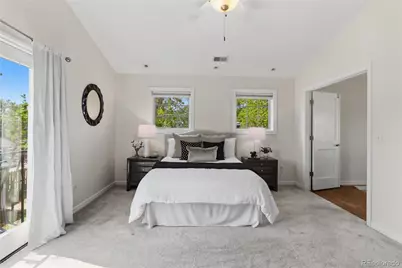
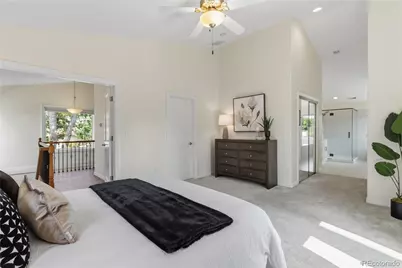
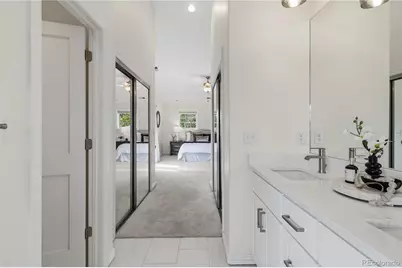
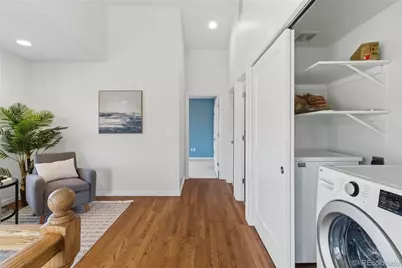
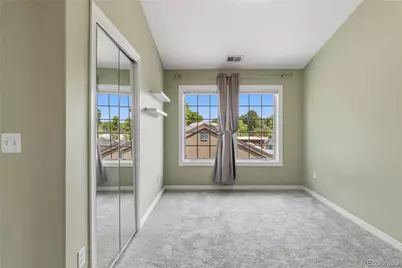
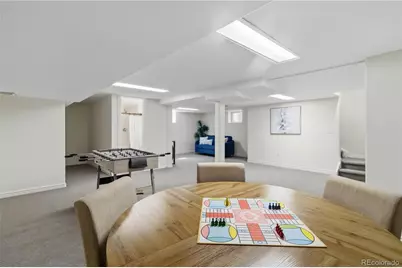
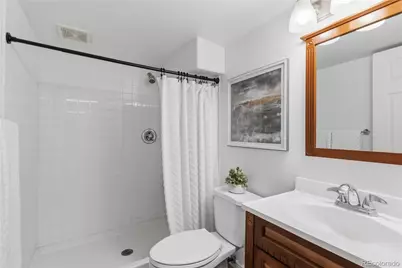
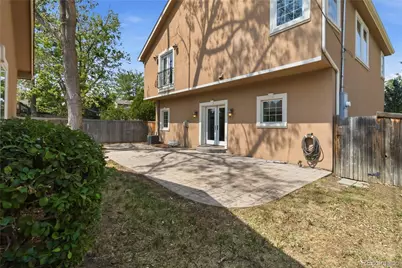
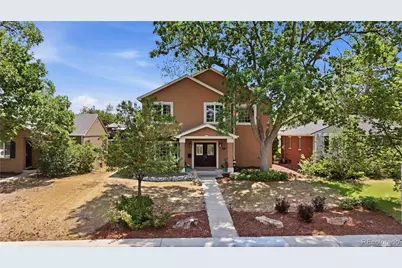
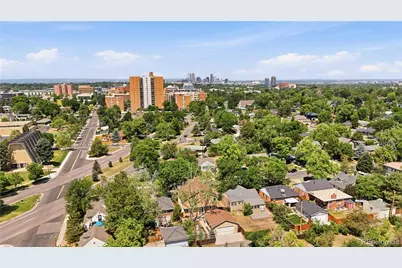
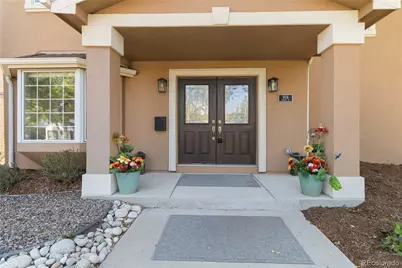
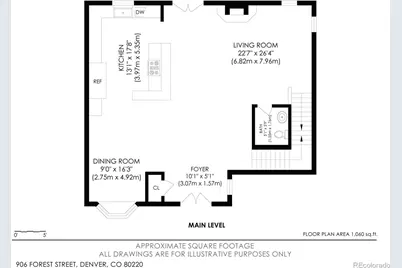
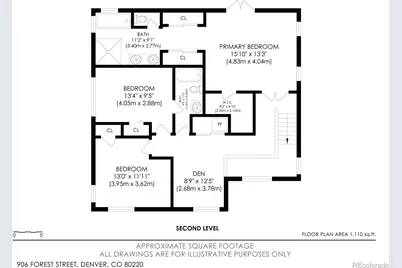
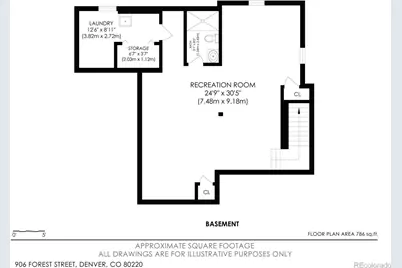
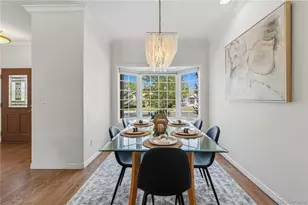
Situated in Denver's sought-after Mayfair neighborhood, this exceptional two-story residence was thoughtfully remodeled and expanded to blend timeless design with modern functionality. An expansive open floor plan, newly refinished hardwood floors, fresh interior paint, and abundant natural light create an inviting atmosphere throughout the main level, where an elevated gas fireplace anchors the living space and thoughtfully designed cabinetry offers exceptional storage. Ideal for both everyday living and entertaining, the chef's kitchen features premium stainless steel appliances, an oversized granite island with breakfast bar seating, top-of-the-line Electrolux side-by-side column refrigerator and freezer. Upstairs, soaring vaulted ceilings create an airy feel throughout the bedrooms, while a versatile loft provides the perfect setting for a reading nook, home office, library, or additional flex space. The spacious primary suite serves as a true retreat with a large walk-in closet and a beautifully remodeled spa-inspired bath showcasing hand-painted tile accents, dual vanities, a jetted soaking tub, a private water closet, and an oversized walk-in shower with dual shower heads and body sprays. Convenient second-floor laundry further enhances the thoughtful layout. The finished basement adds substantial living space with a generous recreation room, an additional bathroom, abundant storage, and brand-new carpet installed prior to listing, offering flexibility for movie nights, fitness, hobbies, or guests. Outside, the expansive backyard provides ample room to gather, play, garden, or relax beneath mature trees, while the large stamped concrete patio creates a natural extension of the home for outdoor dining and entertaining. With generous proportions, refined updates, and flexible spaces throughout, this Mayfair home is designed to adapt beautifully to a variety of lifestyles.
Full Property Details
Full Property Details for 906 Forest St
Sign in to view more details. Local MLS Rules require you to be signed in. Not a member yet? Sign up now.
General
- Price: $1,199,000
- Taxes: $6,038 (2025)
- Status: Active
- Type: Single Family
- Source: MetroList_Colorado
- MLS ID: 2260548
- Updated: 6/24/2026
- Added to Site: 12 day(s) ago
Interior
- Interior Features: Built-in Features, Eat-in Kitchen, Entrance Foyer, Five Piece Bath, Jack & Jill Bathroom, Kitchen Island, Open Floorplan, Primary Suite, Smoke Free, Vaulted Ceiling(s), Walk-In Closet(s)
- Fireplace: Yes
- Number of Fireplaces: 1
- Fireplace(s): Living Room, Living Room, Living Room
- Flooring: Carpet, Tile, Wood
Rooms
Bathrooms
- Total Bathrooms: 4
- Full Bathrooms: 2
- 3/4 Bathrooms: 1
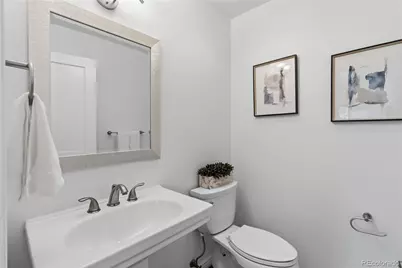
- Half Bathrooms: 1
- Main Floor Baths: 1
- Basement Baths: 1
Bedrooms
- Total Bedrooms: 3
Exterior
- Exterior Features: Garden, Private Yard
- Porch/Patio/Deck: Patio
Parking
- Garage: Yes
- Garage Spaces: 2
- Total Spaces: 2
Location
- County: Denver
- Subdivision: Mayfair/Hale
- Driving Directions: GPS.
School Information
- Elem School District: Denver 1
- Midd School District: Denver 1
- High School District: Denver 1
- Elementary School: Palmer
- Middle School: Hill
- High School: George Washington
Community
- Pets Allowed: Yes
Heating & Cooling
- Cooling Type: Central Air
- Heating Type: Forced Air
Utilities
- Sewer: Public Sewer
- Water: Public
Structural Information
- Structure Type: House
- Construction: Brick, Stucco
- Basement: Yes
- Basement Desc.: Finished
- Roof: Composition
- Square Feet: 3,148
- Sq. Ft. Source: Public Records
- Living Area: 3,058 Sq. Ft.
- Year Built: 1947
Lot Features
- Lot Size (Acres): 0.14
- Lot Size (Sq. Ft.): 6,120
- Fence: Yes
- Lot Features: Level
- Zoning: E-SU-DX
- Fencing (Description): Full
Financial Considerations
- Tax Amount: $6,038
- Tax Year: 2025
- Terms: 1031 Exchange, Cash, Conventional, FHA, VA Loan
Disclosures and Reports
- Ownership: Individual
- Special Conditions: None
- Legal Description: LTS 19 & 20 EXC REAR 12 1/2FT FOR ALLEY BLK 2 OLMSTED &CHAMBERLINS COLFAX PARK
- Exclusions: Staging furniture and sellers personal property
- Property ID: 6064-04-010
Listed by RE/MAX of Cherry Creek
Get Pre-Approved Today
Schools
Schools serving 906 Forest St
School District:Denver County School District 1
| Name | Grades | Distance |
|---|---|---|
Palmer Elementary School 995 Grape Street, Denver, CO 80220 | K-5 | 0.1 mi |
Hill Campus Of Arts And Sciences 451 Clermont Street, Denver, CO 80220 | 6-8 | 0.7 mi |
George Washington High School 655 South Monaco Street Parkway, Denver, CO 80224 | 9-12 | 1.9 mi |
Disclaimer:
School attendance boundaries provided by ATTOM Data Solutions and are for reference only. Contact the school directly to verify enrollment eligibility.
Price & Sales History for 906 Forest St
Date
Details
Price
Change
Source
2/13/2019
Sold
$835,000
—
Public Record
Disclaimer: Historical sales information is derived from public records provided by the county offices. Information is not guaranteed and should be independently verified.

Tax History
Tax History for 906 Forest St
Year
Property Taxes
Change
Tax Assessment
Change
2025
$6,038
—
$78,920
3%
2024
$6,064
2%
$76,560
—
2023
$5,932
32%
$76,560
31%
2021
$4,496
—
$58,560
-3%
2021
$4,496
-4%
$60,250
-5%
2020
$4,685
3%
$63,140
—
2019
$4,553
5%
$63,140
13%
2018
$4,317
—
$55,800
—
2017
$4,304
-1%
$55,800
4%
2016
$4,368
4%
$53,570
—
2015
$4,185
27%
$53,570
35%
2014
$3,291
—
$39,620
—
2013
$3,292
—
$39,620
—
Disclaimer: Historical tax information is derived from public records provided by the county offices. Information is not guaranteed and should be independently verified.
Estimate the Cost
Estimate the Cost for 906 Forest St
906 Forest Street, Denver, CO 80220 (MLS# 2260548) is a Single Family property with 3 bedrooms, 2 full bathrooms and 2 partial bathrooms. 906 Forest Street is currently listed for $1,199,000 and was received on June 24, 2026. Want to learn more about 906 Forest Street? Do you have questions about finding other Single Family real estate for sale in Denver? You can browse all Denver real estate or contact a Coldwell Banker agent to request more information.