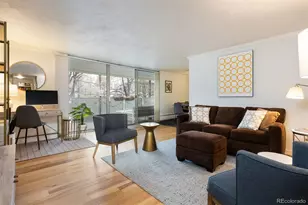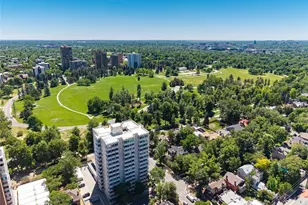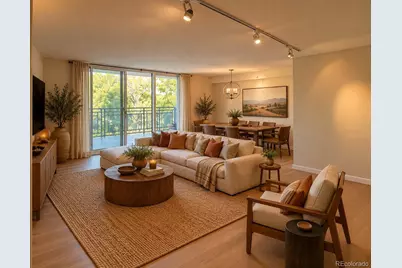
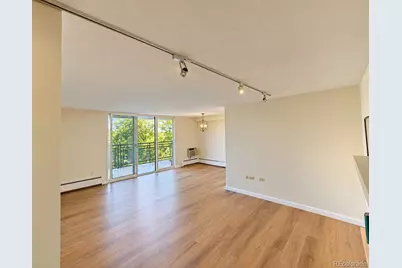












This is a carousel with tiles that activate property listing cards. Use the previous and next buttons to navigate.
$399,900 New to Website
This is a carousel with tiles that activate property listing cards. Use the previous and next buttons to navigate.
Full Property Details for 909 N Lafayette Street #403
Sign in to view more details. Local MLS Rules require you to be signed in. Not a member yet? Sign up now.
General
- Price: $399,900
- HOA FEE: $681/month
- Taxes: $2,309 (2025)
- Status: Active
- Type: Condo
- Source: MetroList_Colorado
- MLS ID: 2132050
- Updated: 10/16/2026
- Added to Site: 3 day(s) ago
Interior
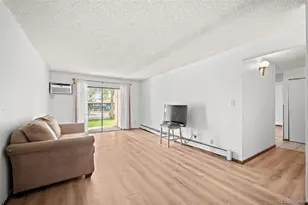
- Interior Features: Built-in Features, Elevator, Entrance Foyer, High Speed Internet, Laminate Counters, Open Floorplan, Pantry, Primary Suite, Smoke Free, Walk-In Closet(s)
- Appliances: Cooktop, Dishwasher, Disposal, Oven, Range Hood, Refrigerator
- Flooring: Laminate, Tile
Rooms
Bathrooms
- Total Bathrooms: 2
- Full Bathrooms: 1
- 3/4 Bathrooms: 1
- Main Floor Baths: 2
Bedrooms
- Total Bedrooms: 2
- Bedrooms Main: 2
Other Rooms
- Laundry: Common Area
Additional Information
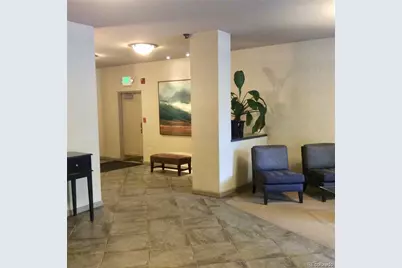
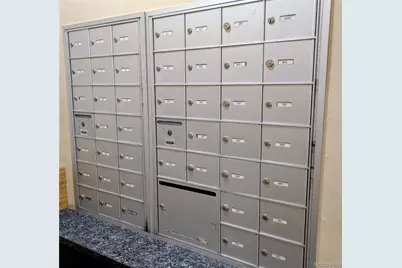
- Shared Amenities: Elevator(s), Garden Area, Laundry, Parking, Storage
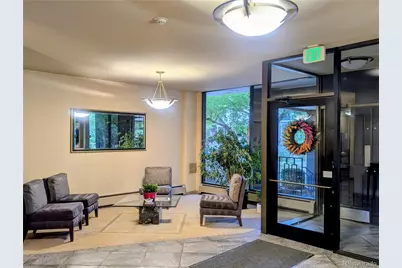
- Security/Safety: Security Entrance, Security System, Smoke Detector(s)
Exterior
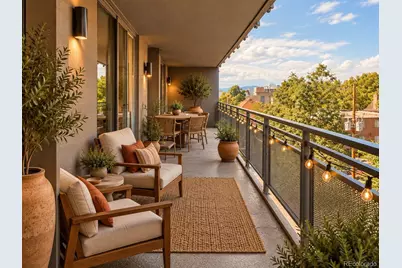
- Exterior Features: Balcony, Elevator, Garden, Lighting, Rain Gutters
- Porch/Patio/Deck: Covered, Patio
Parking
- Total Spaces: 1
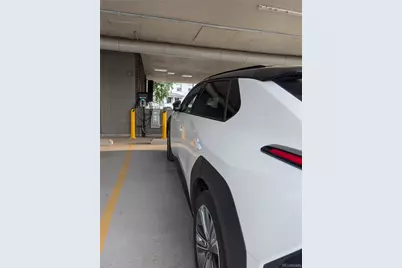
- Parking Features: Concrete, Electric Vehicle Charging Station(s), Finished Garage
Location
- County: Denver
- Subdivision: Cheesman Park
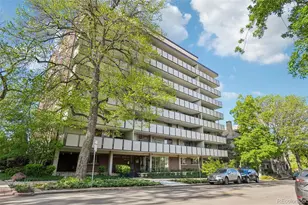
- Building Name: Park Regency
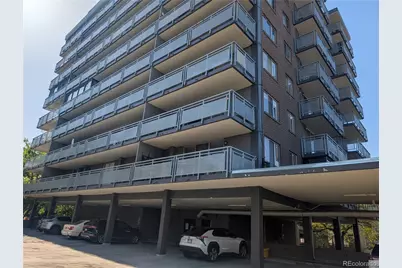
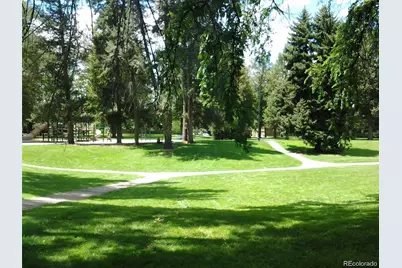
- Driving Directions: West side of Cheesman Park at the corner of 9th and N Lafayette Street. The Park Regency High-Rise complex. or GPS.
- Direction Faces: North
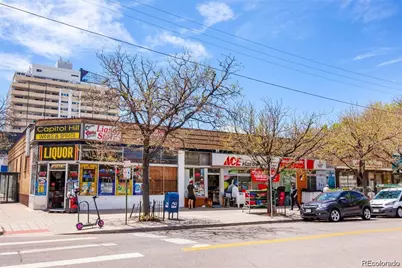
- Dist. to Public Trans.: 2 Blocks
School Information
- Elem School District: Denver 1
- Midd School District: Denver 1
- High School District: Denver 1
- Elementary School: Dora Moore
- Middle School: Morey
- High School: East
Community
- Association: Yes
- Assoc. Name: SOPRA for PRCA
- Assoc. Fees Include: Reserves, Heat, Insurance, Internet, Maintenance Grounds, Maintenance Structure, Recycling, Sewer, Snow Removal, Trash, Water
- Pets Allowed: Yes
- Management Type: Professionally Managed
Heating & Cooling
- Cooling Type: Room Air Conditioning
- Heating Type: Radiant
Utilities
- Sewer: Public Sewer
- Water: Public
- Utility Description: Cable Available, Electricity Available, Electricity Connected
Structural Information
- Architectural Style: Contemporary
- Structure Type: High Rise (8+)
- Construction: Brick, Concrete
- Basement Desc.: Daylight, Finished
- Roof: Membrane, Other
- Common Walls: 2+ Common Walls
- Windows: Window Coverings
- Entry Floor Number: 4
- Entry Location: Ground
- Square Feet: 983
- Sq. Ft. Source: Public Records
- Living Area: 983 Sq. Ft.
- Year Built: 1968
- Property Condition: Updated/Remodeled
Lot Features
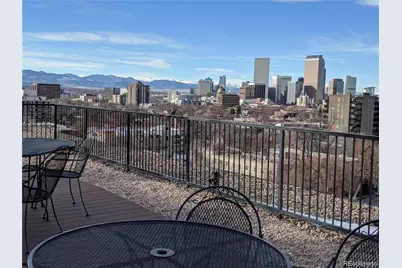
- Property View: City
- Frontage: Public
- Street/Road Desc.: Paved
- Road Maintenance: Public Maintained Road
- Lot Features: Corner Lot, Landscaped, Near Public Transit
- Zoning: G-MU-3
Financial Considerations
- Association Fee: Yes
- Association Fee: $681
- Assoc Fee Freq.: Monthly
- Assoc Fee /Annual: $8,172
- Tax Amount: $2,309
- Tax Year: 2025
- Terms: Cash, Conventional, FHA, VA Loan
Disclosures and Reports
- Ownership: Individual
- Special Conditions: None
- Documents Avail.: Condo Docs Available, HOA Docs Available, Legal Description, Location Map, Plat, Utility Average
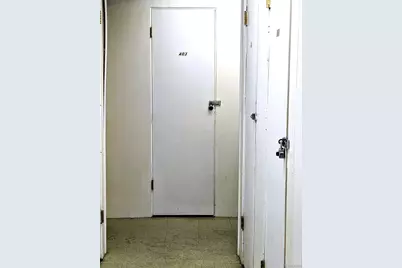
- Legal Description: Condominium Unit 403, Park Regency Condominiums, according to the Condominium Map recorded July 29, 1983 in Book 24 at Page 52 and as defined and described in the Condominium Declaration recorded July 29, 1983 in Book 2869 at Page 401 in the Records of the Denver County Clerk and Recorder, Together with the exclusive right to use the following Common Elements: Underground or Covered Parking Space No. 32, and Storage Locker No. 403, City and County of Denver, State of Colorado.
- Exclusions: Seller's Personal Property and any staging items.
- Property ID: 5023-03-040
Listed by Baer Realty LLC
Schools serving 909 N Lafayette Street #403
| Name | Grades | Distance |
|---|---|---|
Dora Moore ECE - 8th Grade School 846 Corona Street, Denver, CO 80218 | PK-5 | 0.2 mi |
Morey Middle School 840 East 14th Avenue, Denver, CO 80218 | 6-8 | 0.6 mi |
East High School, Denver, CO 1600 City Park Esplanade, Denver, CO 80206 | 9-12 | 1.1 mi |
Price & Sales History for 909 N Lafayette Street #403
Tax History for 909 N Lafayette Street #403
Estimate the Cost for 909 N Lafayette Street #403
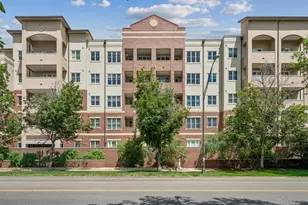
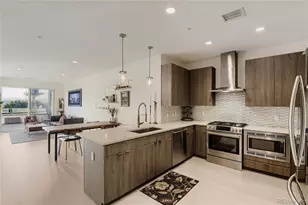
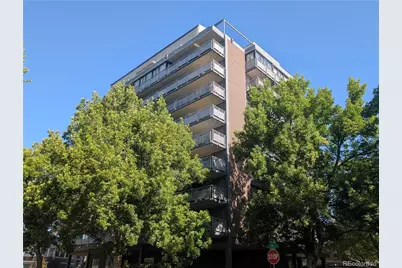
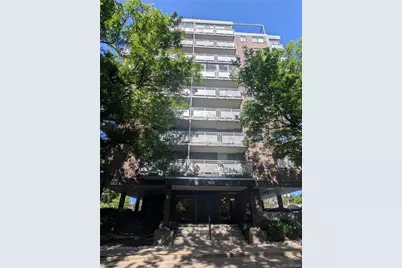
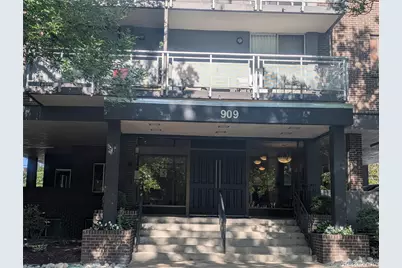
909 N Lafayette Street #403, Denver, CO 80218 (MLS# 2132050) is a Condo property with 2 bedrooms, 1 full bathroom and 1 partial bathroom. 909 N Lafayette Street #403 is currently listed for $399,900 and was received on October 16, 2026. Want to learn more about 909 N Lafayette Street #403? Do you have questions about finding other Condo real estate for sale in Denver? You can browse all Denver real estate or contact a Coldwell Banker agent to request more information.