No photo available
$89,000 New to Website
Property Description
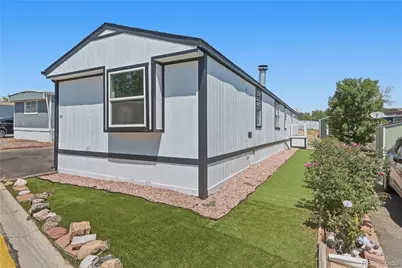
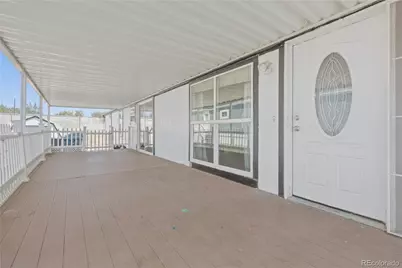
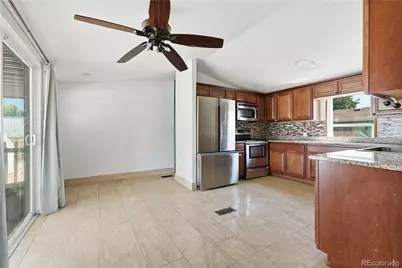
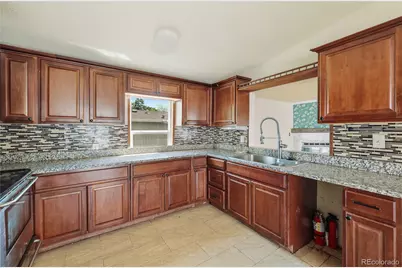
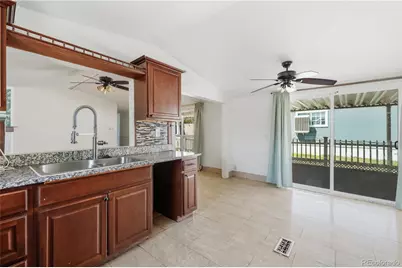
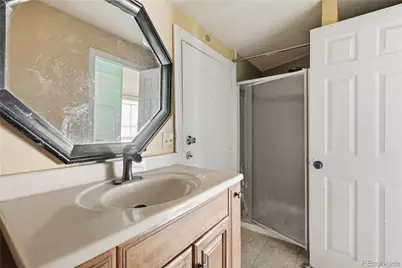
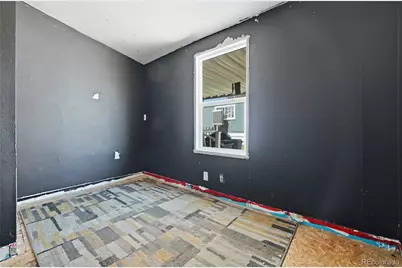
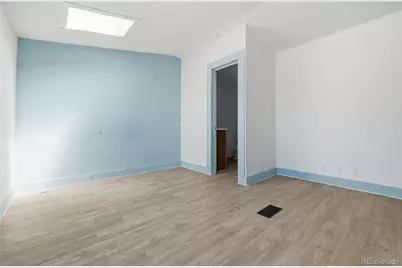
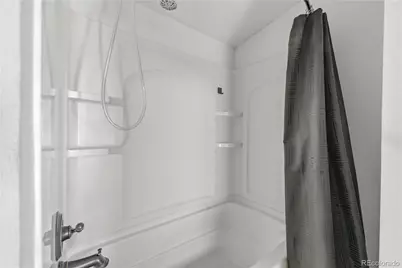
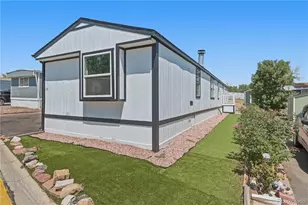
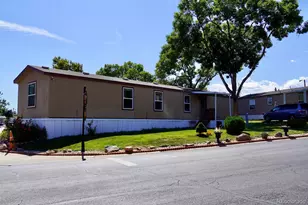
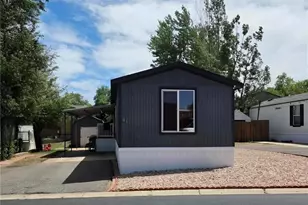
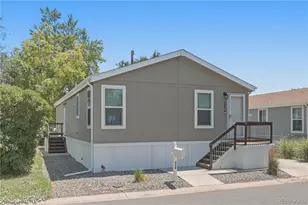
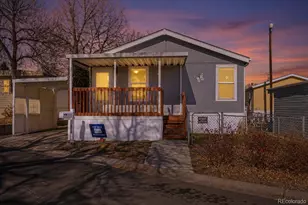
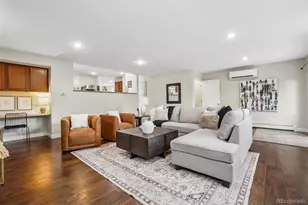
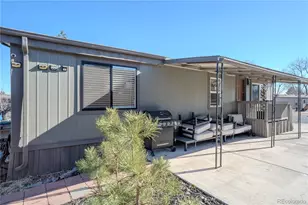
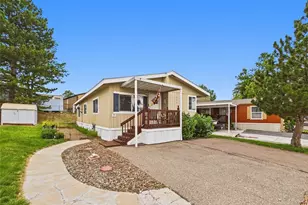
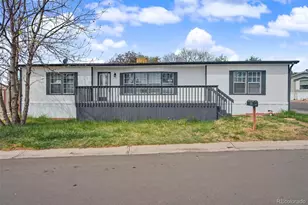
Located in Lamplighter Village, this spacious 4-bedroom, 4-bathroom home offers nearly 1,300 square feet of comfortable living space with a functional layout and plenty of room to spread out. The community features desirable amenities, including a swimming pool, playground, and clubhouse, with convenient access to shopping, dining, and major roadways. Inside, vaulted ceilings and laminate flooring create an open and inviting feel. The family room features a cozy fireplace, while the nearby dining area includes a ceiling fan and plenty of space for a dining table. The kitchen offers abundant cabinetry, granite countertops, a dishwasher, disposal, range, and refrigerator. The spacious primary bedroom includes a private en-suite bathroom with a single-sink vanity and shower/tub combination. An additional secondary bedroom also features its own en-suite bathroom with a walk-in shower, providing excellent flexibility for guests or extended household needs. Two more bedrooms and additional full bathrooms complete the home. The washer and dryer are included for added convenience. Outside, enjoy a covered deck and three reserved parking spaces. With central air conditioning, generous bedroom space, multiple bathrooms, and community amenities, this home offers a great opportunity in Lamplighter Village.
Full Property Details
Full Property Details for 9100 Tejon St
Sign in to view more details. Local MLS Rules require you to be signed in. Not a member yet? Sign up now.
General
- Price: $89,000
- HOA FEE: $1,268/month
- Taxes: $369 (2025)
- Status: Active
- Type: Mobile Home
- Source: MetroList_Colorado
- MLS ID: 1652994
- Updated: 7/17/2026
- Added to Site: 1 day(s) ago
Interior
- Interior Features: Ceiling Fan(s), Granite Counters, Vaulted Ceiling(s), Walk-In Closet(s)
- Fireplace(s): Family Room, Wood Burning, Family Room, Wood Burning, Family Room, Wood Burning
- Appliances: Dishwasher, Disposal, Dryer, Range, Refrigerator, Washer
- Flooring: Laminate
Rooms
Bathrooms
- Total Bathrooms: 4
- Full Bathrooms: 4
- Main Floor Baths: 4
Bedrooms
- Total Bedrooms: 4
- Bedrooms Main: 4
Additional Information
- Shared Amenities: Clubhouse, Playground, Pool
Exterior
- Exterior Features: Rain Gutters
- Porch/Patio/Deck: Covered, Deck
Parking
- Total Spaces: 3
- Parking Features: Asphalt
Location
- County: Adams
- Driving Directions: Enter the park at the main entrance, and take a right at the first stop sign onto Lakewood Drive. Take your first right onto Hillcrest Drive and lot 9 is going to be the second lot on the right hand side of the road. **PARK MAP ATTACHED IN SUPPLEMENTS**
School Information
- Elem School District: Adams 12 5 Star Schl
- Midd School District: Adams 12 5 Star Schl
- High School District: Adams 12 5 Star Schl
- Elementary School: Federal Heights
- Middle School: Northglenn
- High School: Northglenn
Community
- Association: Yes
- Assoc. Name: Lamplighter Village
- Pets Allowed: Yes
- Management Type: Professionally Managed
Heating & Cooling
- Cooling Type: Central Air
- Heating Type: Forced Air
Utilities
- Gas: Yes
- Sewer: Public Sewer
- Water: Public
- Utility Description: Cable Available, Electricity Connected, Internet Access (Wired), Natural Gas Connected, Phone Available
Structural Information
- Construction: Wood Siding
- Roof: Metal
- Square Feet: 1,292
- Sq. Ft. Source: Public Records
- Living Area: 1,292 Sq. Ft.
- Year Built: 1997
Manufactured Home
Park Information
- Park Information: Lamplighter Village
Financial Considerations
- Land Lease Fee: $1,268
- Land Lease Fee Freq: Monthly
- Association Fee: Yes
- Association Fee: $1,268
- Assoc Fee Freq.: Monthly
- Assoc Fee /Annual: $15,216
- Tax Amount: $369
- Tax Year: 2025
- Terms: Cash, Conventional
Disclosures and Reports
- Ownership: Individual
- Special Conditions: None
- Legal Description: MBL HOME, TITLE: 013539310 SERIAL: TXFLT12A26486FD13 YEAR: 1997 MAKE: FES SIZE: 17/76
- Exclusions: Sellers personal property.
- Property ID: M0016338
- Lot Number: 9
Listed by Metro 21 Real Estate Group

Get Pre-Approved Today
Schools
Schools serving 9100 Tejon St
School District:Northglenn-Thornton School District 12
| Name | Grades | Distance |
|---|---|---|
Federal Heights Elementary School 2500 W 96th Avenue, Denver, CO 80221 | PK-5 | 0.7 mi |
Northglenn Middle School 1123 Muriel Drive, Northglenn, CO 80233 | 6-8 | 3.2 mi |
Northglenn High School 601 West 100th Place, Northglenn, CO 80221 | 9-12 | 1.6 mi |
Disclaimer:
School attendance boundaries provided by ATTOM Data Solutions and are for reference only. Contact the school directly to verify enrollment eligibility.
Tax History
Tax History for 9100 Tejon St
Year
Property Taxes
Change
Tax Assessment
Change
2025
$19,313
-62%
$507,870
-2%
2024
$51,477
-6%
$519,830
-1%
2023
$54,977
-44%
$524,290
-44%
2022
$98,378
82%
$930,290
83%
2021
$54,012
16%
$508,410
17%
2020
$46,715
16%
$435,990
16%
2019
$40,302
-4%
$375,390
-1%
2018
$41,941
11%
$378,010
—
2017
$37,865
-25%
$378,000
-23%
2016
$50,388
—
$487,810
—
2015
$50,321
35%
$487,810
40%
2014
$37,177
—
$349,320
—
2013
$37,009
—
$349,320
—
Disclaimer: Historical tax information is derived from public records provided by the county offices. Information is not guaranteed and should be independently verified.
Estimate the Cost
Estimate the Cost for 9100 Tejon St
9100 Tejon Street, Denver, CO 80260 (MLS# 1652994) is a Mobile Home property with 4 bedrooms and 4 full bathrooms. 9100 Tejon Street is currently listed for $89,000 and was received on July 17, 2026. Want to learn more about 9100 Tejon Street? Do you have questions about finding other Mobile Home real estate for sale in Denver? You can browse all Denver real estate or contact a Coldwell Banker agent to request more information.