No photo available
$349,900
Property Description
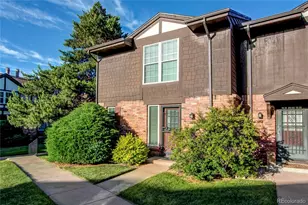

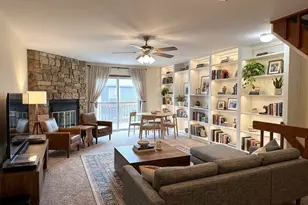
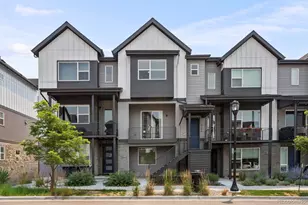
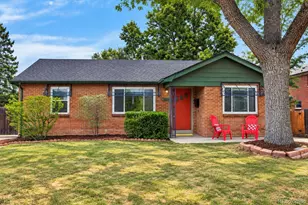
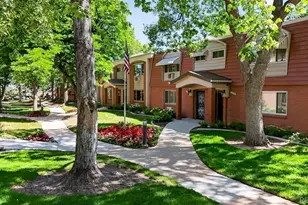
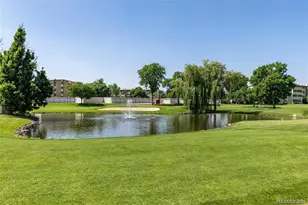
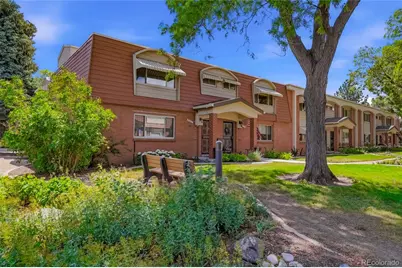
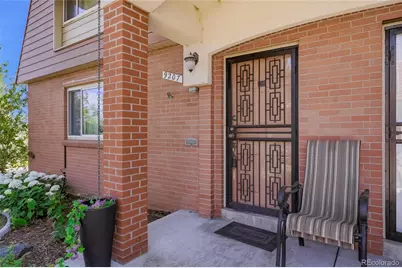
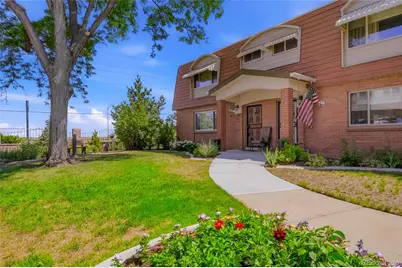
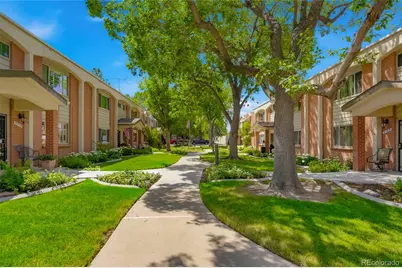
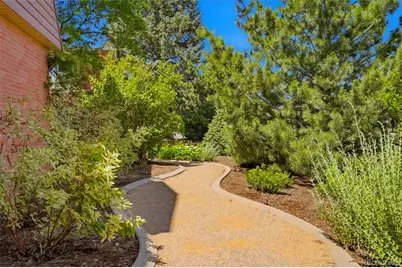
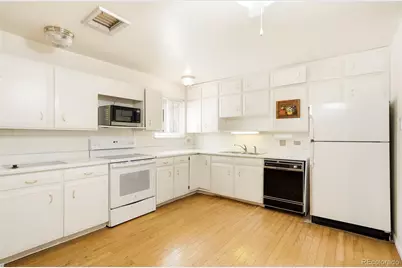
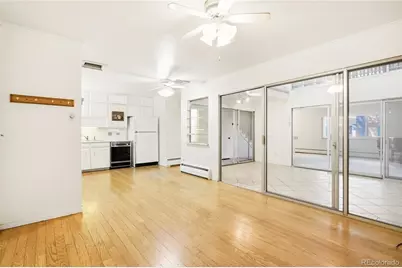
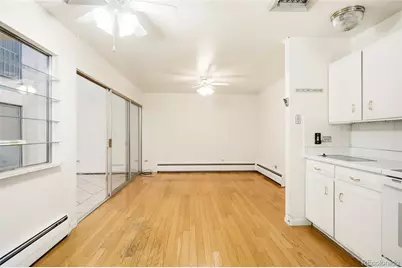
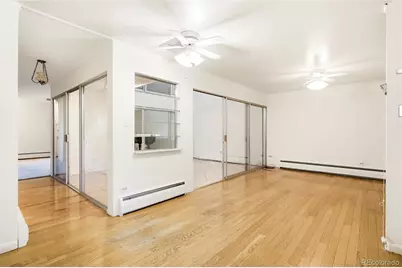
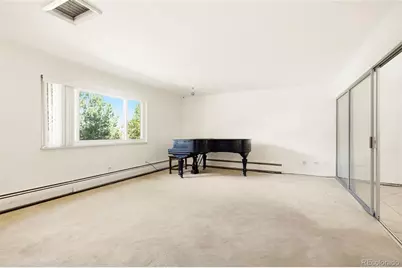
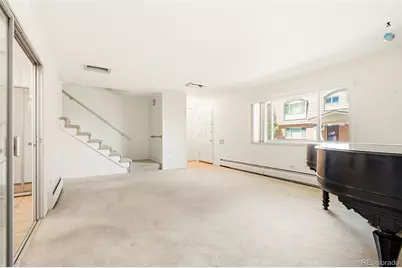
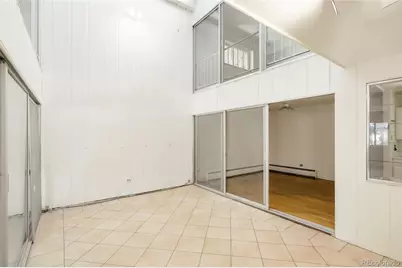
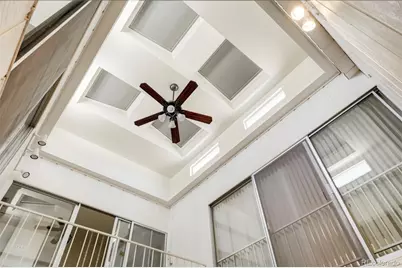
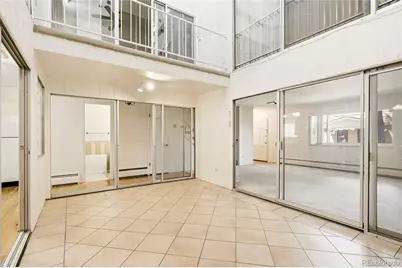
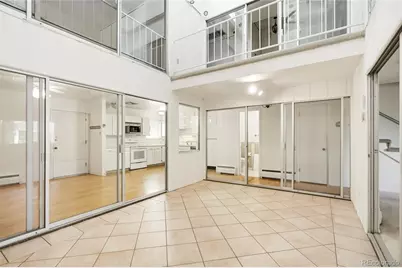
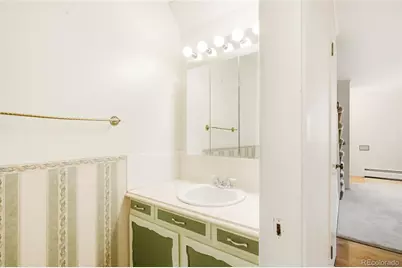
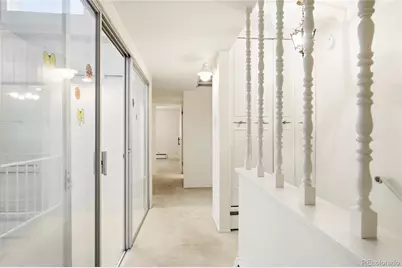
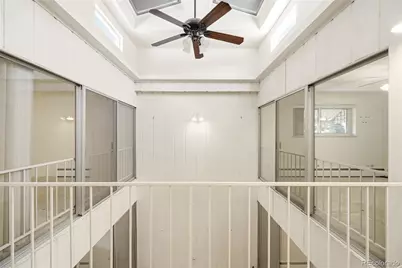
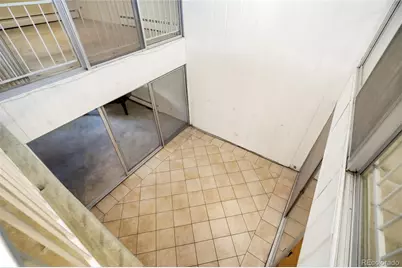
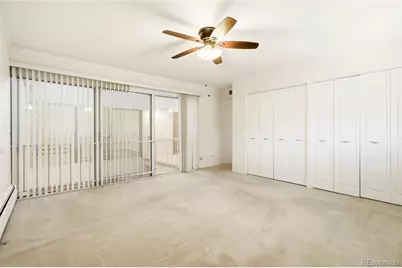
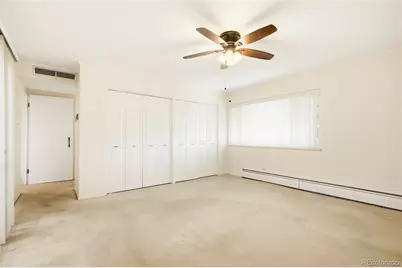
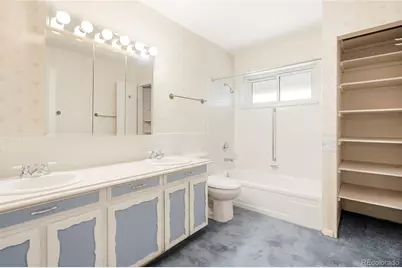
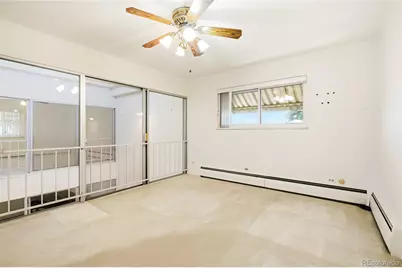
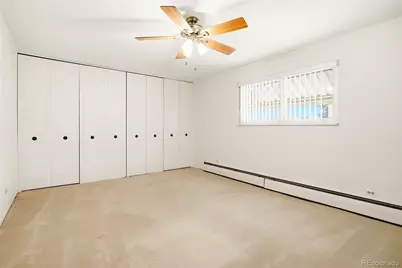
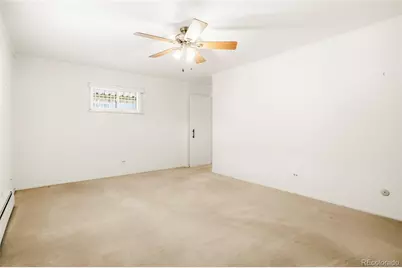
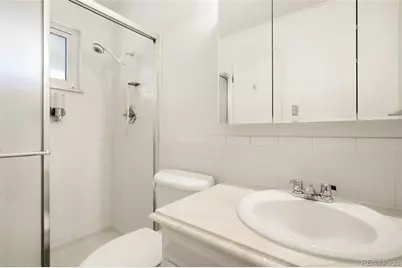
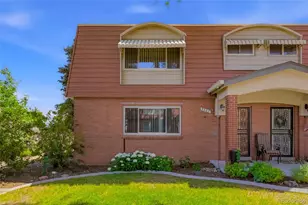
Rare End-Unit Townhome in Windsor Gardens! Bring your remodeling vision to this spacious 3-bed, 3-bath property, complete with an attached 2-car garage with built in work bench and shelving in Denver's premier 55+ active adult community. The main level boasts a spacious kitchen with wood flooring, ample cabinetry, all included appliances, and a dedicated eating space/dining area. The welcoming living room is perfect for entertaining or relaxing, complemented by a convenient guest half-bath and extra under-stair pantry/storage. At the heart of the home is a spectacular, two-story enclosed atrium with surrounding sliding glass doors and skylights, flooding the space with Colorado's famous daily sunshine. Upstairs, you'll find three generous bedrooms, including a private primary suite with an attached full bath on the west side. The upper level also hosts a central laundry area, 3/4 bath serving the two additional bedrooms. Enjoy unbeatable resort-like amenities including a clubhouse, offering endless activities, indoor/outdoor pools, a fitness center, sauna, and hot tub, alongside a public 9-hole golf course, pro shop, and restaurant, trails are some of the amazing amenities. Best of all, the comprehensive HOA covers property taxes, heat, water, sewer, trash, recycling, snow removal and ground maintenance plus 24-hour community security offers the ultimate low-maintenance and safe living!
Full Property Details
Full Property Details for 9207 E Center Ave
Sign in to view more details. Local MLS Rules require you to be signed in. Not a member yet? Sign up now.
General
- Price: $349,900
- HOA FEE: $785/month
- Taxes: $1,417 (2025)
- Status: Active
- Type: Townhouse
- Source: MetroList_Colorado
- MLS ID: 1569939
- Updated: 6/28/2026
- Added to Site: 10 day(s) ago
Interior
- Interior Features: Ceiling Fan(s), Eat-in Kitchen, High Ceilings, Open Floorplan, Primary Suite, Smoke Free
- Appliances: Cooktop, Dishwasher, Disposal, Dryer, Microwave, Range, Refrigerator, Washer
- Furnishings: Unfurnished
- Flooring: Carpet, Linoleum, Wood
Rooms
Bathrooms
- Total Bathrooms: 3
- Full Bathrooms: 1
- 3/4 Bathrooms: 1
- Half Bathrooms: 1
- Main Floor Baths: 1
Bedrooms
- Total Bedrooms: 3
Other Rooms
- Laundry: In Unit
Additional Information
- Shared Amenities: Business Center, Clubhouse, Fitness Center, Garden Area, Golf Course, On Site Management, Parking, Pond Seasonal, Pool, Sauna, Security, Spa/Hot Tub, Storage, Trail(s)
- Pool: Yes
- Pool Description: Indoor, Outdoor Pool
- Security/Safety: 24 Hour Security, Carbon Monoxide Detector(s), Smoke Detector(s)
Exterior
- Porch/Patio/Deck: Covered, Front Porch
Parking
- Garage: Yes
- Garage Spaces: 2
- Total Spaces: 2
Location
- County: Denver
- Subdivision: Windsor Gardens
- Driving Directions: Alameda Ave to Clinton St entrance into Windsor Gardens, take right on Center Ave, building on the right look for (9207-9235). Best to park on Center Ave and walk to front of property. No parking allowed behind unit.
- Direction Faces: West
School Information
- Elem School District: Denver 1
- Midd School District: Denver 1
- High School District: Denver 1
- Elementary School: Place Bridge Academy
- Middle School: Place Bridge Academy
- High School: George Washington
Community
- Association: Yes
- Assoc. Name: Windsor Gardens
- Assoc. Fees Include: Heat, Insurance, Maintenance Grounds, Maintenance Structure, Recycling, Road Maintenance, Security, Sewer, Snow Removal, Trash, Water
- Pets Allowed: Yes
- Adult Community: Yes
- Management Type: Self Managed
Heating & Cooling
- Cooling Type: Room Air Conditioning
- Heating Type: Baseboard, Hot Water
Utilities
- Sewer: Public Sewer
- Water: Public
- Utility Description: Electricity Connected
Structural Information
- Structure Type: Townhouse
- Construction: Brick, Frame
- Common Walls: 1 Common Wall
- Windows: Double Pane Windows, Skylight(s), Window Coverings
- Entry Location: Courtyard
- Square Feet: 1,888
- Sq. Ft. Source: Public Records
- Living Area: 1,888 Sq. Ft.
- Year Built: 1968
Lot Features
- Frontage: Public
- Street/Road Desc.: Paved
- Road Maintenance: Public Maintained Road
- Zoning: O-1
Financial Considerations
- Association Fee: Yes
- Association Fee: $785
- Assoc Fee Freq.: Monthly
- Assoc Fee /Annual: $9,420
- Tax Amount: $1,417
- Tax Year: 2025
- Terms: Cash, Conventional
Disclosures and Reports
- Ownership: Individual
- Special Conditions: None
- Legal Description: WINDSOR GARDENS EAST FLG #2 B23 BLDG-72 U-1092 APT-8
- Exclusions: Living room piano
- Property ID: 6152-05-092
Listed by Sterling Real Estate Group Inc
Get Pre-Approved Today
Schools
Schools serving 9207 E Center Ave
School District:Denver County School District 1
| Name | Grades | Distance |
|---|---|---|
Place Bridge Academy 7125 Cherry Creek Drive North, Denver, CO 80224 | K-8 | 1.8 mi |
George Washington High School 655 South Monaco Street Parkway, Denver, CO 80224 | 9-12 | 1.7 mi |
Disclaimer:
School attendance boundaries provided by ATTOM Data Solutions and are for reference only. Contact the school directly to verify enrollment eligibility.
Tax History
Tax History for 9207 E Center Ave
Year
Property Taxes
Change
Tax Assessment
Change
2025
$1,417
18%
$25,570
17%
2024
$1,201
2%
$21,860
—
2023
$1,175
8%
$21,860
3%
2021
$1,090
—
$21,140
-3%
2021
$1,090
-4%
$21,760
-3%
2020
$1,138
3%
$22,490
—
2019
$1,106
-16%
$22,490
-7%
2018
$1,322
—
$24,290
—
2017
$1,318
47%
$24,290
28%
2016
$896
4%
$18,950
—
2015
$859
44%
$18,950
32%
2014
$598
—
$14,400
—
2013
$598
—
$14,400
—
Disclaimer: Historical tax information is derived from public records provided by the county offices. Information is not guaranteed and should be independently verified.

Estimate the Cost
Estimate the Cost for 9207 E Center Ave
9207 E Center Avenue, Denver, CO 80247 (MLS# 1569939) is a Townhouse property with 3 bedrooms, 1 full bathroom and 2 partial bathrooms. 9207 E Center Avenue is currently listed for $349,900 and was received on June 27, 2026. Want to learn more about 9207 E Center Avenue? Do you have questions about finding other Townhouse real estate for sale in Denver? You can browse all Denver real estate or contact a Coldwell Banker agent to request more information.