
This is a carousel with tiles that activate property listing cards. Use the previous and next buttons to navigate.

$2,795
This is a carousel with tiles that activate property listing cards. Use the previous and next buttons to navigate.


Full Property Details for 9225 Clermont Dr
Sign in to view more details. Local MLS Rules require you to be signed in. Not a member yet? Sign up now.
General
- Rent: $2,795
- Status: Closed
- Type: Single Family
- Source: MetroList_Colorado
- MLS ID: 6299358
- Added to Site: 108 day(s) ago
Rental Information
- Lease/Rent Term: 12 Months
- Date Available: 7/17/2026
Rooms
Bathrooms
- Total Bathrooms: 2
- Full Bathrooms: 1
- Half Bathrooms: 1
Bedrooms
- Total Bedrooms: 4
Parking
- Garage: Yes
- Garage Spaces: 2
- Total Spaces: 2
Location
- County: Adams
- Subdivision: Remington Filing 1 P U D
School Information
- Elem School District: Adams 14
- Midd School District: Adams 14
- High School District: Adams 14
- Elementary School: Alsup
- Middle School: Adams City
- High School: Adams City
Community
- Pets Allowed: Yes
Heating & Cooling
- Cooling Type: Evaporative Cooling
Structural Information
- Structure Type: House
- Basement: Yes
- Square Feet: 1,885
- Living Area: 1,885 Sq. Ft.
- Year Built: 1981
Lot Features
- Lot Size (Acres): 0.16
- Lot Size (Sq. Ft.): 7,000
- Fence: Yes
- Fencing (Description): Full
Financial Considerations
- Application Fee: $60
- Security Deposit: $2,795
Disclosures and Reports
- Exclusions: None
Listed and Sold by Alpha Dimension Properties Inc
Schools serving 9225 Clermont Dr
| Name | Grades | Distance |
|---|---|---|
Alsup Elementary School 7101 Birch Street, Commerce City, CO 80022 | K-5 | 2.6 mi |
Adams City Middle School 4451 East 72nd Avenue, Commerce City, CO 80022 | 6-8 | 2.4 mi |
Adams City High School 7200 Quebec Parkway, Commerce City, CO 80022 | 9-12 | 3 mi |
This is a carousel with tiles that activate property listing cards. Use the previous and next buttons to navigate.
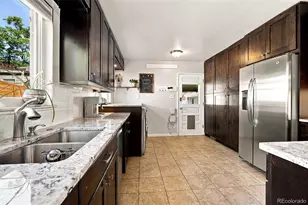
- Single Family
- Active
- Updated 1 day ago
- 3Beds
- 1Total Bath
- 960Sq. Ft.
- MLS # 5467289

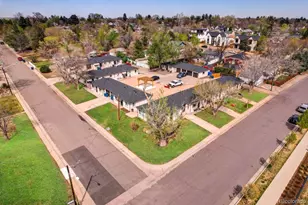
- Commercial Multi-Family
- Active
- Updated 6 days ago
- 7,920Sq. Ft.
- 9Parking Spaces
- 9Car Garage
- MLS # 3903060
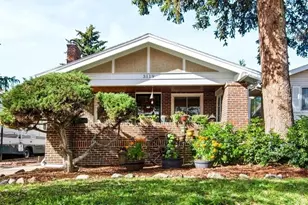
- Single Family
- Active
- Updated 1 day ago
- 3Beds
- 2Total Baths
- 2,332Sq. Ft.
- MLS # 3424710
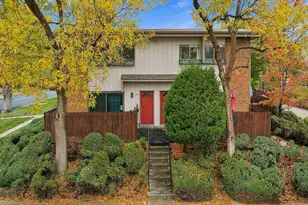
- Townhouse
- Active
- Updated 1 day ago
- 2Beds
- 2Total Baths
- 1,250Sq. Ft.
- MLS # 4352216

This is a carousel with tiles that activate property listing cards. Use the previous and next buttons to navigate.
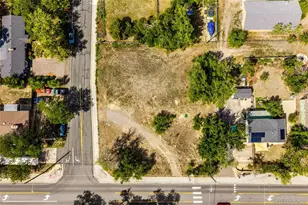
- Lots/Land
- Active
- Updated 5 days ago
- 0.25Acres
- MLS # 9917557
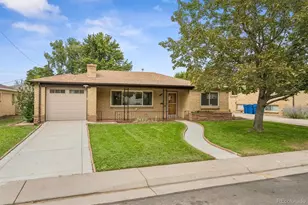
- Single Family
- Active
- Updated 2 days ago
- 3Beds
- 2Total Baths
- 1,242Sq. Ft.
- MLS # 7607817

- Single Family
- Active
- Updated 10 hours ago
- 3Beds
- 2Total Baths
- 2,343Sq. Ft.
- MLS # 4000052
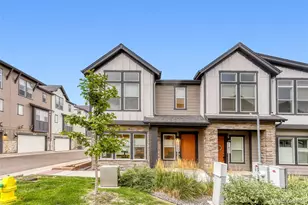
- Townhouse
- Active
- Updated 10 hours ago
- 3Beds
- 3Total Baths
- 1,886Sq. Ft.
- MLS # 6404406
This is a carousel with tiles that activate property listing cards. Use the previous and next buttons to navigate.
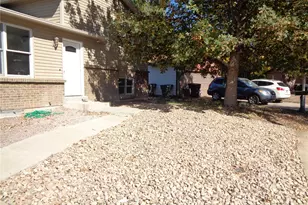
- Single Family
- Closed
- 3Beds
- 2Total Baths
- MLS # 4615555
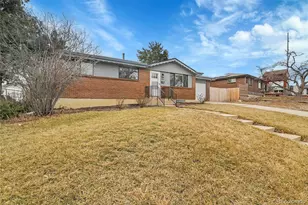
- Single Family
- Closed
- Updated 9 hours ago
- 4Beds
- 2Total Baths
- MLS # 8894684

- Single Family
- Closed
- 3Beds
- 3Total Baths
- MLS # 5353987
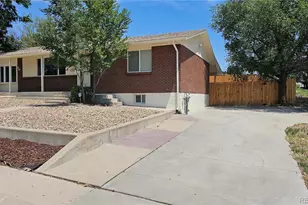
- Single Family
- Closed
- 4Beds
- 2Total Baths
- MLS # 3773165
9225 Clermont Drive, Denver, CO 80229 (MLS# 6299358) is a Single Family property that was sold at $2,795 on July 17, 2026. Want to learn more about 9225 Clermont Drive? Do you have questions about finding other real estate for sale or rent in Denver? You can browse all Denver rentals or contact a Coldwell Banker agent to request more information.