No photo available
$896,200 New to Website
Property Description
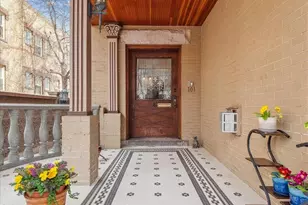
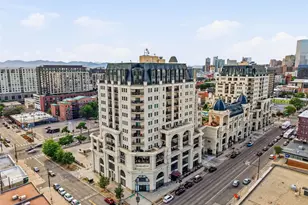
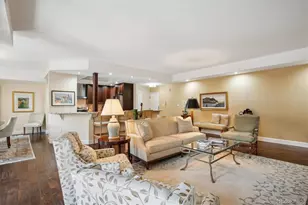
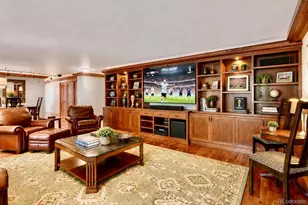
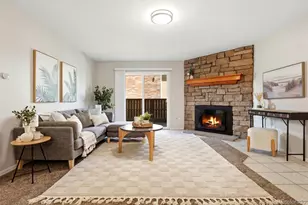
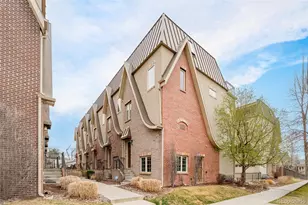
Experience the best of Denver living in this exceptional corner-unit townhome nestled in the heart of highly sought-after West Washington Park. Perfectly positioned just six blocks from Washington Park and only two blocks from Whole Foods, light rail, neighborhood cafés, boutique shopping, and some of Denver's best restaurants, this home offers an unbeatable combination of luxury, convenience, and walkability. Bathed in natural light from oversized south- and west-facing windows, the open-concept floor plan is designed for both everyday living and effortless entertaining. Soaring ceilings, rich hardwood floors, and a warm gas fireplace create an inviting atmosphere, while the beautifully appointed kitchen impresses with granite countertops, stainless steel appliances, a gas range, abundant cabinetry, and generous prep space. The spacious primary suite is a true retreat featuring two custom-organized closets and a spa-inspired four-piece bath with a jetted soaking tub and separate shower. A second upper-level bedroom enjoys its own private en-suite bath, while the conveniently located laundry room adds everyday functionality. The versatile top-floor loft is ideal as a home office, fitness studio, media room, or guest retreat and opens through French doors to the home's showstopping rooftop deck. Enjoy panoramic mountain views, stunning City views, unforgettable Colorado sunsets, Fourth of July fireworks, and effortless outdoor entertaining with a gorgeous fire pit. The lower level offers a private entrance, an additional bedroom or office, powder bath, and direct access to the oversized attached two-car garage with exceptional storage. With no shared interior common areas, this residence lives like a single-family home while providing the ease of low-maintenance townhome living. This is more than a home-it's a lifestyle where Washington Park, vibrant neighborhood amenities, and spectacular rooftop views become part of your everyday experience.
Full Property Details
Full Property Details for 936 S Pearl St #101
Sign in to view more details. Local MLS Rules require you to be signed in. Not a member yet? Sign up now.
General
- Price: $896,200
- Taxes: $5,109 (2025)
- Status: Active
- Type: Condo
- Source: MetroList_Colorado
- MLS ID: 6426858
- Updated: 7/17/2026
- Added to Site: Today
Interior
- Interior Features: Open Floorplan, Smoke Free
- Fireplace: Yes
- Number of Fireplaces: 1
Rooms
Bathrooms
- Total Bathrooms: 3
- Full Bathrooms: 2
- Half Bathrooms: 1
- Main Floor Baths: 1
Bedrooms
- Total Bedrooms: 3
- Bedrooms Main: 1
Exterior
- Exterior Features: Balcony
Parking
- Garage: Yes
- Garage Spaces: 2
- Total Spaces: 2
Location
- County: Denver
- Subdivision: Washington Park
School Information
- Elem School District: Denver 1
- Midd School District: Denver 1
- High School District: Denver 1
- Elementary School: Lincoln
- Middle School: Grant
- High School: South
Community
- Pets Allowed: Yes
Heating & Cooling
- Cooling Type: Central Air
- Heating Type: Forced Air, Natural Gas
Utilities
- Sewer: Public Sewer
- Water: Public
- Utility Description: Cable Available
Structural Information
- Architectural Style: Contemporary
- Structure Type: Low Rise (1-3)
- Construction: Brick, Frame, Stucco
- Roof: Composition
- Common Walls: End Unit, 1 Common Wall
- Entry Floor Number: 1
- Square Feet: 1,863
- Sq. Ft. Source: Public Records
- Living Area: 1,863 Sq. Ft.
- Year Built: 2008
Lot Features
- Zoning: U-RH-2.5
Financial Considerations
- Tax Amount: $5,109
- Tax Year: 2025
- Terms: Cash, Conventional, FHA, VA Loan
Disclosures and Reports
- Ownership: Individual
- Special Conditions: None
- Legal Description: LINCOLN SUB BLK 14 WLY 28.35FT OF SLY 20.5FT OF L7 & OF L8 &OF L9 EXC SLY 16FT OF L9
- Exclusions: Personal property
- Property ID: 5156-18-067
Buyer's Brokerage Compensation: Contact Listing Agent
Not binding unless confirmed by separate agreement among applicable parties.
Get Pre-Approved Today
Schools
Schools serving 936 S Pearl St #101
School District:Denver County School District 1
| Name | Grades | Distance |
|---|---|---|
Lincoln Elementary School, Denver, CO 710 South Pennsylvania Street, Denver, CO 80209 | K-5 | 0.3 mi |
Grant Middle School 1751 South Washington Street, Denver, CO 80210 | 6-8 | 1 mi |
South High School, Denver, CO 1700 East Louisiana Avenue, Denver, CO 80210 | 9-12 | 0.9 mi |
Disclaimer:
School attendance boundaries provided by ATTOM Data Solutions and are for reference only. Contact the school directly to verify enrollment eligibility.
Price & Sales History for 936 S Pearl St #101
Date
Details
Price
Change
Source
12/09/2013
Sold
$492,500
—
Public Record
Disclaimer: Historical sales information is derived from public records provided by the county offices. Information is not guaranteed and should be independently verified.

Tax History
Tax History for 936 S Pearl St #101
Year
Property Taxes
Change
Tax Assessment
Change
2025
$5,109
17%
$66,790
21%
2024
$4,359
2%
$55,040
—
2023
$4,265
18%
$55,040
17%
2021
$3,612
—
$47,050
-3%
2021
$3,612
6%
$48,410
5%
2020
$3,408
3%
$45,930
—
2019
$3,312
-1%
$45,930
6%
2018
$3,348
—
$43,280
—
2017
$3,338
-1%
$43,280
5%
2016
$3,370
4%
$41,320
—
2015
$3,228
11%
$41,320
18%
2014
$2,919
—
$35,150
—
2013
$2,921
—
$35,150
—
Disclaimer: Historical tax information is derived from public records provided by the county offices. Information is not guaranteed and should be independently verified.
Estimate the Cost
Estimate the Cost for 936 S Pearl St #101
936 S Pearl Street #101, Denver, CO 80209 (MLS# 6426858) is a Condo property with 3 bedrooms, 2 full bathrooms and 1 partial bathroom. 936 S Pearl Street #101 is currently listed for $896,200 and was received on July 17, 2026. This property is listed by Dylan Lario from our North Metro Office.Want to learn more about 936 S Pearl Street #101? Do you have questions about finding other Condo real estate for sale in Denver? You can browse all Denver real estate or contact a Coldwell Banker agent to request more information.