No photo available
$369,000 New to Website
Property Description
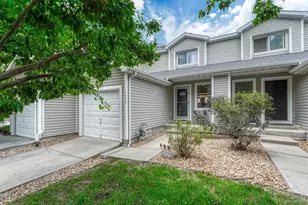
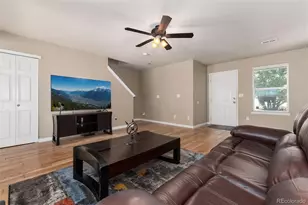
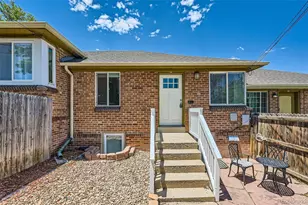
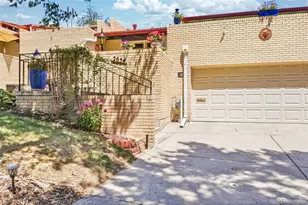
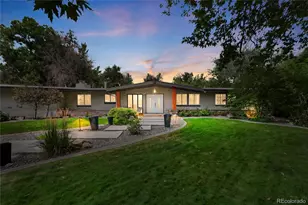
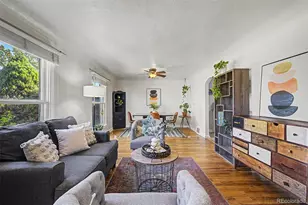
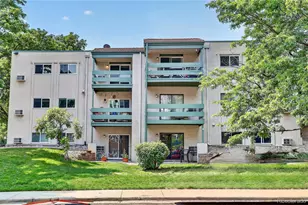
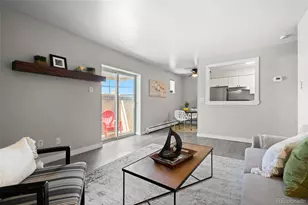
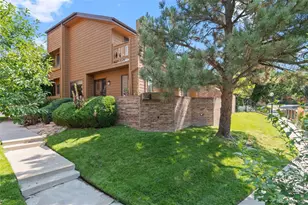
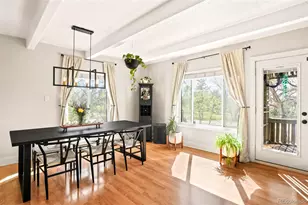
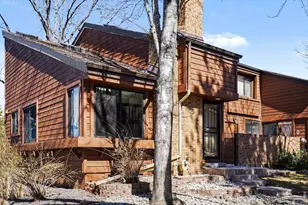
True Main Floor living ground level condo that lives like a townhome in this beautiful complex with mature landscaping! This desirable end-unit has an attached 1-car garage, two private patios, and a partially finished basement with flexible living space. The main level features an open concept with a comfortable living area, woodburning fireplace, dining room, cute kitchen with granite countertops, primary suite, an additional bedroom - currently used as an office - another full bath, and convenient main-floor laundry. The spacious north-facing front patio stays shaded on hot summer days and is perfect for outdoor dining or an evening cocktail. A private back patio provides additional outdoor space. The partially finished basement has another bedroom and living area, while the unfinished area offers excellent storage. The HOA is professionally managed and there have been recent improvements including a new roof (Aug. 2025), exterior painting and repairs (Sept. 2025), and community repaving. A new fence along the east side of the property is scheduled for installation soon. The property also offers plenty of visitor parking. Enjoy access to a gated pool and hot tub with a vine-covered pergola, surrounded by mature trees and beautiful landscaping. A private keyed gate provides direct access to the High Line Canal Trail, with walking and biking opportunities connecting to open space along Cherry Creek. Fantastic location! Just minutes from Washington Park, Cherry Creek North, the DTC and Cherry Creek State Park, with shopping, dining, greenbelts and bike paths nearby. Convenient access to Denver International Airport. The home is located in the Cherry Creek School district and is adjacent to the stunning Jack Nicklaus-designed Cherry Creek Country Club. A wonderful opportunity to enjoy privacy, flexible living space, outdoor amenities and an exceptional location-all with the convenience of maintenance free living!
Full Property Details
Full Property Details for 9400 E Iliff Ave #62
Sign in to view more details. Local MLS Rules require you to be signed in. Not a member yet? Sign up now.
General
- Price: $369,000
- HOA FEE: $510/month
- Taxes: $1,835 (2025)
- Status: Active
- Type: Townhouse
- Source: MetroList_Colorado
- MLS ID: 8007633
- Updated: Today (9/21/2026)
- Added to Site: Today
Interior
- Interior Features: Eat-in Kitchen, Five Piece Bath, Granite Counters, Pantry, Primary Suite
- Fireplace: Yes
- Number of Fireplaces: 1
- Fireplace(s): Living Room, Living Room, Living Room
- Appliances: Dishwasher, Disposal, Dryer, Microwave, Oven
- Furnishings: Negotiable
Rooms
Bathrooms
- Total Bathrooms: 2
- Full Bathrooms: 2
- Main Floor Baths: 2
Bedrooms
- Total Bedrooms: 3
- Bedrooms Main: 2
Other Rooms
- Laundry: In Unit
Additional Information
- Shared Amenities: Parking, Pool, Spa/Hot Tub, Trail(s)
- Pool: Yes
- Pool Description: Outdoor Pool
- Security/Safety: Carbon Monoxide Detector(s), Secured Garage/Parking, Smoke Detector(s)
Exterior
- Porch/Patio/Deck: Deck, Front Porch, Patio
Parking
- Garage: Yes
- Garage Spaces: 1
- Total Spaces: 1
- Parking Features: Concrete, Dry Walled, Finished Garage
Location
- County: Arapahoe
- Subdivision: Wind Stream
- Building Name: Wind Stream
- Driving Directions: GPS
- Direction Faces: North
School Information
- Elem School District: Cherry Creek 5
- Midd School District: Cherry Creek 5
- High School District: Cherry Creek 5
- Elementary School: Eastridge
- Middle School: Prairie
- High School: Overland
Community
- Association: Yes
- Assoc. Name: Wind Stream - Advanced HOA
- Assoc. Fees Include: Reserves, Insurance, Irrigation, Maintenance Grounds, Maintenance Structure, Road Maintenance, Snow Removal, Trash, Water
- Pets Allowed: Yes
- Management Type: Professionally Managed
Heating & Cooling
- Cooling Type: Central Air
- Heating Type: Forced Air
Utilities
- Gas: Yes
- Sewer: Public Sewer
- Water: Public
- Utility Description: Cable Available, Electricity Available, Natural Gas Available
Structural Information
- Architectural Style: Contemporary
- Structure Type: Townhouse
- Construction: Brick, Wood Siding
- Basement: Yes
- Basement Desc.: Finished, Interior Entry
- Roof: Composition
- Common Walls: End Unit, Something Above, 1 Common Wall
- Entry Floor Number: 1
- Entry Location: Ground
- Square Feet: 2,024
- Sq. Ft. Source: Public Records
- Living Area: 2,000 Sq. Ft.
- Current Bldg. Use: Live/Work
- Year Built: 1984
- Property Condition: Updated/Remodeled
Lot Features
- Frontage: Private Road, Year Round
- Street/Road Desc.: Paved
- Road Maintenance: Private Maintained Road
- Lot Features: Master Planned
Financial Considerations
- Association Fee: Yes
- Association Fee: $510
- Assoc Fee Freq.: Monthly
- Assoc Fee /Annual: $6,120
- Tax Amount: $1,835
- Tax Year: 2025
- Terms: 1031 Exchange, Cash, Conventional, FHA, Other, VA Loan
Disclosures and Reports
- Ownership: Individual
- Special Conditions: None
- Legal Description: UNIT 062 BLDG 6 AS PER CONDO DECLARATION RECORDED IN B 3577 P 701 WIND STREAM CONDOS 3RD FLG
- Exclusions: Sellers Personal Property
- Property ID: 32349514
Listed by Equity Colorado Real Estate

Get Pre-Approved Today
Tax History
Tax History for 9400 E Iliff Ave #62
Year
Property Taxes
Change
Tax Assessment
Change
2025
$1,835
16%
$22,717
-2%
2024
$1,587
14%
$23,200
1%
2023
$1,397
7%
$22,874
-15%
2023
$1,310
-3%
$26,816
23%
2021
$1,356
—
$21,795
-3%
2021
$1,356
-14%
$22,422
35%
2017
$1,568
15%
$16,574
22%
2016
$1,368
4%
$13,635
—
2015
$1,316
-21%
$13,635
-30%
2019
$1,660
56%
$19,455
94%
2014
$1,067
-1%
$10,046
—
2013
$1,078
—
$10,046
—
Disclaimer: Historical tax information is derived from public records provided by the county offices. Information is not guaranteed and should be independently verified.
Estimate the Cost
Estimate the Cost for 9400 E Iliff Ave #62
9400 E Iliff Avenue #62, Denver, CO 80231 (MLS# 8007633) is a Townhouse property with 3 bedrooms and 2 full bathrooms. 9400 E Iliff Avenue #62 is currently listed for $369,000 and was received on September 21, 2026. Want to learn more about 9400 E Iliff Avenue #62? Do you have questions about finding other Townhouse real estate for sale in Denver? You can browse all Denver real estate or contact a Coldwell Banker agent to request more information.