No photo available
$1,050,000 New to Website
Property Description
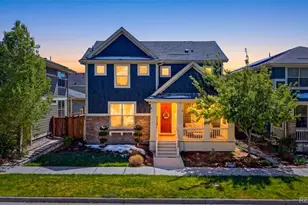

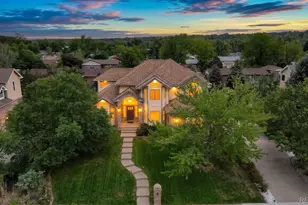
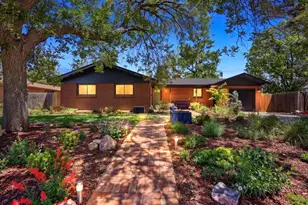
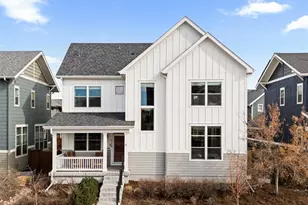
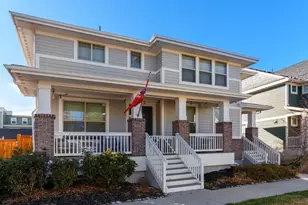
Proudly offered by the original owners, this beautifully maintained Central Park home blends timeless design, thoughtful upgrades, and exceptional livability in one of Denver's most sought-after neighborhoods. Enjoy peaceful mornings on the charming front porch swing overlooking expansive green space. Inside, the sun-filled main level features soaring ceilings, fresh interior paint, custom flooring, plantation shutters, and a private home office with custom pocket French doors-perfect for today's flexible lifestyle. The stunningly elevated kitchen is truly the heart of the home, showcasing Quartz countertops, designer tile backsplash, walk-in pantry, elegant butler's pantry, built-in workspace, and seamless flow into the breakfast nook and functional mudroom. Step outside to a spacious, low-maintenance backyard with professionally installed turf and private patio ideal for entertaining or relaxing summer evenings. Upstairs, you'll find three generously sized bedrooms with high ceilings and abundant closet space, including a luxurious primary retreat filled with natural light and featuring a beautifully updated 5-piece spa-inspired bath. The fully finished basement is an entertainer's dream with a custom wet bar, extensive woodwork, premium built-ins, LED lighting, soaring ceilings, large recreation area, additional family room, spacious guest bedroom, full bath, and excellent storage. Perfect for movie nights, hosting guests, fitness space, or game days. Additional highlights include builder installed solar panels for energy efficiency, a newer roof, and true pride of ownership throughout. Ideally located just blocks from Northfield High School and moments from parks, trails, shopping, dining, and all that Central Park living has to offer.
Full Property Details
Full Property Details for 9442 E 53rd Ave
Sign in to view more details. Local MLS Rules require you to be signed in. Not a member yet? Sign up now.
General
- Price: $1,050,000
- HOA FEE: $56/month
- Taxes: $9,802 (2024)
- Status: Active
- Type: Single Family
- Source: MetroList_Colorado
- MLS ID: 6023027
- Updated: 5/28/2026
- Added to Site: 1 day(s) ago
Interior
- Interior Features: Breakfast Bar, Ceiling Fan(s), Eat-in Kitchen, Five Piece Bath, High Ceilings, Kitchen Island, Open Floorplan, Pantry, Primary Suite, Quartz Counters, Walk-In Closet(s)
- Appliances: Dishwasher, Disposal, Microwave, Oven, Range, Refrigerator, Sump Pump
- Flooring: Carpet, Vinyl, Wood
Rooms
Bathrooms
- Total Bathrooms: 4
- Full Bathrooms: 3
- Half Bathrooms: 1
- Main Floor Baths: 1
- Basement Baths: 1
Bedrooms
- Total Bedrooms: 4
Additional Information
- Shared Amenities: Park, Playground, Pool, Trail(s)
- Security/Safety: Carbon Monoxide Detector(s)
Exterior
- Exterior Features: Private Yard
- Porch/Patio/Deck: Front Porch, Patio
Parking
- Garage: Yes
- Garage Spaces: 2
- Total Spaces: 3
- Parking Features: Electric Vehicle Charging Station(s)
Location
- County: Denver
- Subdivision: Central Park
School Information
- Elem School District: Denver 1
- Midd School District: Denver 1
- High School District: Denver 1
- Elementary School: Hallett Academy
- Middle School: McAuliffe International
- High School: DSST: Montview
Community
- Association: Yes
- Assoc. Name: MCA
- Assoc. Fees Include: Maintenance Grounds, Road Maintenance, Snow Removal
- Pets Allowed: Yes
- Management Type: Professionally Managed
Heating & Cooling
- Cooling Type: Central Air
- Heating Type: Active Solar, Forced Air
Utilities
- Sewer: Public Sewer
- Water: Public
Structural Information
- Architectural Style: Contemporary
- Structure Type: House
- Construction: Frame
- Basement: Yes
- Basement Desc.: Full
- Roof: Composition
- Windows: Double Pane Windows, Window Coverings, Window Treatments
- Square Feet: 3,557
- Sq. Ft. Source: Public Records
- Living Area: 3,450 Sq. Ft.
- Year Built: 2016
- Property Condition: Updated/Remodeled
Lot Features
- Lot Size (Acres): 0.09
- Lot Size (Sq. Ft.): 3,776
- Frontage: Public
- Street/Road Desc.: Paved
- Road Maintenance: Public Maintained Road
- Lot Features: Level, Master Planned
- Zoning: M-RX-5
Financial Considerations
- Association Fee: Yes
- Association Fee: $56
- Assoc Fee Freq.: Monthly
- Assoc Fee /Annual: $672
- Tax Amount: $9,802
- Tax Year: 2024
- Terms: 1031 Exchange, Cash, Conventional, FHA, Jumbo, VA Loan
Disclosures and Reports
- Ownership: Corporation/Trust
- Special Conditions: None
- Legal Description: STAPLETON FLG 47 B5 L3
- Exclusions: Seller's personal property and Staging items. Bar Fridge in basement, audio visual equipment in basement, including movie projector screen are excluded.
- Property ID: 1152-05-003
Listed by 8z Real Estate
Get Pre-Approved Today
Schools
Schools serving 9442 E 53rd Ave
School District:Denver County School District 1
| Name | Grades | Distance |
|---|---|---|
Willow Elementary 8499 E Stoll Place, Denver, CO 80238 | K-5 | 0.6 mi |
Inspire Elementary 5677 North Galena Street, Denver, CO 80238 | PK-4 | 1.1 mi |
Swigert International School 3480 Syracuse Street, Denver, CO 80238 | PK-5 | 2.3 mi |
DSST: Conservatory Green Middle School 8499 East Stoll Place, Denver, CO 80238 | 6-8 | 0.6 mi |
Denver Discovery School 3480 Syracuse Street, Denver, CO 80238 | 6-8 | 2.3 mi |
DSST: Montview Middle School 2000 Valentia Street, Denver, CO 80238 | 6-8 | 3.2 mi |
Northfield High School 5500 Central Park Boulevard, Denver, CO 80238 | 9-12 | 0.3 mi |
Westerly Creek Elementary School 8800 East 28th Avenue, Denver, CO 80238 | PK-5 | 2.7 mi |
Isabella Bird Community School 2701 N. Lima St., Denver, CO 80238 | PK-5 | 2.9 mi |
Disclaimer:
School attendance boundaries provided by ATTOM Data Solutions and are for reference only. Contact the school directly to verify enrollment eligibility.
Price & Sales History for 9442 E 53rd Ave
Date
Details
Price
Change
Source
8/31/2016
Sold
$532,502
—
Public Record
Disclaimer: Historical sales information is derived from public records provided by the county offices. Information is not guaranteed and should be independently verified.

Tax History
Tax History for 9442 E 53rd Ave
Year
Property Taxes
Change
Tax Assessment
Change
2024
$9,802
—
$68,350
2%
2024
$9,802
1%
$67,000
—
2023
$9,671
40%
$67,000
35%
2021
$6,925
—
$49,680
-3%
2021
$6,925
11%
$51,110
10%
2020
$6,215
2%
$46,400
—
2019
$6,121
14%
$46,400
19%
2018
$5,384
—
$39,140
—
2017
$5,376
248%
$39,140
250%
2016
$1,546
3%
$11,170
—
2015
$1,505
—
$11,170
—
Disclaimer: Historical tax information is derived from public records provided by the county offices. Information is not guaranteed and should be independently verified.
Estimate the Cost
Estimate the Cost for 9442 E 53rd Ave
9442 E 53rd Avenue, Denver, CO 80238 (MLS# 6023027) is a Single Family property with 4 bedrooms, 3 full bathrooms and 1 partial bathroom. 9442 E 53rd Avenue is currently listed for $1,050,000 and was received on May 28, 2026. Want to learn more about 9442 E 53rd Avenue? Do you have questions about finding other Single Family real estate for sale in Five Points? You can browse all Five Points real estate or contact a Coldwell Banker agent to request more information.