No photo available
$500,000 New to Website
Property Description
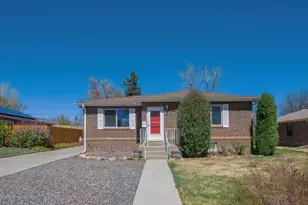
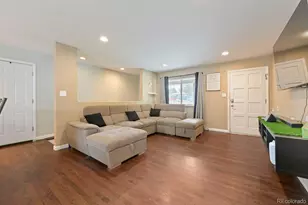
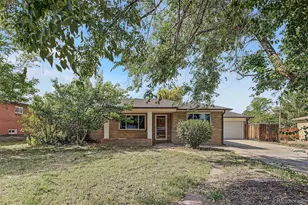
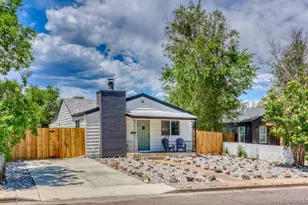
Welcome to 946 Raleigh Street, a detached single-family home situated on a spacious 6,270-square-foot lot adjacent to Joseph P. Martinez Park. Tucked along a low-traffic, dead-end street, this home offers a unique setting with convenient access to neighborhood amenities. The Perry Light Rail Station is just 0.3 miles away, providing an easy connection to downtown Denver and Union Station, while Sloan's Lake is approximately 1.3 miles from home. Inside, the main level features two bedrooms with spacious closets, tile flooring throughout, fresh paint, newer baseboards, and an inviting living room that flows into the updated kitchen. The kitchen features granite countertops, an island for seating, newer appliances, updated cabinetry and lighting, plus a sliding glass door with built-in blinds that opens directly to the backyard deck. An updated 3/4 bathroom with a tiled shower surround completes the main level. The mostly finished basement adds valuable living space with a spacious family room featuring a built-in media wall, two additional bedrooms with egress windows and generous closets, and a second 3/4 bathroom. The laundry and utility area offers updated plumbing and a utility sink. Additional improvements include newer windows, including three basement egress windows, a newer front door and security screen door, and a wired security system. Outside, enjoy a large, fully fenced yard with plenty of room to relax, garden or entertain, along with an attached exterior storage room and off-street driveway parking. With four bedrooms, two bathrooms, flexible living spaces and a large lot, this home offers a rare combination of space, updates and accessibility in Denver.
Full Property Details
Full Property Details for 946 Raleigh St
Sign in to view more details. Local MLS Rules require you to be signed in. Not a member yet? Sign up now.
General
- Price: $500,000
- Taxes: $2,547 (2025)
- Status: Active
- Type: Single Family
- Source: MetroList_Colorado
- MLS ID: 9984103
- Updated: Today (10/8/2026)
- Added to Site: Today
Interior
- Interior Features: Ceiling Fan(s), Eat-in Kitchen, Granite Counters, Kitchen Island, Pantry, Smoke Free
- Appliances: Disposal, Dryer, Microwave, Oven, Range, Refrigerator, Washer
- Flooring: Tile, Vinyl, Wood
Rooms
Bathrooms
- Total Bathrooms: 2
- 3/4 Bathrooms: 2
- Main Floor Baths: 1
- Basement Baths: 1
Bedrooms
- Total Bedrooms: 4
- Bedrooms Main: 2
Other Rooms
- Laundry: Sink
Additional Information
- Security/Safety: Security System
Exterior
- Exterior Features: Garden, Private Yard, Rain Gutters
- Porch/Patio/Deck: Deck
Parking
- Total Spaces: 3
- Parking Features: Concrete
Location
- County: Denver
- Subdivision: Villa Park
- Driving Directions: From W Colfax Ave, head south on Perry St. Turn left on W 10th Ave, then turn left on Raleigh St. Property will be on the left.
- Dist. to Public Trans.: 1 Minutes
School Information
- Elem School District: Denver 1
- Midd School District: Denver 1
- High School District: Denver 1
- Elementary School: Eagleton
- Middle School: Lake
- High School: North
Community
- Pets Allowed: Yes
Heating & Cooling
- Cooling Type: Central Air
- Heating Type: Forced Air
Utilities
- Gas: Yes
- Sewer: Public Sewer
- Water: Public
- Utility Description: Electricity Connected, Natural Gas Connected
Structural Information
- Architectural Style: Traditional
- Structure Type: House
- Construction: Stucco
- Basement: Yes
- Basement Desc.: Finished, Full, Interior Entry
- Roof: Membrane
- Windows: Double Pane Windows, Egress Windows, Window Coverings
- Entry Location: Ground
- Square Feet: 1,768
- Sq. Ft. Source: Public Records
- Living Area: 1,661 Sq. Ft.
- Year Built: 1956
- Property Condition: Updated/Remodeled
Lot Features
- Lot Size (Acres): 0.14
- Lot Size (Sq. Ft.): 6,270
- Frontage: Public
- Street/Road Desc.: Paved
- Road Maintenance: Public Maintained Road
- Fence: Yes
- Lot Features: Level, Near Public Transit
- Zoning: E-TU-C
- Fencing (Description): Full
Financial Considerations
- Tax Amount: $2,547
- Tax Year: 2025
- Terms: Cash, Conventional, FHA, VA Loan
Disclosures and Reports
- Ownership: Individual
- Special Conditions: None
- Legal Description: L 9 & 10 BLK 7 WINDSOR
- Exclusions: Seller’s personal property and front yard pergola.
- Property ID: 5065-07-028
Listed by Invalesco Real Estate

Get Pre-Approved Today
Schools
Schools serving 946 Raleigh St
School District:Denver County School District 1
| Name | Grades | Distance |
|---|---|---|
Eagleton Elementary School 880 Hooker Street, Denver, CO 80204 | K-5 | 0.7 mi |
Strive Prep - Lake Campus 1820 Lowell Boulevard, Denver, CO 80204 | 6-8 | 1 mi |
Lake Middle School 1820 Lowell Boulevard, Denver, CO 80204 | 6-8 | 1 mi |
North High School 2960 North Speer Boulevard, Denver, CO 80211 | 9-12 | 2.1 mi |
Disclaimer:
School attendance boundaries provided by ATTOM Data Solutions and are for reference only. Contact the school directly to verify enrollment eligibility.
Tax History
Tax History for 946 Raleigh St
Year
Property Taxes
Change
Tax Assessment
Change
2025
$2,547
9%
$33,300
13%
2024
$2,336
2%
$29,490
—
2023
$2,285
20%
$29,490
18%
2021
$1,911
—
$24,890
-3%
2021
$1,911
4%
$25,610
3%
2020
$1,845
3%
$24,870
—
2019
$1,794
45%
$24,870
55%
2018
$1,238
—
$16,000
—
2017
$1,234
33%
$16,000
41%
2016
$926
4%
$11,350
—
2015
$887
35%
$11,350
44%
2014
$656
—
$7,900
—
2013
$656
—
$7,900
—
Disclaimer: Historical tax information is derived from public records provided by the county offices. Information is not guaranteed and should be independently verified.
Estimate the Cost
Estimate the Cost for 946 Raleigh St
946 Raleigh Street, Denver, CO 80204 (MLS# 9984103) is a Single Family property with 4 bedrooms, 0 full bathrooms and 2 partial bathrooms. 946 Raleigh Street is currently listed for $500,000 and was received on October 08, 2026. Want to learn more about 946 Raleigh Street? Do you have questions about finding other Single Family real estate for sale in Five Points? You can browse all Five Points real estate or contact a Coldwell Banker agent to request more information.