No photo available
$325,000 New to Website
Property Description
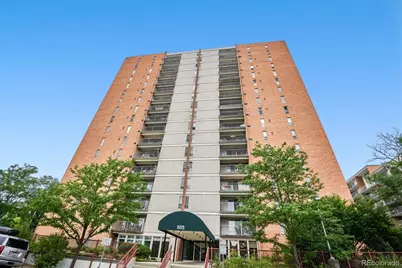
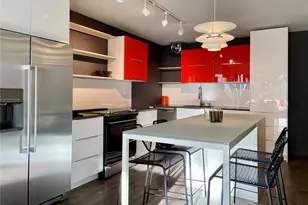
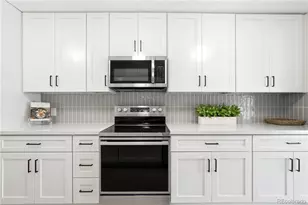
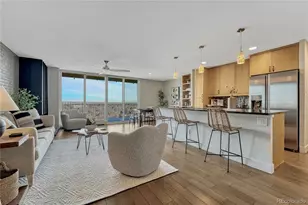
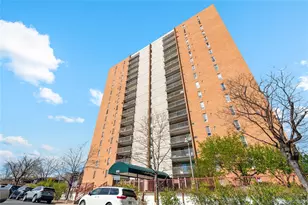
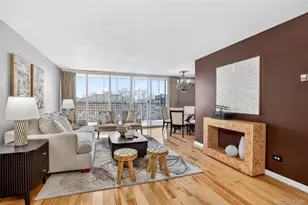
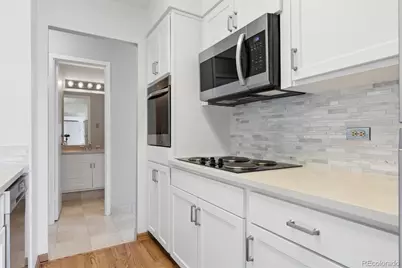
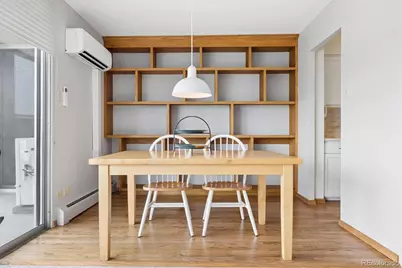
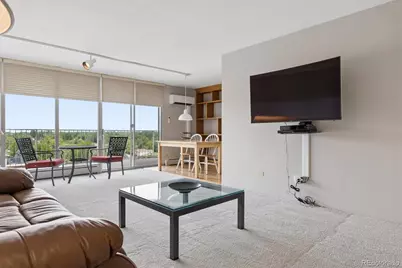
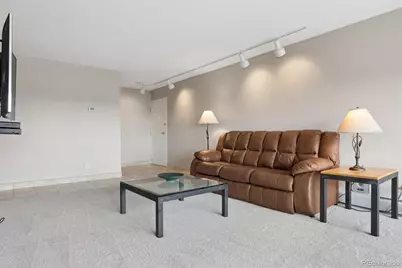
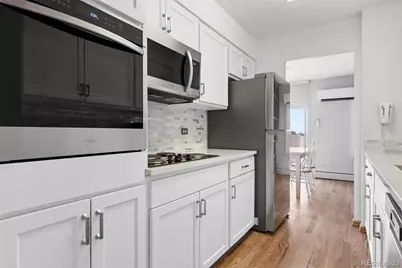
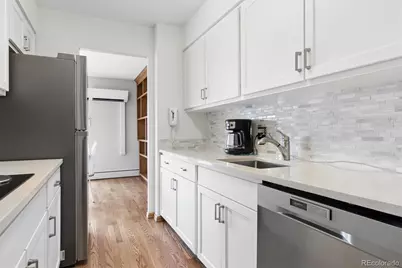
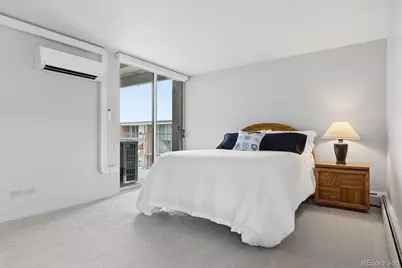
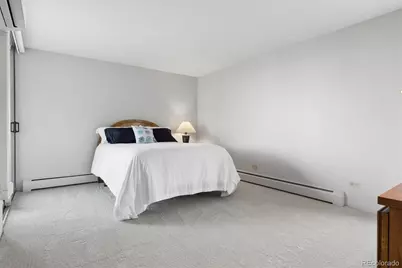
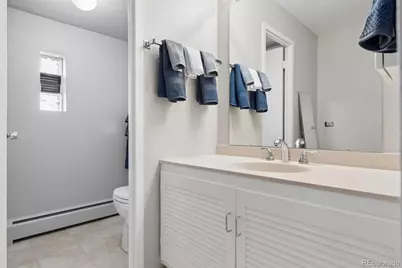
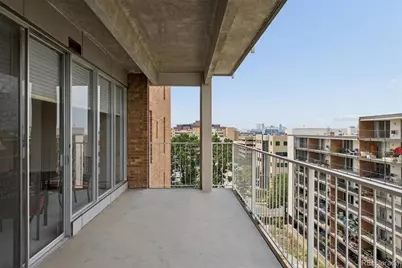
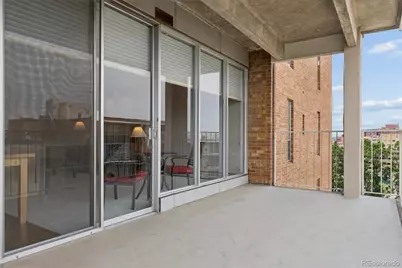
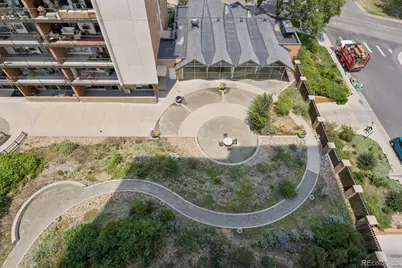
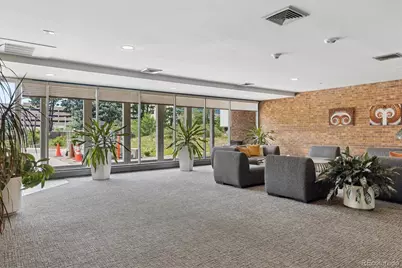
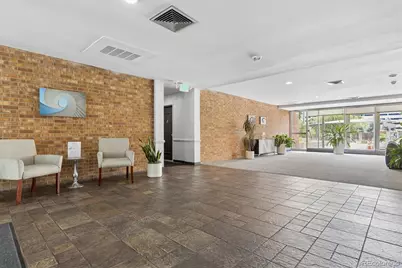
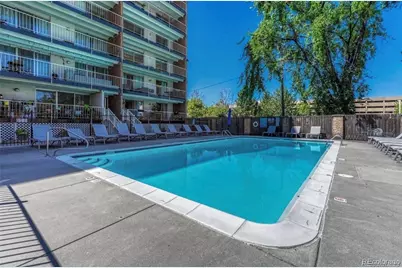
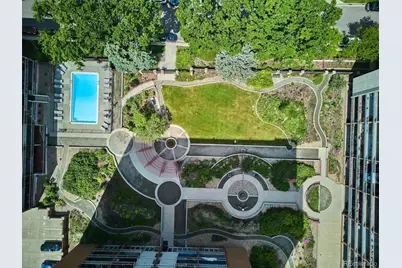
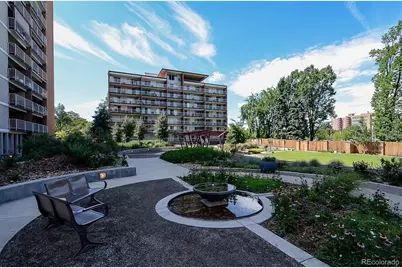
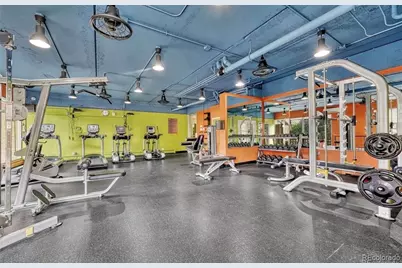
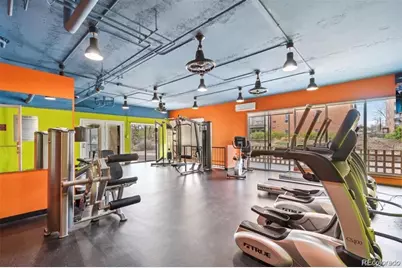
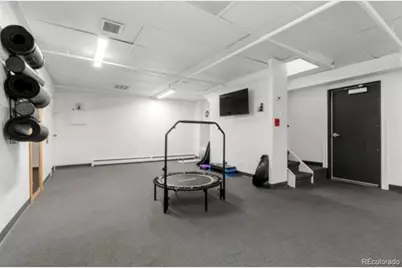
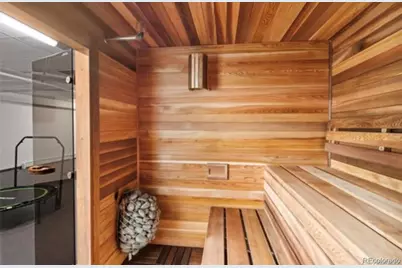
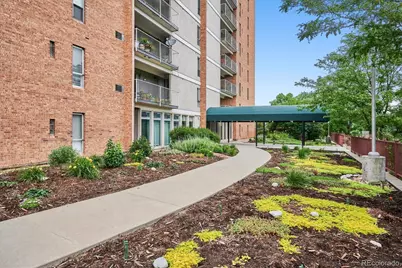
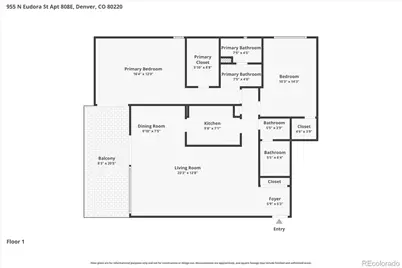
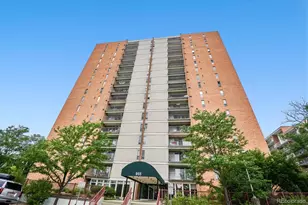
Mountain & city views, resort-style amenities, and an unbeatable Denver location, this updated 2-bedroom, 2-bath condo at Park Mayfair checks all the boxes. Enjoy an updated kitchen w/white cabinets & quartz countertops, spacious living areas, and floor to ceiling windows leading to a large private balcony where you can take in both city lights and Colorado sunsets. A reserved garage parking space and secure building access make everyday living easy, as well as onsite management. This condo also includes newer splitter units in each room for more efficient heating & air conditioning. Park Mayfair offers amenities that include indoor and outdoor pools, a fitness center, hot tub, sauna, community & game rooms, and beautifully maintained grounds. Located just minutes from Cherry Creek Shopping Center, Cherry Creek North, 9+CO district, Rose Medical Center, City Park, and downtown Denver, you'll have some of the city's best dining, shopping, healthcare, and recreation right at your fingertips. Whether you're searching for a primary residence or a low-maintenance lock-and-leave lifestyle, this home offers the perfect blend of comfort, convenience, and incredible views. Grab coffee on your balcony, take a swim, work out downstairs, and be at Cherry Creek or Rose Medical Center in minutes.
Full Property Details
Full Property Details for 955 Eudora St #808E
Sign in to view more details. Local MLS Rules require you to be signed in. Not a member yet? Sign up now.
General
- Price: $325,000
- HOA FEE: $881/month
- Taxes: $1,941 (2025)
- Status: Active
- Type: Condo
- Source: MetroList_Colorado
- MLS ID: 6667809
- Updated: 7/10/2026
- Added to Site: 1 day(s) ago
Interior
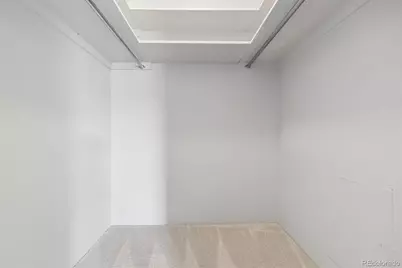
- Interior Features: Built-in Features, No Stairs, Open Floorplan, Primary Suite, Quartz Counters, Sauna, Smoke Free, Hot Tub, Walk-In Closet(s)
- Appliances: Cooktop, Dishwasher, Disposal, Microwave, Oven, Refrigerator
- Flooring: Carpet, Tile, Wood
Rooms
Bathrooms
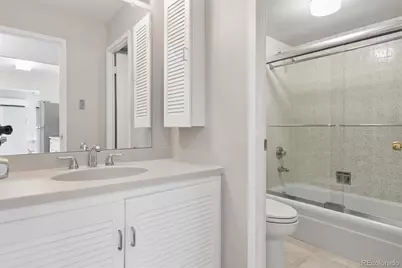
- Total Bathrooms: 2
- Full Bathrooms: 1
- 3/4 Bathrooms: 1
- Main Floor Baths: 2
Bedrooms
- Total Bedrooms: 2
- Bedrooms Main: 2
Additional Information
- Shared Amenities: Bike Storage, Coin Laundry, Elevator(s), Fitness Center, Front Desk, On Site Management, Parking, Pool, Sauna, Spa/Hot Tub, Storage
- Pool: Yes
- Pool Description: Indoor, Outdoor Pool
- Security/Safety: Carbon Monoxide Detector(s), Key Card Entry, Secured Garage/Parking, Security Entrance, Smoke Detector(s)
Exterior
- Exterior Features: Balcony, Barbecue, Elevator, Garden
- Porch/Patio/Deck: Covered, Deck
Parking
- Garage: Yes
- Garage Spaces: 1
- Total Spaces: 2
Location
- County: Denver
- Subdivision: Hale/Mayfair
- Building Name: Park Mayfair
School Information
- Elem School District: Denver 1
- Midd School District: Denver 1
- High School District: Denver 1
- Elementary School: Palmer
- Middle School: Hill
- High School: East
Community
- Association: Yes
- Assoc. Name: Park Mayfair Condos
- Assoc. Fees Include: Heat, Maintenance Grounds, Maintenance Structure, On-Site Check In, Recycling, Sewer, Snow Removal, Trash, Water
- Management Type: Professionally Managed
Heating & Cooling
- Cooling Type: Room Air Conditioning
- Heating Type: Baseboard
Utilities
- Sewer: Public Sewer
- Water: Public
- Utility Description: Cable Available, Electricity Connected, Internet Access (Wired)
Structural Information
- Structure Type: High Rise (8+)
- Construction: Brick, Concrete
- Roof: Rolled/Hot Mop
- Common Walls: 1 Common Wall
- Windows: Window Treatments
- Entry Floor Number: 8
- Square Feet: 1,167
- Sq. Ft. Source: Public Records
- Living Area: 1,167 Sq. Ft.
- Year Built: 1966
Lot Features
- Property View: City, Mountain(s)
- Mountain views: Yes
- Zoning: G-MU-20
Financial Considerations
- Association Fee: Yes
- Association Fee: $881
- Assoc Fee Freq.: Monthly
- Assoc Fee /Annual: $10,572
- Tax Amount: $1,941
- Tax Year: 2025
- Terms: Cash, Conventional, FHA, VA Loan
Disclosures and Reports
- Ownership: Individual
- Special Conditions: None
- Legal Description: PARK MAYFAIR CONDOS U-808E PRK-87E STR-123E
- Exclusions: Only personal property
- Property ID: 6064-08-189
Listed by eXp Realty, LLC
Get Pre-Approved Today
Schools
Schools serving 955 Eudora St #808E
School District:Denver County School District 1
| Name | Grades | Distance |
|---|---|---|
Palmer Elementary School 995 Grape Street, Denver, CO 80220 | K-5 | 0.3 mi |
Hill Campus Of Arts And Sciences 451 Clermont Street, Denver, CO 80220 | 6-8 | 0.6 mi |
George Washington High School 655 South Monaco Street Parkway, Denver, CO 80224 | 9-12 | 2 mi |
Disclaimer:
School attendance boundaries provided by ATTOM Data Solutions and are for reference only. Contact the school directly to verify enrollment eligibility.
Price & Sales History for 955 Eudora St #808E
Date
Details
Price
Change
Source
7/07/2023
Sold
$387,000
—
Public Record
Disclaimer: Historical sales information is derived from public records provided by the county offices. Information is not guaranteed and should be independently verified.

Tax History
Tax History for 955 Eudora St #808E
Year
Property Taxes
Change
Tax Assessment
Change
2025
$2,207
14%
$28,850
18%
2024
$1,936
2%
$24,440
—
2023
$1,894
8%
$24,440
7%
2021
$1,760
—
$22,930
-3%
2021
$1,760
-4%
$23,590
-4%
2020
$1,830
3%
$24,670
—
2019
$1,779
26%
$24,670
35%
2018
$1,415
—
$18,290
—
2017
$1,411
34%
$18,290
42%
2016
$1,052
4%
$12,900
—
2015
$1,008
35%
$12,900
43%
2014
$748
—
$9,010
—
2013
$749
—
$9,010
—
Disclaimer: Historical tax information is derived from public records provided by the county offices. Information is not guaranteed and should be independently verified.
Estimate the Cost
Estimate the Cost for 955 Eudora St #808E
955 Eudora Street #808E, Denver, CO 80220 (MLS# 6667809) is a Condo property with 2 bedrooms, 1 full bathroom and 1 partial bathroom. 955 Eudora Street #808E is currently listed for $325,000 and was received on July 10, 2026. Want to learn more about 955 Eudora Street #808E? Do you have questions about finding other Condo real estate for sale in Five Points? You can browse all Five Points real estate or contact a Coldwell Banker agent to request more information.