No photo available
$665,000 New to Website
Property Description
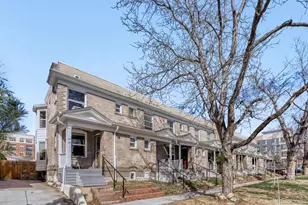
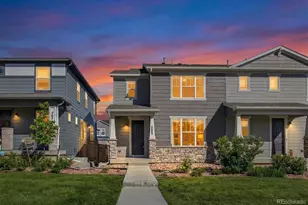
Don't miss this spacious three-bedroom, three-bathroom half duplex that lives like a single-family home, complete with a private fenced backyard and attached two-car garage. The open main level features hardwood floors, vaulted ceilings, abundant natural light, and a comfortable flow between the kitchen, dining area, and living room. The living room includes a gas fireplace and access to the rear patio and backyard. The kitchen offers granite countertops, stainless steel appliances, ample cabinetry, and a generous peninsula with additional prep space and bar seating. A main-floor bedroom and nearby three-quarter hallway bathroom provide flexibility for guests, a home office, or additional living space. Upstairs, the spacious primary suite includes a private en-suite bathroom and a walk-in closet. A third bedroom, full hallway bathroom, and conveniently located laundry room complete the upper level. Conveniently located near Harriman Lake Park, Bear Creek Lake Park, Marston Lake, Red Rocks, and Morrison, with easy access to shopping, dining, major highways, and the mountains. Interior photos are from a similar staged unit and are provided to illustrate the general style and features. The subject property is not staged, has a different bedroom/bathroom configuration, and does not include the upgraded light fixtures shown. Other finishes and conditions may also vary.
Full Property Details
Full Property Details for 9779 W Stanford Ave
Sign in to view more details. Local MLS Rules require you to be signed in. Not a member yet? Sign up now.
General
- Price: $665,000
- HOA FEE: $192/month
- Taxes: $3,365 (2025)
- Status: Active
- Type: Duplex
- Source: MetroList_Colorado
- MLS ID: 2210294
- Updated: 7/15/2026
- Added to Site: 3 day(s) ago
Interior
- Interior Features: Eat-in Kitchen, Granite Counters, High Ceilings, Kitchen Island, Open Floorplan, Pantry, Primary Suite, Smoke Free, Vaulted Ceiling(s), Walk-In Closet(s)
- Fireplace: Yes
- Number of Fireplaces: 1
- Fireplace(s): Gas, Gas Log, Living Room, Gas, Gas Log, Living Room, Gas, Gas Log, Living Room
- Appliances: Dishwasher, Disposal, Dryer, Gas Water Heater, Microwave, Range, Refrigerator, Self Cleaning Oven, Washer
- Furnishings: Unfurnished
- Flooring: Carpet, Tile, Wood
Rooms
Bathrooms
- Total Bathrooms: 4
- Full Bathrooms: 1
- 3/4 Bathrooms: 3
- Main Floor Baths: 2
Bedrooms
- Total Bedrooms: 3
- Bedrooms Main: 1
Other Rooms
- Laundry: In Unit
Additional Information
- Security/Safety: Carbon Monoxide Detector(s), Smoke Detector(s)
Exterior
- Porch/Patio/Deck: Front Porch, Patio
Parking
- Garage: Yes
- Garage Spaces: 2
- Total Spaces: 2
- Parking Features: Dry Walled
Location
- County: Denver
- Subdivision: Park West
- Driving Directions: Google Maps
School Information
- Elem School District: Denver 1
- Midd School District: Denver 1
- High School District: Denver 1
- Elementary School: Grant Ranch E-8
- Middle School: Grant Ranch E-8
- High School: John F. Kennedy
Community
- Association: Yes
- Assoc. Name: Advanced Hoa Management
- Assoc. Fees Include: Maintenance Grounds, Snow Removal
- Pets Allowed: Yes
- Management Type: Professionally Managed
Heating & Cooling
- Cooling Type: Central Air
- Heating Type: Forced Air
Utilities
- Gas: Yes
- Sewer: Public Sewer
- Water: Public
- Utility Description: Cable Available, Electricity Connected, Internet Access (Wired), Natural Gas Connected, Phone Available
Structural Information
- Architectural Style: Contemporary
- Structure Type: Duplex
- Construction: Frame, Stone
- Roof: Composition
- Common Walls: 1 Common Wall
- Windows: Double Pane Windows
- Entry Location: Penthouse
- Square Feet: 2,314
- Sq. Ft. Source: Public Records
- Living Area: 2,314 Sq. Ft.
- Year Built: 2016
- Property Condition: Updated/Remodeled
Lot Features
- Lot Size (Acres): 0.08
- Lot Size (Sq. Ft.): 3,429
- Frontage: Public
- Street/Road Desc.: Paved
- Road Maintenance: Public Maintained Road
- Fence: Yes
- Lot Features: Cul-De-Sac, Level, Sprinklers In Front, Sprinklers In Rear
- Zoning: B-2
- Fencing (Description): Full
Financial Considerations
- Association Fee: Yes
- Association Fee: $192
- Assoc Fee Freq.: Monthly
- Assoc Fee /Annual: $2,304
- Tax Amount: $3,365
- Tax Year: 2025
- Terms: Cash, Conventional, FHA, VA Loan
Disclosures and Reports
- Ownership: Individual
- Special Conditions: None
- Documents Avail.: Condo Docs Available
- Legal Description: STANFORD COMMONS PARCEL 19
- Exclusions: Seller's personal property and/or staging items
- Property ID: 9102-01-111
Listed by Live West Realty
Get Pre-Approved Today
Schools
Schools serving 9779 W Stanford Ave
School District:Denver County School District 1
| Name | Grades | Distance |
|---|---|---|
Grant Ranch K-8 School 5400 South Jay Circle, Denver, CO 80123 | K-8 | 2.6 mi |
John F Kennedy High School 2855 South Lamar Street, Denver, CO 80227 | 9-12 | 2.8 mi |
Disclaimer:
School attendance boundaries provided by ATTOM Data Solutions and are for reference only. Contact the school directly to verify enrollment eligibility.
Price & Sales History for 9779 W Stanford Ave
Date
Details
Price
Change
Source
9/29/2016
Sold
$404,211
—
Public Record
Disclaimer: Historical sales information is derived from public records provided by the county offices. Information is not guaranteed and should be independently verified.

Tax History
Tax History for 9779 W Stanford Ave
Year
Property Taxes
Change
Tax Assessment
Change
2025
$3,365
11%
$43,990
15%
2024
$3,019
2%
$38,120
—
2023
$2,954
26%
$38,120
25%
2021
$2,340
—
$30,490
-3%
2021
$2,340
24%
$31,360
24%
2020
$1,882
3%
$25,370
—
2019
$1,830
-13%
$25,370
-6%
2018
$2,097
—
$27,100
—
2017
$2,090
1018%
$27,100
1083%
2016
$187
4%
$2,290
—
2015
$179
-71%
$2,290
-70%
2014
$624
—
$7,510
—
Disclaimer: Historical tax information is derived from public records provided by the county offices. Information is not guaranteed and should be independently verified.
Estimate the Cost
Estimate the Cost for 9779 W Stanford Ave
9779 W Stanford Avenue, Denver, CO 80123 (MLS# 2210294) is a Duplex property with 3 bedrooms, 1 full bathroom and 3 partial bathrooms. 9779 W Stanford Avenue is currently listed for $665,000 and was received on July 15, 2026. Want to learn more about 9779 W Stanford Avenue? Do you have questions about finding other Duplex real estate for sale in Denver? You can browse all Denver real estate or contact a Coldwell Banker agent to request more information.