
This is a carousel with tiles that activate property listing cards. Use the previous and next buttons to navigate.

$1,120,000
This is a carousel with tiles that activate property listing cards. Use the previous and next buttons to navigate.

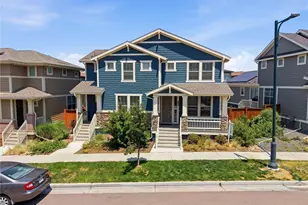

Full Property Details for 9989 E 62nd Ave
Sign in to view more details. Local MLS Rules require you to be signed in. Not a member yet? Sign up now.
General
- Sold For: $1,120,000
- HOA FEE: $58/month
- Taxes: $9,907 (2025)
- Status: Closed
- Type: Single Family
- Source: MetroList_Colorado
- MLS ID: 7844687
- Added to Site: 95 day(s) ago
Interior
- Interior Features: Breakfast Bar, Eat-in Kitchen, Granite Counters, Jack & Jill Bathroom, Open Floorplan, Smoke Free
- Fireplace: Yes
- Number of Fireplaces: 1
- Fireplace(s): Great Room, Great Room, Great Room
- Appliances: Convection Oven, Dishwasher, Disposal, Double Oven, Dryer, Microwave, Oven, Range, Range Hood, Refrigerator, Sump Pump, Washer
- Furnishings: Unfurnished
- Flooring: Carpet, Tile, Vinyl
Rooms
Bathrooms
- Total Bathrooms: 5
- Full Bathrooms: 4
- Half Bathrooms: 1
- Main Floor Baths: 2
Bedrooms
- Total Bedrooms: 4
Additional Information
- Shared Amenities: Park, Playground, Trail(s)
Exterior
- Exterior Features: Balcony, Private Yard
- Porch/Patio/Deck: Patio
Parking
- Garage: Yes
- Garage Spaces: 3
- Total Spaces: 3
- Parking Features: Concrete
Location
- County: Denver
- Subdivision: Central Park Filing No. 57
- Driving Directions: By GPS
- Direction Faces: South
School Information
- Elem School District: Denver 1
- Midd School District: Denver 1
- High School District: Denver 1
- Elementary School: Inspire
- Middle School: Denver Green
- High School: Northfield
Community
- Association: Yes
- Assoc. Name: MCA
- Assoc. Fees Include: Maintenance Grounds, Recycling, Road Maintenance, Snow Removal, Trash
- Pets Allowed: Yes
- Management Type: Professionally Managed
Heating & Cooling
- Cooling Type: Central Air
- Heating Type: Forced Air
Utilities
- Gas: Yes
- Sewer: Public Sewer
- Water: Public
- Utility Description: Electricity Available, Electricity Connected, Natural Gas Available, Natural Gas Connected
Structural Information
- Structure Type: House
- Builder: Lennar
- Construction: Brick, Cement Siding, Frame
- Basement: Yes
- Basement Desc.: Full, Sump Pump
- Roof: Composition
- Windows: Double Pane Windows
- Square Feet: 5,064
- Sq. Ft. Source: Public Records
- Living Area: 3,281 Sq. Ft.
- Year Built: 2021
Lot Features
- Lot Size (Acres): 0.11
- Lot Size (Sq. Ft.): 4,596
- Fence: Yes
- Zoning: M-RX-5
- Fencing (Description): Full
Financial Considerations
- Association Fee: Yes
- Association Fee: $58
- Assoc Fee Freq.: Monthly
- Assoc Fee /Annual: $696
- Tax Amount: $9,907
- Tax Year: 2025
- Terms: Cash, Conventional, Jumbo
Disclosures and Reports
- Ownership: Individual
- Special Conditions: None
- Legal Description: CENTRAL PARK FLG 57 B16 L13
- Exclusions: All sellers personal property and staging items.
- Property ID: 1101-17-045
Listed by Brokers Guild Real Estate
Sold by Compass - Denver
Listing agent
Brokers Guild Real Estate
huabing.wang@gmail.com

 NMLS#: 1598647
Schools serving 9989 E 62nd Ave
| Name | Grades | Distance |
|---|---|---|
Inspire Elementary 5677 North Galena Street, Denver, CO 80238 | PK-4 | 0.1 mi |
Willow Elementary 8499 E Stoll Place, Denver, CO 80238 | K-5 | 1.7 mi |
Swigert International School 3480 Syracuse Street, Denver, CO 80238 | PK-5 | 3.4 mi |
DSST: Conservatory Green Middle School 8499 East Stoll Place, Denver, CO 80238 | 6-8 | 1.7 mi |
Denver Discovery School 3480 Syracuse Street, Denver, CO 80238 | 6-8 | 3.4 mi |
DSST: Montview Middle School 2000 Valentia Street, Denver, CO 80238 | 6-8 | 4.4 mi |
Northfield High School 5500 Central Park Boulevard, Denver, CO 80238 | 9-12 | 1.1 mi |
Westerly Creek Elementary School 8800 East 28th Avenue, Denver, CO 80238 | PK-5 | 3.8 mi |
Isabella Bird Community School 2701 N. Lima St., Denver, CO 80238 | PK-5 | 3.8 mi |
This is a carousel with tiles that activate property listing cards. Use the previous and next buttons to navigate.

- Single Family
- Active
- Updated 1 day ago
- 4Beds
- 4Total Baths
- 3,876Sq. Ft.
- MLS # 1572712

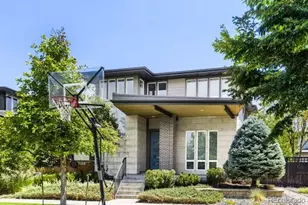
- Single Family
- Active
- Updated 52 minutes ago
- 4Beds
- 4Total Baths
- 3,176Sq. Ft.
- MLS # 5869019

- Single Family
- Active
- 4Beds
- 4Total Baths
- 3,530Sq. Ft.
- MLS # 1697035
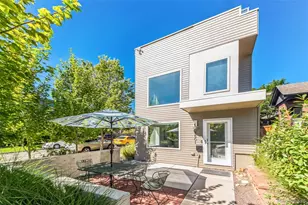
- Single Family
- Active
- Updated 4 days ago
- 4Beds
- 4Total Baths
- 2,727Sq. Ft.
- MLS # 4759394

This is a carousel with tiles that activate property listing cards. Use the previous and next buttons to navigate.

- Single Family
- Active
- Updated 4 days ago
- 1Bed
- 1Total Bath
- 540Sq. Ft.
- MLS # 1069877


- Single Family
- Active
- Updated 4 days ago
- 5Beds
- 3Total Baths
- 2,633Sq. Ft.
- MLS # 9439137

- Condo
- Active
- Updated 4 days ago
- 2Beds
- 1Total Bath
- 779Sq. Ft.
- MLS # 6592980

- Single Family
- Active
- Updated 5 days ago
- 2Beds
- 1Total Bath
- 1,014Sq. Ft.
- MLS # 6655005
This is a carousel with tiles that activate property listing cards. Use the previous and next buttons to navigate.
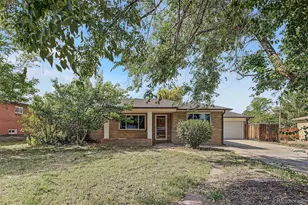
- Single Family
- Active
- Updated 1 day ago
- 3Beds
- 2Total Baths
- 1,552Sq. Ft.
- MLS # 7775038
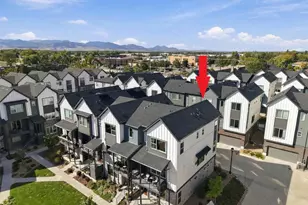
- Townhouse
- Active
- Updated 19 hours ago
- 3Beds
- 4Total Baths
- 1,901Sq. Ft.
- MLS # 6813498
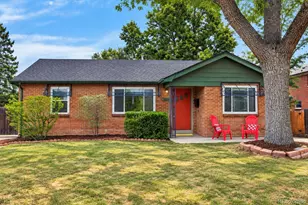
- Single Family
- Active
- Updated 4 days ago
- 4Beds
- 2Total Baths
- 2,428Sq. Ft.
- MLS # 2565075

- Single Family
- Active
- Updated 5 days ago
- 2Beds
- 1Total Bath
- 1,346Sq. Ft.
- MLS # 1856782
This is a carousel with tiles that activate property listing cards. Use the previous and next buttons to navigate.
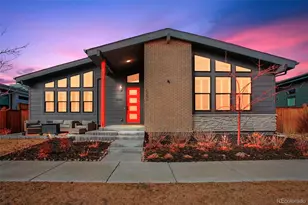
- Single Family
- Closed
- 4Beds
- 4Total Baths
- 4,603Sq. Ft.
- MLS # 8015171
Sold by RE/MAX Professionals
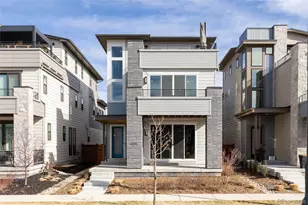
- Single Family
- Closed
- 4Beds
- 5Total Baths
- 3,843Sq. Ft.
- MLS # 8441184
Sold by LIV Sotheby's International Realty
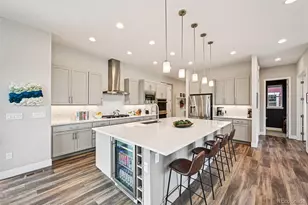
- Single Family
- Closed
- 4Beds
- 5Total Baths
- 3,873Sq. Ft.
- MLS # 8700655
Sold by Keller Williams Advantage Realty LLC
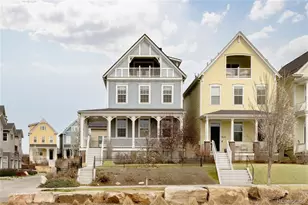
- Single Family
- Closed
- 4Beds
- 4Total Baths
- 3,223Sq. Ft.
- MLS # 2906834
Sold by Realty One Group Fourpoints CO
9989 E 62nd Avenue, Denver, CO 80238 (MLS# 7844687) is a Single Family property that was sold at $1,120,000 on August 07, 2026. Want to learn more about 9989 E 62nd Avenue? Do you have questions about finding other Single Family real estate for sale in Denver? You can browse all Denver real estate or contact a Coldwell Banker agent to request more information.