
This is a carousel with tiles that activate property listing cards. Use the previous and next buttons to navigate.

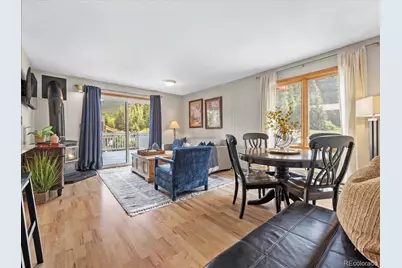
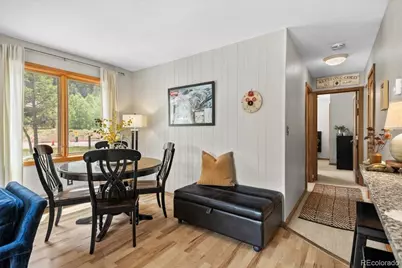


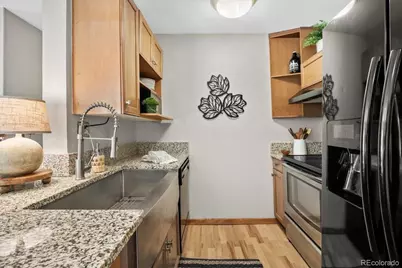
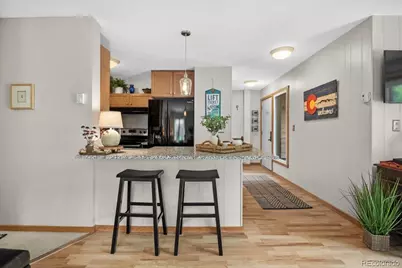




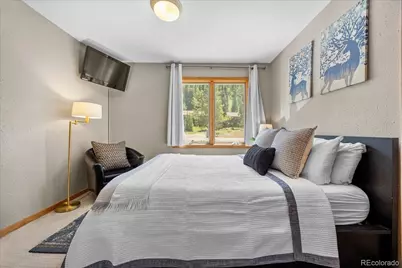
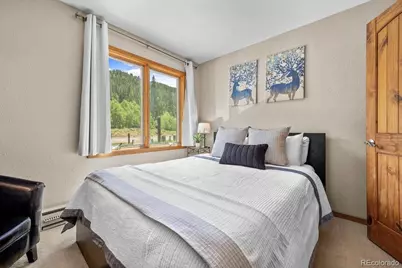

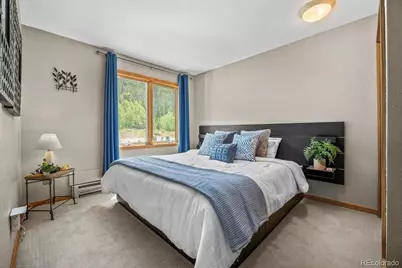
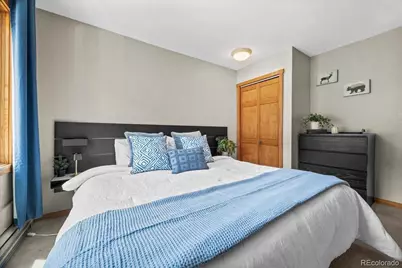



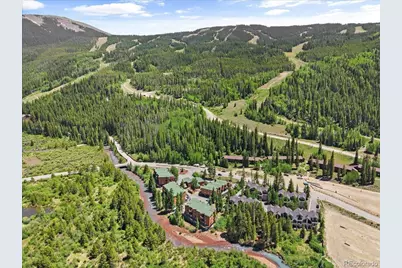
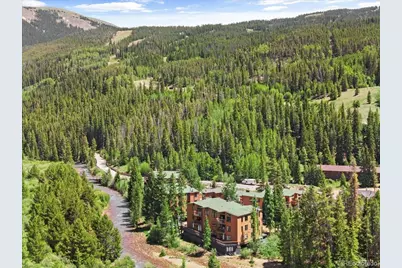


$675,000
This is a carousel with tiles that activate property listing cards. Use the previous and next buttons to navigate.


Full Property Details for 1473 E Keystone Rd #2926
Sign in to view more details. Local MLS Rules require you to be signed in. Not a member yet? Sign up now.
General
- Price: $675,000
- HOA FEE: $885/month
- Taxes: $2,264 (2025)
- Status: Active
- Type: Condo
- Source: MetroList_Colorado
- MLS ID: 2055332
- Updated: 6/19/2026
- Added to Site: 110 day(s) ago
Interior
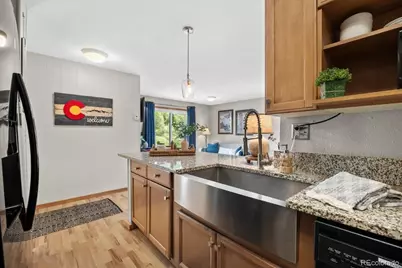
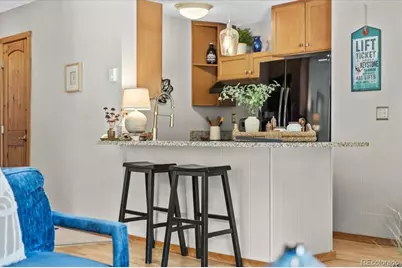
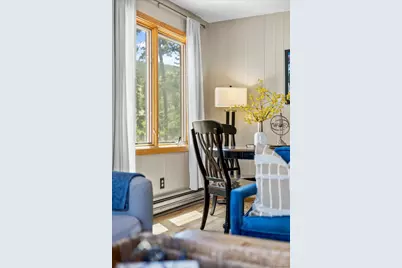
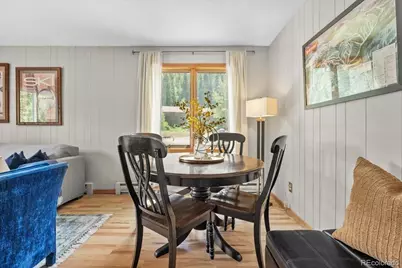
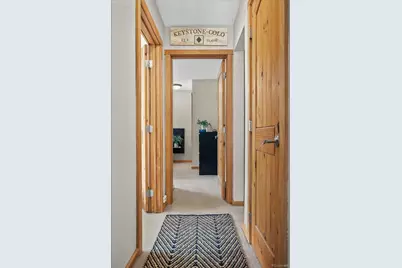
- Interior Features: Eat-in Kitchen, Entrance Foyer, Open Floorplan, Primary Suite
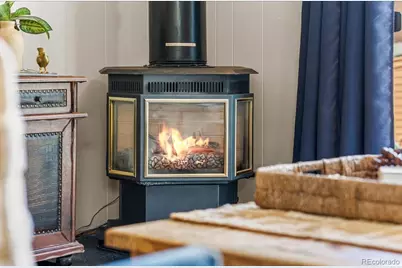
- Fireplace(s): Gas, Living Room, Gas, Living Room, Gas, Living Room
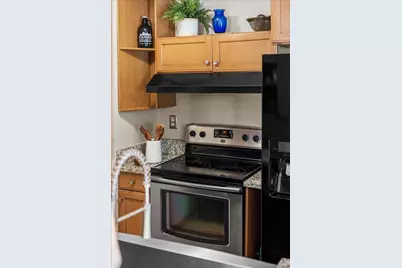
- Appliances: Dishwasher, Disposal, Microwave, Oven, Range
- Furnished: Yes
- Furnishings: Furnished
- Flooring: Carpet, Laminate
Rooms
Bathrooms
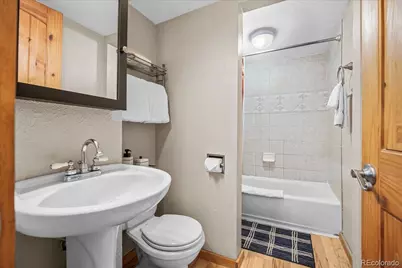
- Total Bathrooms: 2
- Full Bathrooms: 2
- Main Floor Baths: 2
Bedrooms
- Total Bedrooms: 2
- Bedrooms Main: 2
Other Rooms
- Laundry: Common Area
Additional Information
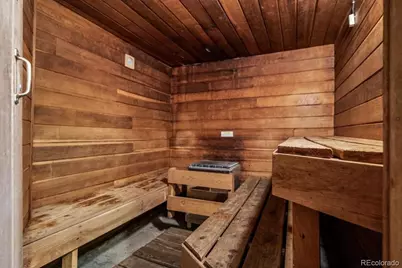
- Shared Amenities: Clubhouse, Coin Laundry, Parking, Pool, Spa/Hot Tub, Storage
- Pool: Yes
- Pool Description: Indoor
Exterior
- Exterior Features: Spa/Hot Tub
- Porch/Patio/Deck: Deck
Parking
- Total Spaces: 1
Location
- County: Summit
- Subdivision: Key Condo
- Building Name: Key Condo
- Driving Directions: Highway 6 toward Keystone. Right on Old Keystone Road. Drive around the corner and it's the first right after the turn. Turn left as you enter the complex and the unit is straight ahead, up the stairs on the corner.
School Information
- Elem School District: Summit RE-1
- Midd School District: Summit RE-1
- High School District: Summit RE-1
- Elementary School: Dillon Valley
- Middle School: Summit
- High School: Summit
Community
- Association: Yes
- Assoc. Name: Key Condo Homeowner Association
- Assoc. Fees Include: Cable TV, Insurance, Internet, Maintenance Grounds, Maintenance Structure, Recycling, Sewer, Snow Removal, Trash, Water
- Pets Allowed: Yes
- Management Type: Professionally Managed
Heating & Cooling
- Cooling Type: None
- Heating Type: Baseboard, Natural Gas
Utilities
- Sewer: Community Sewer
- Water: Public
- Utility Description: Electricity Connected
Structural Information
- Structure Type: Low Rise (1-3)
- Construction: Frame, Wood Siding
- Roof: Shingle
- Common Walls: End Unit
- Windows: Window Treatments
- Unit on End: Yes
- Entry Floor Number: 1
- Entry Location: Exterior Access
- Square Feet: 786
- Living Area: 786 Sq. Ft.
- Year Built: 1972
Lot Features
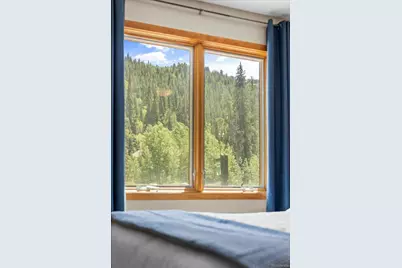
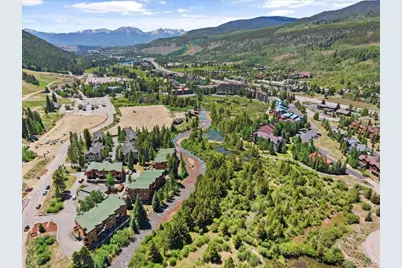
- Property View: Meadow, Mountain(s), Ski Area
- Mountain views: Yes
- Frontage: Year Round
- Street/Road Desc.: Paved
- Road Maintenance: Public Maintained Road
- Lot Features: Meadow, Mountainous, Near Ski Area
Financial Considerations
- Association Fee: Yes
- Association Fee: $885
- Assoc Fee Freq.: Monthly
- Assoc Fee /Annual: $10,629
- Tax Amount: $2,264
- Tax Year: 2025
- Terms: Cash, Conventional, Other
Disclosures and Reports
- Ownership: Individual
- Special Conditions: None
- Legal Description: UNIT 10 BLDG A KEY CONDO
- Exclusions: Owners personal property and staging items.
- Property ID: 3000813
Listed by RE/MAX Properties Of The Summit and Kentwood Real Estate City Properties
Listing agents
RE/MAX Properties Of The Summit
Kentwood Real Estate City Properties
Madeline@SnowPackColorado.com,970-988-2216

 NMLS#: 1598647
Schools serving 1473 E Keystone Rd #2926
| Name | Grades | Distance |
|---|---|---|
Summit Cove Elementary School 0727 Cove Boulevard, Dillon, CO 80435 | PK-5 | 3.1 mi |
Summit Middle School 158 School Road, Frisco, CO 80443 | 6-8 | 7.6 mi |
Summit High School 16201 U S Highway 9, Breckenridge, CO 80424 | 9-12 | 6.3 mi |
Estimate the Cost for 1473 E Keystone Rd #2926
This is a carousel with tiles that activate property listing cards. Use the previous and next buttons to navigate.
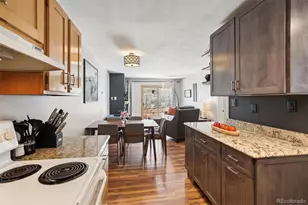
- Condo
- Active
- 2Beds
- 2Total Baths
- 838Sq. Ft.
- MLS # 1677416

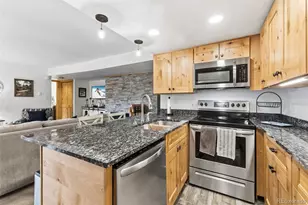
- Condo
- Active
- 2Beds
- 2Total Baths
- 905Sq. Ft.
- MLS # 6991793

- Condo
- Active
- 2Beds
- 2Total Baths
- 1,115Sq. Ft.
- MLS # 9263912

- Condo
- Active
- Updated 9 days ago
- 2Beds
- 2Total Baths
- 1,211Sq. Ft.
- MLS # 1916734

This is a carousel with tiles that activate property listing cards. Use the previous and next buttons to navigate.

- Single Family
- Active
- Updated 2 days ago
- 3Beds
- 3Total Baths
- 3,054Sq. Ft.
- MLS # 8902323
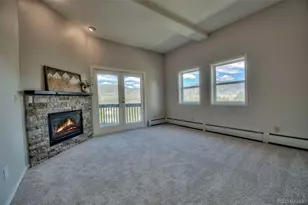
- Townhouse
- Active
- Updated 23 hours ago
- 3Beds
- 3Total Baths
- 2,002Sq. Ft.
- MLS # 3553859
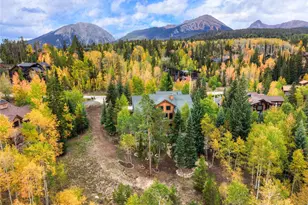
- Single Family
- Active
- Updated 3 days ago
- 4Beds
- 5Total Baths
- 3,832Sq. Ft.
- MLS # 3451180
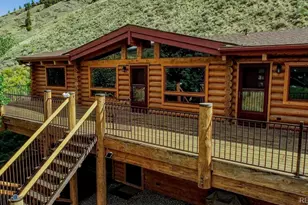
- Single Family
- Active
- Updated 3 days ago
- 4Beds
- 3Total Baths
- 2,352Sq. Ft.
- MLS # 9456149
This is a carousel with tiles that activate property listing cards. Use the previous and next buttons to navigate.
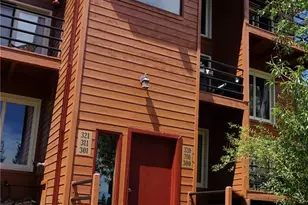
- Condo
- Active
- Updated 4 days ago
- 2Beds
- 2Total Baths
- 888Sq. Ft.
- MLS # 8637185

- Condo
- Active
- Updated 4 days ago
- 2Beds
- 2Total Baths
- 888Sq. Ft.
- MLS # 1561723
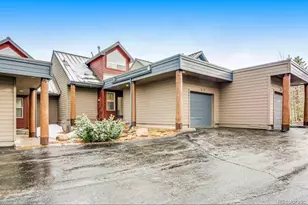
- Townhouse
- Active
- Updated 4 days ago
- 2Beds
- 3Total Baths
- 1,376Sq. Ft.
- MLS # 7663158
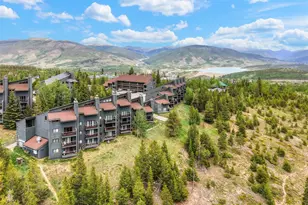
- Condo
- Active
- Updated 1 day ago
- 2Beds
- 2Total Baths
- 882Sq. Ft.
- MLS # 8230210
This is a carousel with tiles that activate property listing cards. Use the previous and next buttons to navigate.
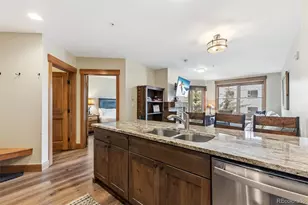
- Condo
- Closed
- 1Bed
- 1Total Bath
- 565Sq. Ft.
- MLS # 4310984
Sold by Non Mls Participant

- Condo
- Closed
- 2Beds
- 2Total Baths
- 1,017Sq. Ft.
- MLS # 5056336
Sold by Colorado Premier Resort Properties
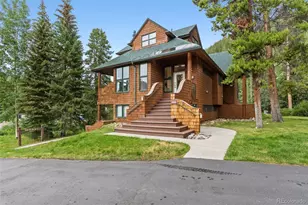
- Condo
- Closed
- Updated 1 day ago
- 1Bed
- 2Total Baths
- 891Sq. Ft.
- MLS # 8397518
Sold by WestBound Realty, LLC
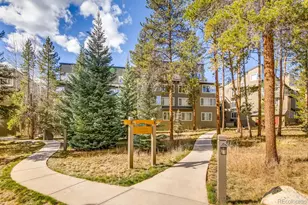
- Condo
- Closed
- 2Beds
- 2Total Baths
- 1,102Sq. Ft.
- MLS # 8617365
1473 E Keystone Road #2926, Dillon, CO 80435 (MLS# 2055332) is a Condo property with 2 bedrooms and 2 full bathrooms. 1473 E Keystone Road #2926 is currently listed for $675,000 and was received on June 19, 2026. Want to learn more about 1473 E Keystone Road #2926? Do you have questions about finding other Condo real estate for sale in Dillon? You can browse all Dillon real estate or contact a Coldwell Banker agent to request more information.