No photo available
$879,000
Property Description
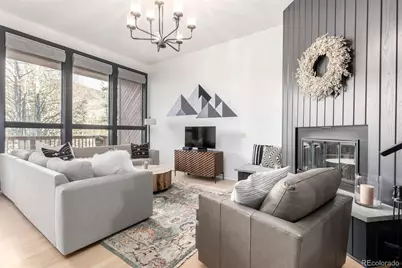
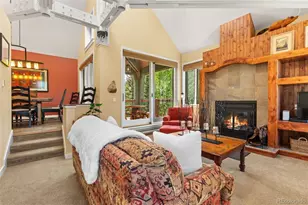
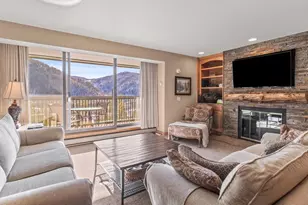
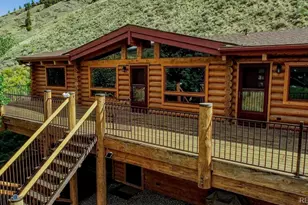
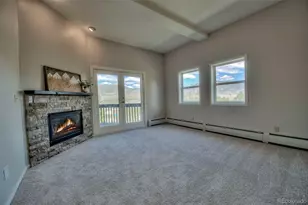
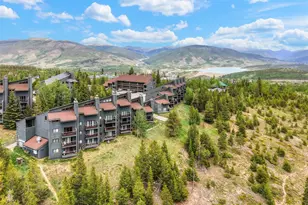
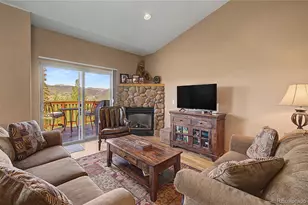
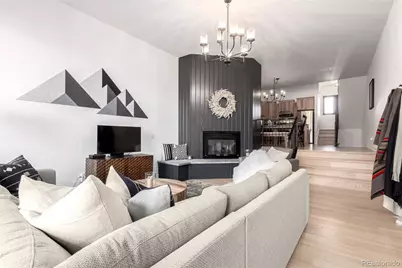
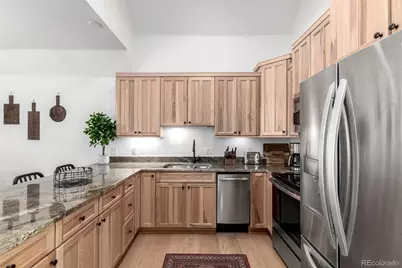
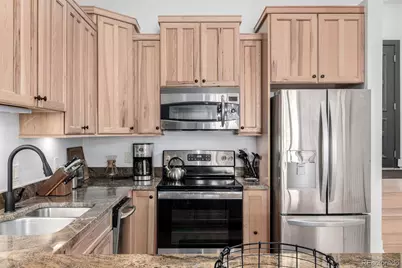
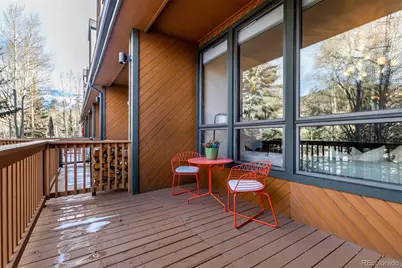
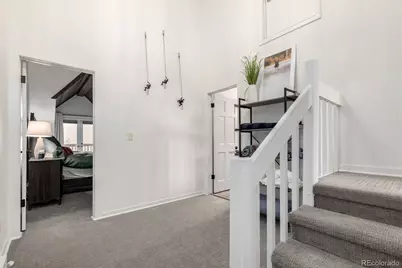
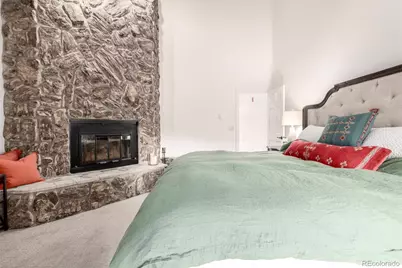
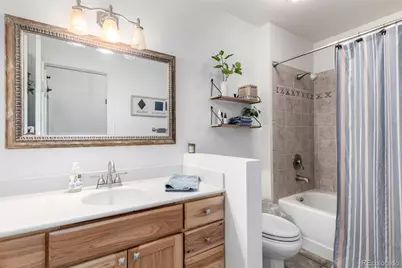
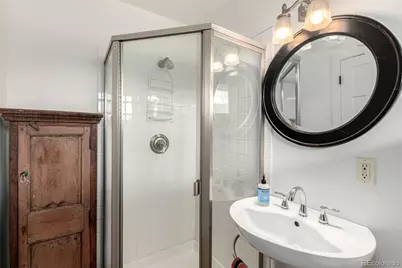
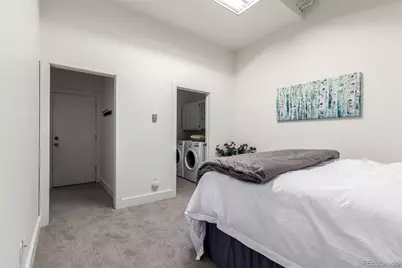
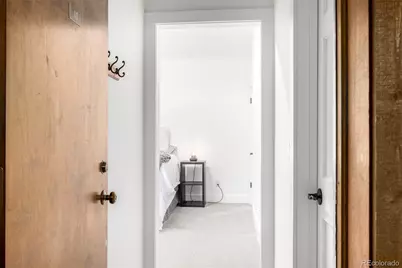
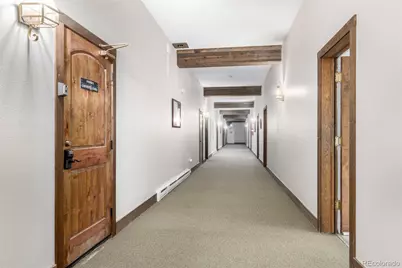
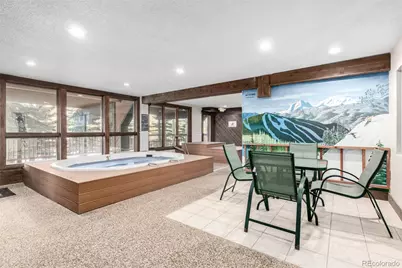
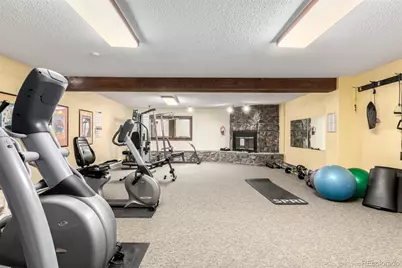
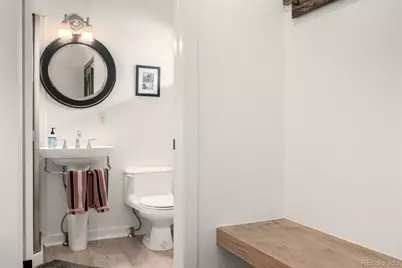
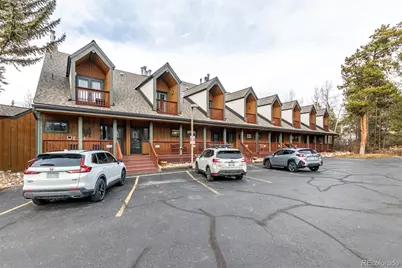
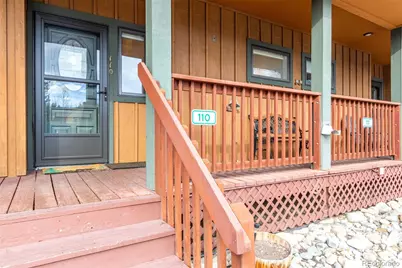
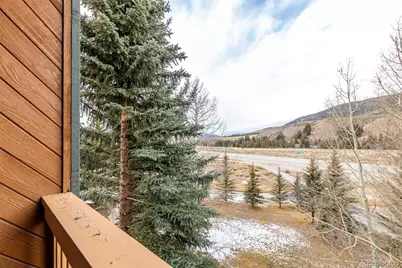
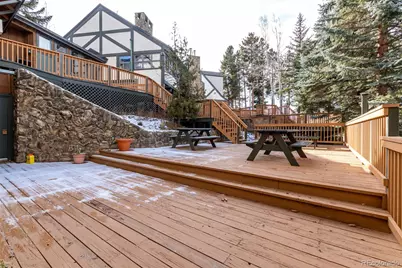
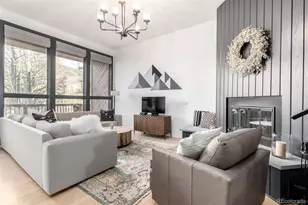
Mountain-Modern Retreat at Chateau Acadian! Experience effortless mountain living in this beautifully updated 3-bedroom townhome-style condo at Chateau Acadian. Ideally situated just two miles from Keystone Resort and moments from the Summit Stage bus stop, restaurants, and the county-wide recreation path, this residence offers the perfect blend of convenience and alpine serenity. Step inside to discover refinished hardwood floors, new carpet, new railings, new fridge, oven, and washer and dryer, modern light fixtures, and fresh designer paint that together create a warm, mountain-modern aesthetic. The spacious great room-with soaring ceilings and a wood-burning fireplace-opens onto an expansive deck, perfect for entertaining or soaking in the views after a day outdoors. Two additional decks from upstairs bedrooms provide even more space to enjoy the mountain air and your morning coffee! Fully furnished with designed furniture including Crate & Barrel. Residents enjoy amenities, including an indoor hot tub, sauna, fitness room, and owner's lounge-all accessible from within the building. Outdoor enthusiasts will appreciate proximity to world-class skiing, the Keystone River Course for golf or nordic trails, Lake Dillon and endless options for hiking and biking. With strong HOA management, that replaced the roof in 2023, and most utilities covered, this turn-key home is ready for you to relax, unwind, and enjoy all that Summit County has to offer.
Full Property Details
Full Property Details for 37 Tally Ho Ct #110
Sign in to view more details. Local MLS Rules require you to be signed in. Not a member yet? Sign up now.
General
- Price: $879,000
- HOA FEE: $1,057/month
- Taxes: $2,986 (2025)
- Status: Active
- Type: Condo
- Source: MetroList_Colorado
- MLS ID: 5563623
- Updated: 7/1/2026
- Added to Site: 7 day(s) ago
Interior
- Interior Features: Granite Counters, High Ceilings, High Speed Internet, Open Floorplan, Vaulted Ceiling(s), Walk-In Closet(s)
- Fireplace: Yes
- Number of Fireplaces: 2
- Fireplace(s): Wood Burning, Wood Burning, Wood Burning
- Appliances: Dishwasher, Disposal, Dryer, Microwave, Oven, Range, Refrigerator, Washer
- Furnished: Yes
- Furnishings: Furnished
- Flooring: Carpet, Tile, Wood
Rooms
Bathrooms
- Total Bathrooms: 2
- Full Bathrooms: 1
- 3/4 Bathrooms: 1
- Main Floor Baths: 1
Bedrooms
- Total Bedrooms: 3
Additional Information
- Shared Amenities: Bike Storage, Clubhouse, Fitness Center, On Site Management, Parking, Sauna, Spa/Hot Tub
Exterior
- Exterior Features: Fire Pit, Gas Grill, Spa/Hot Tub
- Porch/Patio/Deck: Covered, Deck, Front Porch
Parking
- Total Spaces: 2
Location
- County: Summit
- Subdivision: Chateau Acadian Condo
School Information
- Elem School District: Summit RE-1
- Midd School District: Summit RE-1
- High School District: Summit RE-1
- Elementary School: Summit Cove
- Middle School: Summit
- High School: Summit
Community
- Association: Yes
- Assoc. Name: Chateau Acadian
- Assoc. Fees Include: Cable TV, Exterior Maintenance (Without Roof), Insurance, Maintenance Grounds, Maintenance Structure, Recycling, Sewer, Snow Removal, Trash, Water
- Pets Allowed: Yes
- Management Type: Professionally Managed
Heating & Cooling
- Cooling Type: None
- Heating Type: Baseboard
Utilities
- Sewer: Public Sewer
- Water: Public
Structural Information
- Structure Type: Low Rise (1-3)
- Construction: Concrete, Frame
- Basement: Yes
- Basement Desc.: Finished
- Roof: Composition
- Common Walls: 2+ Common Walls
- Entry Floor Number: 1
- Square Feet: 1,703
- Sq. Ft. Source: Public Records
- Living Area: 1,703 Sq. Ft.
- Year Built: 1983
Lot Features
- Lot Size (Acres): 0.04
- Lot Size (Sq. Ft.): 1,703
- Zoning: CPUD
Financial Considerations
- Association Fee: Yes
- Association Fee: $1,057
- Assoc Fee Freq.: Monthly
- Assoc Fee /Annual: $12,684
- Tax Amount: $2,986
- Tax Year: 2025
- Terms: Cash, Conventional
Disclosures and Reports
- Ownership: Individual
- Special Conditions: None
- Legal Description: UNIT 110 CHATEAU ACADIAN CONDO
- Exclusions: Seller will provide a list of exclusions.
- Property ID: 1000873
Listed by Kentwood Mountain Properties
Get Pre-Approved Today
Schools
Schools serving 37 Tally Ho Ct #110
School District:Summit School District Re-1
| Name | Grades | Distance |
|---|---|---|
Summit Cove Elementary School 0727 Cove Boulevard, Dillon, CO 80435 | PK-5 | 0.8 mi |
Summit Middle School 158 School Road, Frisco, CO 80443 | 6-8 | 4.8 mi |
Summit High School 16201 U S Highway 9, Breckenridge, CO 80424 | 9-12 | 3.8 mi |
Disclaimer:
School attendance boundaries provided by ATTOM Data Solutions and are for reference only. Contact the school directly to verify enrollment eligibility.
Price & Sales History for 37 Tally Ho Ct #110
Date
Details
Price
Change
Source
10/22/2021
Sold
$820,000
—
Public Record
Disclaimer: Historical sales information is derived from public records provided by the county offices. Information is not guaranteed and should be independently verified.

Tax History
Tax History for 37 Tally Ho Ct #110
Year
Property Taxes
Change
Tax Assessment
Change
2024
$3,261
—
$56,916
-12%
2024
$3,261
-4%
$64,722
6%
2023
$3,402
48%
$61,037
55%
2021
$2,297
1%
$39,282
3%
2022
$2,277
-1%
$38,183
10%
2021
$2,297
20%
$34,598
—
2020
$1,909
1%
$34,598
23%
2019
$1,884
18%
$28,206
—
2018
$1,596
9%
$28,206
12%
2017
$1,469
—
$25,280
—
Disclaimer: Historical tax information is derived from public records provided by the county offices. Information is not guaranteed and should be independently verified.
Estimate the Cost
Estimate the Cost for 37 Tally Ho Ct #110
37 Tally Ho Court #110, Dillon, CO 80435 (MLS# 5563623) is a Condo property with 3 bedrooms, 1 full bathroom and 1 partial bathroom. 37 Tally Ho Court #110 is currently listed for $879,000 and was received on July 01, 2026. Want to learn more about 37 Tally Ho Court #110? Do you have questions about finding other Condo real estate for sale in Dillon? You can browse all Dillon real estate or contact a Coldwell Banker agent to request more information.