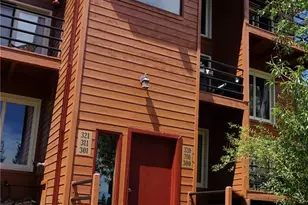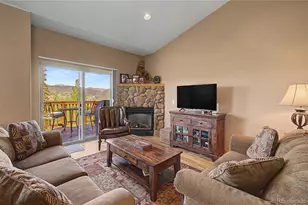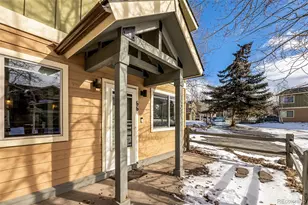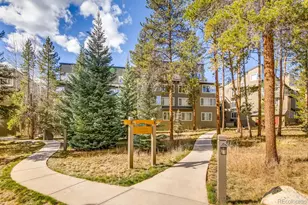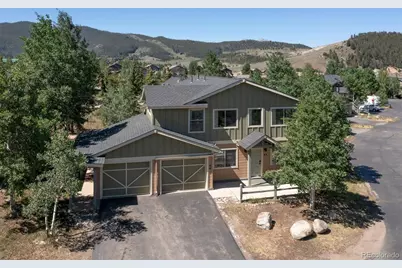
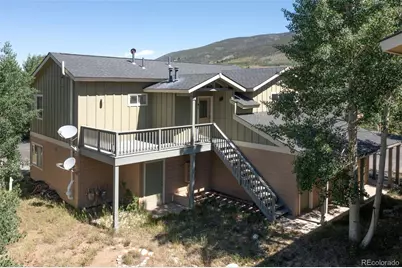
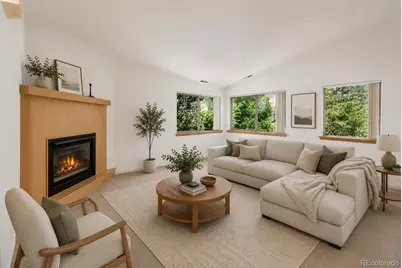


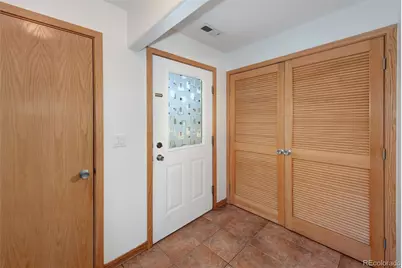
This is a carousel with tiles that activate property listing cards. Use the previous and next buttons to navigate.
$769,000
This is a carousel with tiles that activate property listing cards. Use the previous and next buttons to navigate.
Full Property Details for 41 Glen Cove Dr #G41
Sign in to view more details. Local MLS Rules require you to be signed in. Not a member yet? Sign up now.
General
- Price: $769,000
- HOA FEE: $375/month
- Taxes: $2,836 (2025)
- Status: Active
- Type: Condo
- Source: MetroList_Colorado
- MLS ID: 9009023
- Updated: 7/24/2026
- Added to Site: 46 day(s) ago
Interior
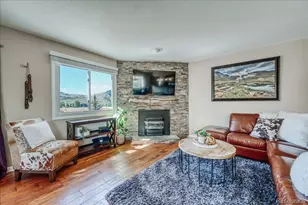
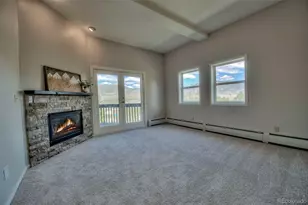
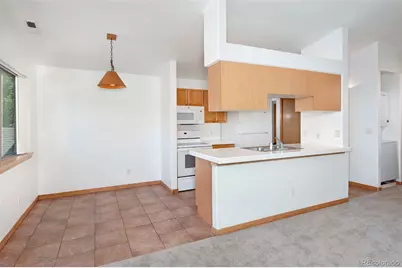
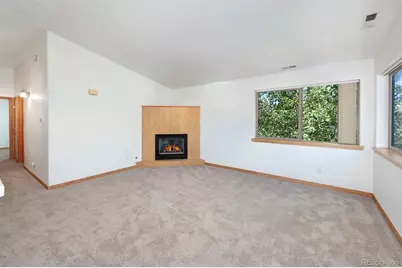
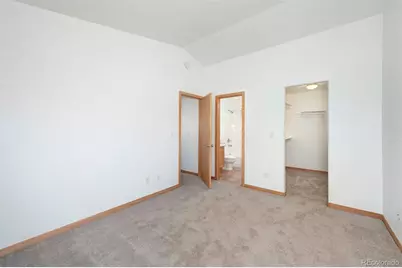
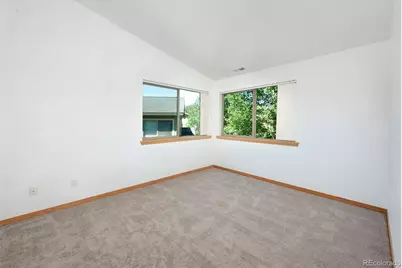
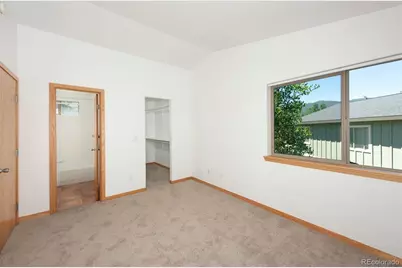
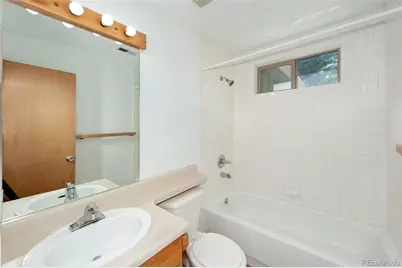
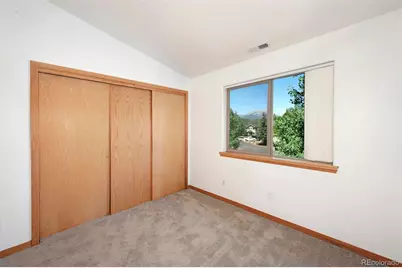
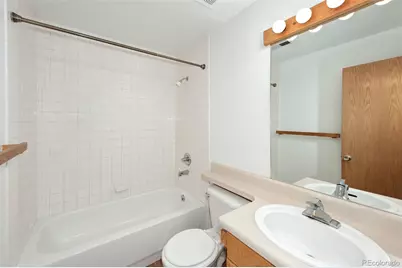
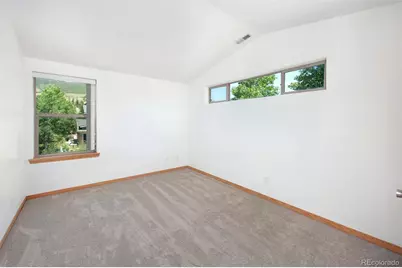
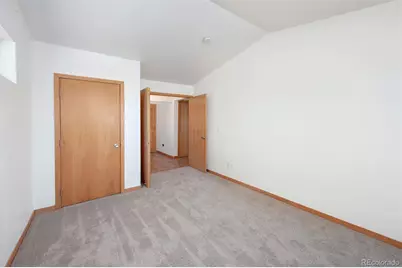
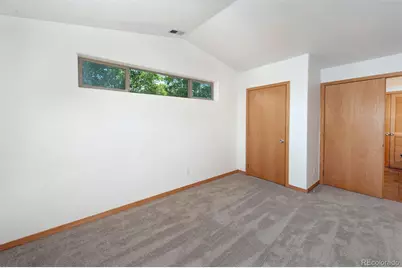
- Interior Features: High Ceilings, Jack & Jill Bathroom, Open Floorplan, Vaulted Ceiling(s), Walk-In Closet(s)
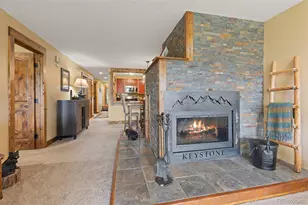

- Fireplace(s): Gas, Gas, Gas
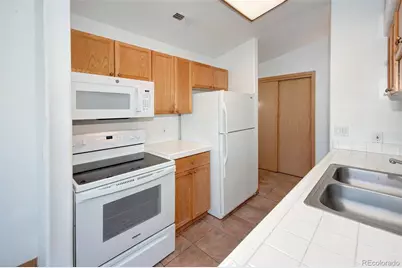
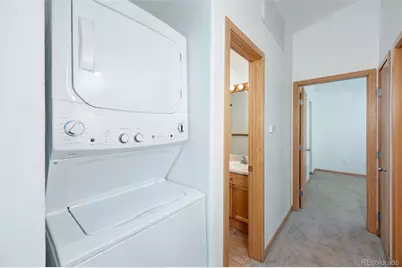
- Appliances: Dishwasher, Disposal, Dryer, Gas Water Heater, Microwave, Range, Refrigerator, Washer
- Furnishings: Unfurnished
- Flooring: Carpet, Tile
Rooms
Bathrooms
- Total Bathrooms: 2
- Full Bathrooms: 2
- Main Floor Baths: 2
Bedrooms
- Total Bedrooms: 3
- Bedrooms Main: 3
Other Rooms
- Laundry: In Unit
Additional Information
- Shared Amenities: Parking, Playground
Exterior
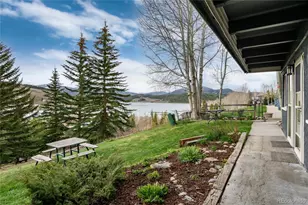
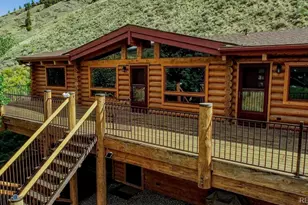
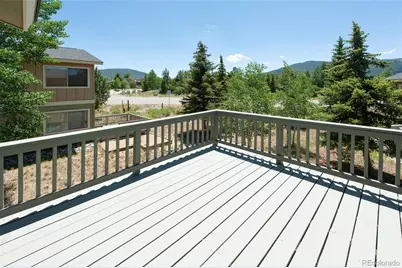
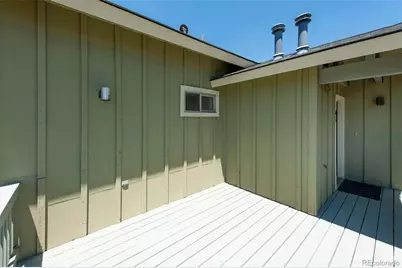
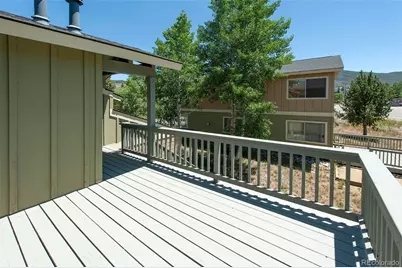
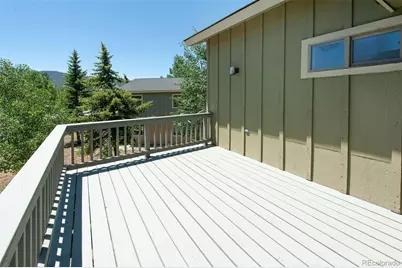
- Porch/Patio/Deck: Deck
Parking
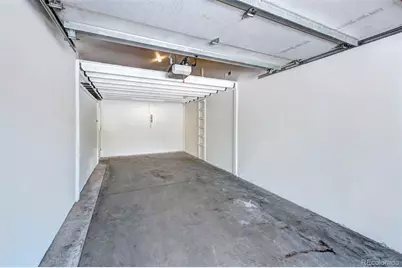
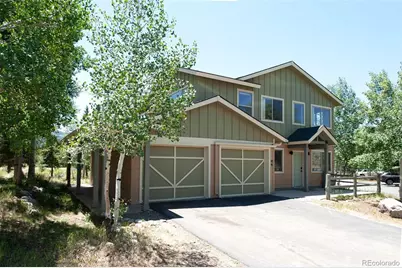
- Garage: Yes
- Garage Spaces: 2
- Total Spaces: 2
- Parking Features: Heated Garage
Location
- County: Summit
- Subdivision: Glen Cove Homes
- Building Name: Glen Cove
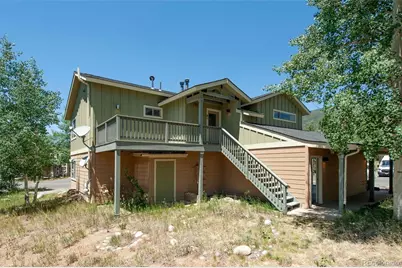
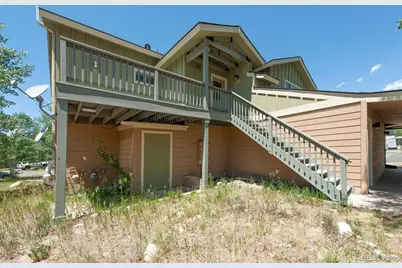
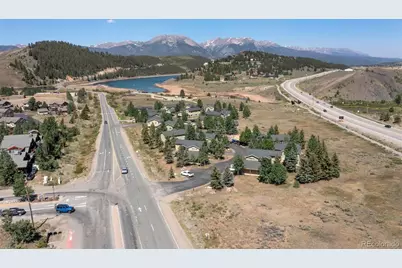
- Driving Directions: From Highway 6 turn on to Swan Mountain Rd. Take the immediate right into Glen Cove. 41 is on the left, top floor.
School Information
- Elem School District: Summit RE-1
- Midd School District: Summit RE-1
- High School District: Summit RE-1
- Elementary School: Summit Cove
- Middle School: Summit
- High School: Summit
Community
- Association: Yes
- Assoc. Name: Glen Cove HOA
- Assoc. Fees Include: Insurance, Maintenance Grounds, Maintenance Structure, Road Maintenance, Snow Removal
- Pets Allowed: Yes
- Management Type: Professionally Managed
Heating & Cooling
- Cooling Type: None
- Heating Type: Forced Air
Utilities
- Gas: Yes
- Sewer: Public Sewer
- Water: Public
- Utility Description: Cable Available, Electricity Connected, Internet Access (Wired), Natural Gas Connected, Phone Available
Structural Information
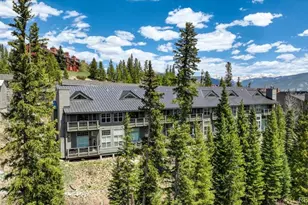
- Architectural Style: Mountain Contemporary
- Structure Type: Low Rise (1-3)
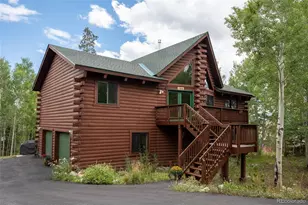
- Construction: Wood Siding
- Roof: Shingle
- Common Walls: Something Below
- Entry Floor Number: 2
- Entry Location: Stairs
- Square Feet: 1,073
- Sq. Ft. Source: Public Records
- Living Area: 1,073 Sq. Ft.
- Year Built: 1998
Lot Features
- Frontage: Private Road
- Street/Road Desc.: Paved
- Road Maintenance: Private Maintained Road
- Zoning: CPUD
Financial Considerations
- Association Fee: Yes
- Association Fee: $375
- Assoc Fee Freq.: Monthly
- Assoc Fee /Annual: $4,507
- Tax Amount: $2,836
- Tax Year: 2025
- Terms: 1031 Exchange
Disclosures and Reports
- Ownership: Individual
- Special Conditions: None
- Documents Avail.: Condo Docs Available, HOA Docs Available
- Legal Description: UNIT G41 GLEN COVE HOMES
- Exclusions: None
- Property ID: 6504800
Listed by Slifer Smith & Frampton - Summit County
Schools serving 41 Glen Cove Dr #G41
| Name | Grades | Distance |
|---|---|---|
Summit Cove Elementary School 0727 Cove Boulevard, Dillon, CO 80435 | PK-5 | 0.9 mi |
Summit Middle School 158 School Road, Frisco, CO 80443 | 6-8 | 4.5 mi |
Summit High School 16201 U S Highway 9, Breckenridge, CO 80424 | 9-12 | 3.6 mi |
Tax History for 41 Glen Cove Dr #G41
Estimate the Cost for 41 Glen Cove Dr #G41
41 Glen Cove Drive #G41, Dillon, CO 80435 (MLS# 9009023) is a Condo property with 3 bedrooms and 2 full bathrooms. 41 Glen Cove Drive #G41 is currently listed for $769,000 and was received on July 07, 2026. Want to learn more about 41 Glen Cove Drive #G41? Do you have questions about finding other Condo real estate for sale in Dillon? You can browse all Dillon real estate or contact a Coldwell Banker agent to request more information.