
This is a carousel with tiles that activate property listing cards. Use the previous and next buttons to navigate.
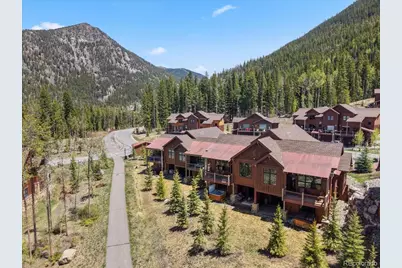
$1,910,000
This is a carousel with tiles that activate property listing cards. Use the previous and next buttons to navigate.
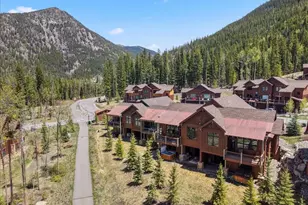

Full Property Details for 853 Independence Rd
Sign in to view more details. Local MLS Rules require you to be signed in. Not a member yet? Sign up now.
General
- Sold For: $1,910,000
- HOA FEE: $513/month
- Taxes: $5,765 (2025)
- Status: Closed
- Type: Single Family
- Source: MetroList_Colorado
- MLS ID: 6650322
- Added to Site: 118 day(s) ago
Interior
- Interior Features: Granite Counters, High Ceilings, High Speed Internet, Kitchen Island, Open Floorplan, Hot Tub, Wet Bar
- Fireplace: Yes
- Number of Fireplaces: 1
- Fireplace(s): Great Room, Great Room, Great Room
- Appliances: Dishwasher, Disposal, Dryer, Microwave, Range, Refrigerator, Washer
- Furnishings: Partially
- Flooring: Carpet, Tile, Wood
Rooms
Bathrooms
- Total Bathrooms: 3
- Full Bathrooms: 1
- 3/4 Bathrooms: 2
- Main Floor Baths: 2
- Basement Baths: 1
Bedrooms
- Total Bedrooms: 3
Exterior
- Exterior Features: Balcony, Spa/Hot Tub
- Porch/Patio/Deck: Deck, Patio
Parking
- Garage: Yes
- Garage Spaces: 2
- Total Spaces: 2
Location
- County: Summit
- Subdivision: Alders Townhomes
- Driving Directions: From I-70 Exit 205, take US 6-E towards Keystone for 8 miles and take the Montezuma Rd Exit. After .9 miles turn right at the SECOND Indpenedence Rd entrance, stay left at the Y for Independence Lane, this home is in the second building on the right. Navigate with Google Maps: https://maps.app.goo.gl/EchVUCboVQ48zfmc7
- Direction Faces: West
School Information
- Elem School District: Summit RE-1
- Midd School District: Summit RE-1
- High School District: Summit RE-1
- Elementary School: Summit Cove
- Middle School: Summit
- High School: Summit
Community
- Association: Yes
- Assoc. Name: Alders Townhomes
- Assoc. Fees Include: Exterior Maintenance (Without Roof)
- Pets Allowed: Yes
- Management Type: Professionally Managed
Heating & Cooling
- Cooling Type: None
- Heating Type: Radiant
Utilities
- Sewer: Public Sewer
Structural Information
- Architectural Style: Mountain Contemporary
- Structure Type: House
- Construction: Concrete, Frame, Wood Siding
- Basement: Yes
- Basement Desc.: Full, Walk-Out Access
- Roof: Shingle, Metal
- Common Walls: 1 Common Wall
- Windows: Double Pane Windows
- Square Feet: 2,103
- Sq. Ft. Source: Public Records
- Living Area: 2,073 Sq. Ft.
- Year Built: 2016
- Property Condition: Updated/Remodeled
Lot Features
- Property View: Mountain(s)
- Mountain views: Yes
- Frontage: Private Road
- Street/Road Desc.: Paved
- Road Maintenance: Private Maintained Road
- Lot Features: Landscaped, Near Public Transit, Near Ski Area
- Zoning: CPUD
- Fencing (Description): None
Financial Considerations
- Association Fee: Yes
- Association Fee: $513
- Assoc Fee Freq.: Monthly
- Assoc Fee /Annual: $6,156
- Other Assoc Fees: $2,496
- Other Fee Freq.: Annually
- Tax Amount: $5,765
- Tax Year: 2025
- Terms: 1031 Exchange, Cash, Conventional, Other
Disclosures and Reports
- Ownership: Corporation/Trust
- Special Conditions: None
- Documents Avail.: Condo Docs Available
- Legal Description: LOT 5-B BLDG 5 ALDERS TOWNHOMES PHASE 2 RESUB PARCEL 4
- Exclusions: Per inventory. Art.
- Property ID: 6516879
- Lot Number: 5B
Listed by Cornerstone Real Estate Rocky Mountains
Sold by Non Mls Participant
Listing agent
Cornerstone Real Estate Rocky Mountains
todd@toddrankin.com

 NMLS#: 1598647
Schools serving 853 Independence Rd
| Name | Grades | Distance |
|---|---|---|
Summit Cove Elementary School 0727 Cove Boulevard, Dillon, CO 80435 | PK-5 | 4.1 mi |
Summit Middle School 158 School Road, Frisco, CO 80443 | 6-8 | 8.6 mi |
Summit High School 16201 U S Highway 9, Breckenridge, CO 80424 | 9-12 | 7.2 mi |
This is a carousel with tiles that activate property listing cards. Use the previous and next buttons to navigate.
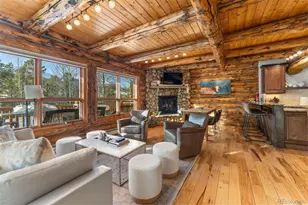
- Single Family
- Active
- 3Beds
- 3Total Baths
- 2,626Sq. Ft.
- MLS # 3247397


- Single Family
- Active
- 4Beds
- 4Total Baths
- 3,343Sq. Ft.
- MLS # 9881928

- Single Family
- Active
- 3Beds
- 3Total Baths
- 1,952Sq. Ft.
- MLS # 1693134
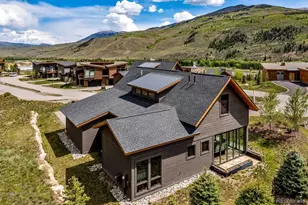
- Single Family
- Active
- Updated 4 days ago
- 3Beds
- 4Total Baths
- 2,324Sq. Ft.
- MLS # 6917073

This is a carousel with tiles that activate property listing cards. Use the previous and next buttons to navigate.
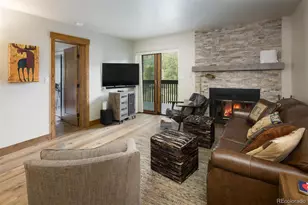
- Condo
- Active
- Updated 1 day ago
- 2Beds
- 2Total Baths
- 869Sq. Ft.
- MLS # 4819975
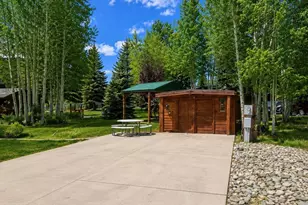
- Lots/Land
- Active
- Updated 3 days ago
- 0.09Acres
- MLS # 7886581

- Single Family
- Active
- Updated 20 hours ago
- 1Bed
- 1Total Bath
- 900Sq. Ft.
- MLS # 6604644

This is a carousel with tiles that activate property listing cards. Use the previous and next buttons to navigate.

- Single Family
- Active
- Updated 2 days ago
- 3Beds
- 3Total Baths
- 1,642Sq. Ft.
- MLS # 6850962

- Single Family
- Active
- Updated 2 days ago
- 4Beds
- 2Total Baths
- 1,632Sq. Ft.
- MLS # 2708325
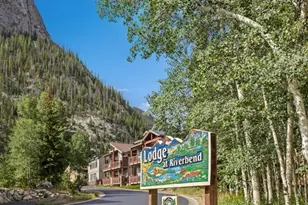
- Condo
- Active
- Updated 1 day ago
- 2Beds
- 2Total Baths
- 1,097Sq. Ft.
- MLS # 6792329
- Townhouse
- Active
- Updated 5 days ago
- 3Beds
- 3Total Baths
- 1,597Sq. Ft.
- MLS # 6351687
This is a carousel with tiles that activate property listing cards. Use the previous and next buttons to navigate.
- Condo
- Closed
- 3Beds
- 3Total Baths
- 1,638Sq. Ft.
- MLS # 9075294
- Single Family
- Closed
- 5Beds
- 4Total Baths
- 4,583Sq. Ft.
- MLS # 1064755

- Single Family
- Closed
- 4Beds
- 5Total Baths
- 4,443Sq. Ft.
- MLS # 5545825
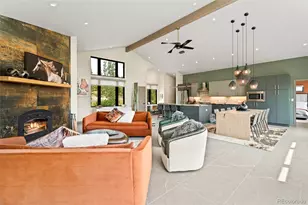
- Single Family
- Closed
- 3Beds
- 3Total Baths
- 2,231Sq. Ft.
- MLS # 6886589
Sold by Milehimodern
853 Independence Road, Dillon, CO 80435 (MLS# 6650322) is a Single Family property that was sold at $1,910,000 on July 10, 2026. Want to learn more about 853 Independence Road? Do you have questions about finding other Single Family real estate for sale in Dillon? You can browse all Dillon real estate or contact a Coldwell Banker agent to request more information.