
This is a carousel with tiles that activate property listing cards. Use the previous and next buttons to navigate.
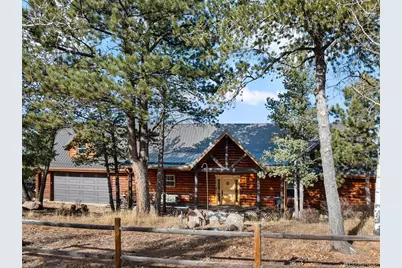
$720,000
This is a carousel with tiles that activate property listing cards. Use the previous and next buttons to navigate.
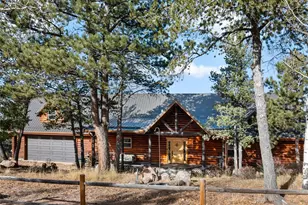

Full Property Details for 111 Blue Spruce Rd
Sign in to view more details. Local MLS Rules require you to be signed in. Not a member yet? Sign up now.
General
- Sold For: $720,000
- HOA FEE: $3/month
- HOA FEE FREQ.: Annually
- Taxes: $2,208 (2024)
- Status: Closed
- Type: Single Family
- Source: MetroList_Colorado
- MLS ID: 6350073
- Added to Site: 342 day(s) ago
Interior
- Interior Features: Granite Counters
- Fireplace(s): Gas, Great Room, Gas, Great Room, Gas, Great Room
- Appliances: Cooktop, Dishwasher, Double Oven, Dryer, Refrigerator, Washer, Wine Cooler
- Furnishings: Unfurnished
- Flooring: Carpet, Wood
Rooms
Bathrooms
- Total Bathrooms: 2
- Full Bathrooms: 1
- 3/4 Bathrooms: 1
- Main Floor Baths: 2
Bedrooms
- Total Bedrooms: 2
Exterior
- Porch/Patio/Deck: Covered, Deck, Front Porch
Parking
- Garage: Yes
- Garage Spaces: 3
- Total Spaces: 3
- Parking Features: Unpaved, Gravel, Oversized
Location
- County: Teller
- Subdivision: Rainbow Valley
- Driving Directions: Hwy 24 to Divide, south on CO-67 approx. 7 miles and turn on Primrose Ln. (mailbox cluster), left on Timber Ridge Rd., slight right onto Pikes Peak Dr., then left onto Blue Spruce Rd.
School Information
- Elem School District: Woodland Park RE-2
- Midd School District: Woodland Park RE-2
- High School District: Woodland Park RE-2
- Elementary School: Summit
- Middle School: Woodland Park
- High School: Woodland Park
Community
- Association: Yes
- Assoc. Name: Rainbow Valley POA
- Pets Allowed: Yes
- Management Type: Professionally Managed
Heating & Cooling
- Cooling Type: None
- Heating Type: Forced Air, Natural Gas
Utilities
- Gas: Yes
- Sewer: Septic Tank
- Water: Cistern
- Utility Description: Electricity Connected, Natural Gas Connected
Structural Information
- Structure Type: House
- Construction: Log
- Basement Desc.: Crawl Space
- Roof: Metal
- Square Feet: 1,702
- Sq. Ft. Source: Public Records
- Living Area: 1,702 Sq. Ft.
- Current Bldg. Use: Live/Work
- Year Built: 2016
Lot Features
- Property View: Mountain(s)
- Mountain views: Yes
- Lot Size (Acres): 3.75
- Lot Size (Sq. Ft.): 163,350
- Frontage: Public
- Street/Road Desc.: Dirt, Gravel
- Fence: Yes
- Lot Features: Landscaped, Level, Many Trees, Mountainous, Rock Outcropping, Sloped, Steep Slope
- Trees/Vegetation: Pine, Wooded, Xeriscaping
- Zoning: R-1
- Fencing (Description): Partial
Financial Considerations
- Association Fee: Yes
- Association Fee: $30
- Assoc Fee Freq.: Annually
- Assoc Fee /Annual: $30
- Tax Amount: $2,208
- Tax Year: 2024
- Terms: Cash, Conventional, FHA, Qualified Assumption, VA Loan
Disclosures and Reports
- Ownership: Individual
- Special Conditions: None
- Legal Description: L6A RAINBOW VALLEY 7
- Exclusions: Texas Star, Antlers Above Door, Ore Cart
- Property ID: R0055956
Listed by HomeSmart Realty
Sold by Your Castle Realty LLC
Listing agent
HomeSmart Realty
IdlemanGroup.Deb@gmail.com,719-640-3745

 NMLS#: 1598647
Schools serving 111 Blue Spruce Rd
| Name | Grades | Distance |
|---|---|---|
Cresson Elementary School 412 North C Street, Cripple Creek, CO 80813 | K-5 | 6.4 mi |
Cripple Creek-Victor Junior-Senior High School 410 B Street, Cripple Creek, CO 80813 | 6-12 | 6.9 mi |
Home Warranty : Included
This is a carousel with tiles that activate property listing cards. Use the previous and next buttons to navigate.
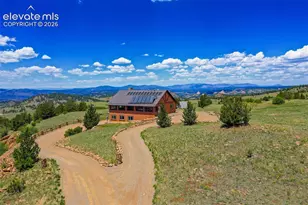
- Single Family
- Active
- 3Beds
- 2Total Baths
- MLS # 6213620

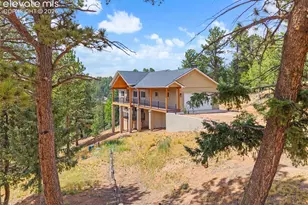
- Single Family
- Active
- 3Beds
- 3Total Baths
- MLS # 2223511

- Single Family
- Active
- 3Beds
- 3Total Baths
- MLS # 9025008
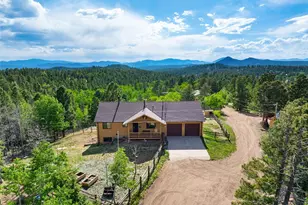
- Single Family
- Active
- 3Beds
- 3Total Baths
- 2,280Sq. Ft.
- MLS # 3100514


This is a carousel with tiles that activate property listing cards. Use the previous and next buttons to navigate.

- Single Family
- Active
- Updated 3 days ago
- 4Beds
- 1Total Bath
- MLS # 9423156

- Single Family
- Active
- Updated 5 days ago
- 1Bed
- 1Total Bath
- MLS # 7558278

- Single Family
- Active
- Updated 5 days ago
- 2Beds
- 3Total Baths
- MLS # 4416297

- Lots/Land
- Active
- Updated 3 days ago
- 0.6Acres
- MLS # 2686842
This is a carousel with tiles that activate property listing cards. Use the previous and next buttons to navigate.
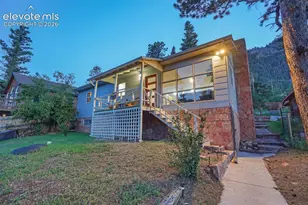
- Single Family
- Active
- Updated 6 days ago
- 3Beds
- 2Total Baths
- MLS # 1363893
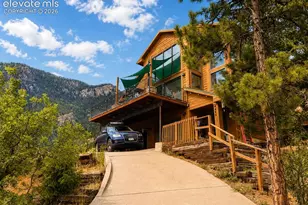
- Single Family
- Active
- Updated 5 hours ago
- MLS # 3185344

- Single Family
- Active
- Updated 5 hours ago
- 3Beds
- 2Total Baths
- MLS # 7058717
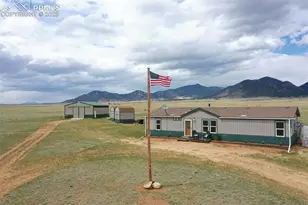
- Single Family
- Active
- Updated 3 days ago
- 4Beds
- 2Total Baths
- MLS # 3781902
This is a carousel with tiles that activate property listing cards. Use the previous and next buttons to navigate.

- Single Family
- Closed
- 2Beds
- 2Total Baths
- 1,702Sq. Ft.
- MLS # 236672
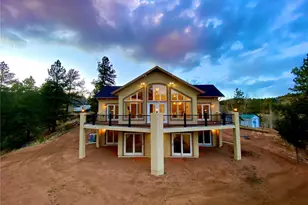
- Single Family
- Closed
- 3Beds
- 3Total Baths
- 2,400Sq. Ft.
- MLS # 6175234
Sold by Compass - Denver
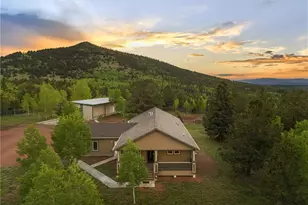
- Single Family
- Closed
- 3Beds
- 2Total Baths
- 1,800Sq. Ft.
- MLS # 4424839
Sold by Ranger Real Estate, LLC

- Single Family
- Closed
- Updated 5 days ago
- 3Beds
- 3Total Baths
- 2,796Sq. Ft.
- MLS # 7383385
Sold by HomeSmart Realty
111 Blue Spruce Road, Divide, CO 80814 (MLS# 6350073) is a Single Family property that was sold at $720,000 on July 10, 2026. Want to learn more about 111 Blue Spruce Road? Do you have questions about finding other Single Family real estate for sale in Divide? You can browse all Divide real estate or contact a Coldwell Banker agent to request more information.