This is a carousel with tiles that activate property listing cards. Use the previous and next buttons to navigate.
1/42
$799,900
This is a carousel with tiles that activate property listing cards. Use the previous and next buttons to navigate.
1/42
Property Description
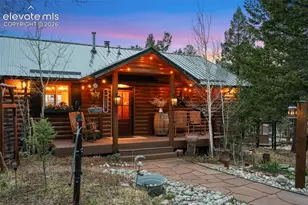
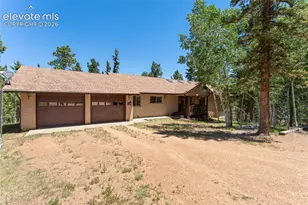
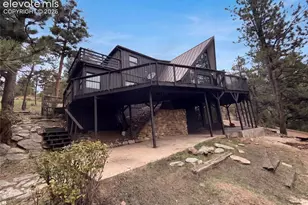
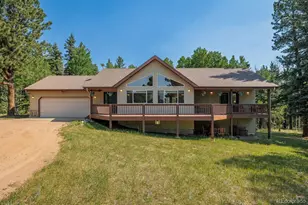
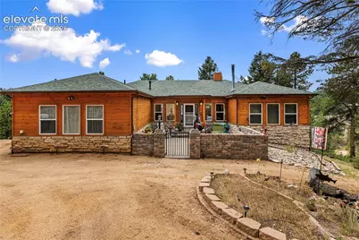
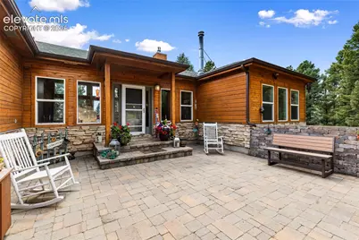
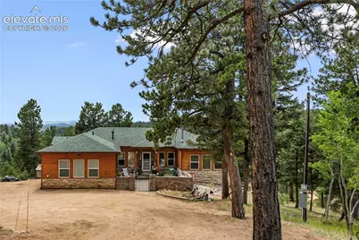
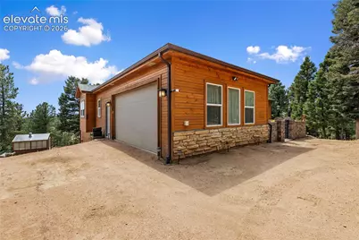
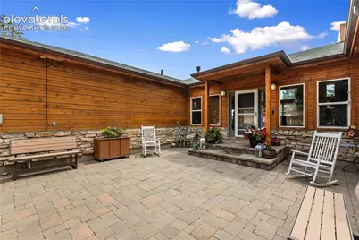
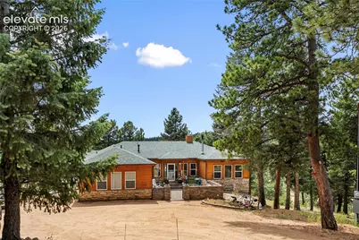
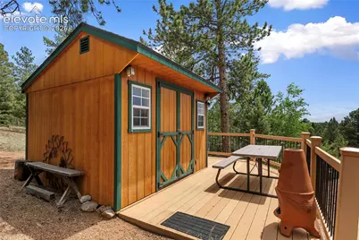
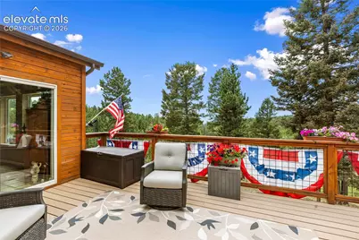
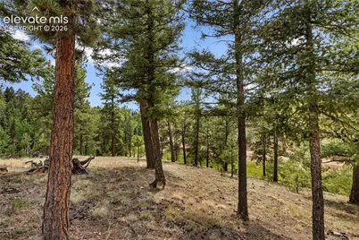
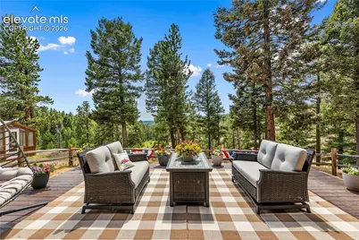
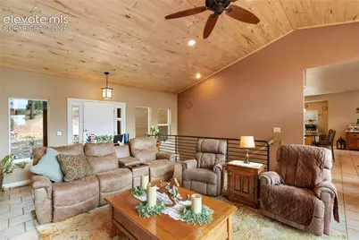
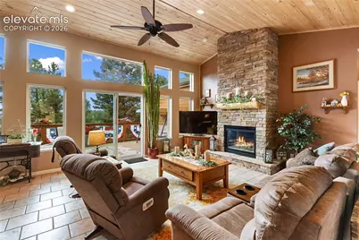
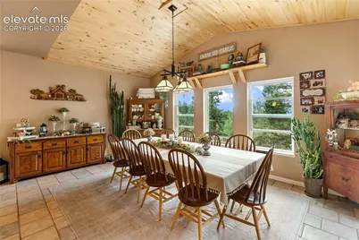
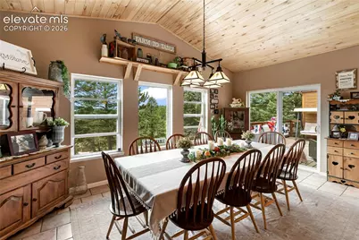
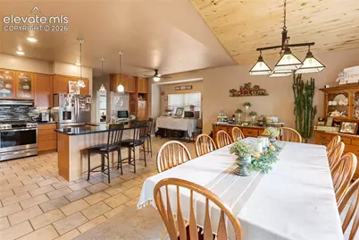
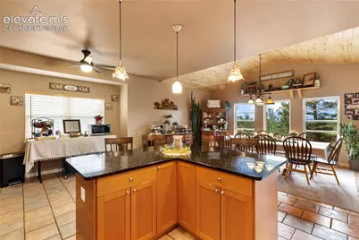
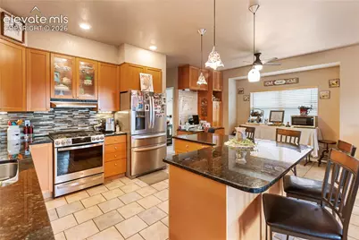
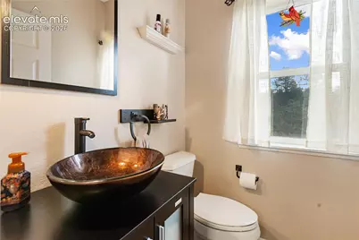
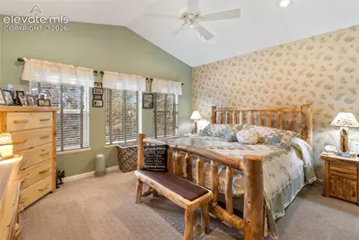
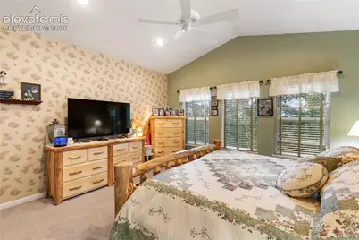
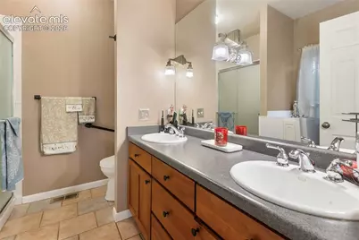
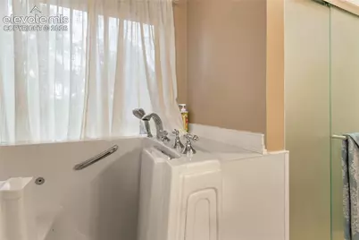
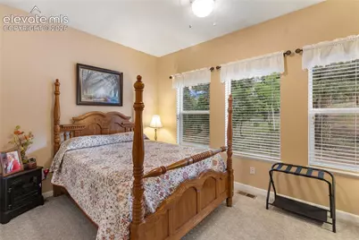
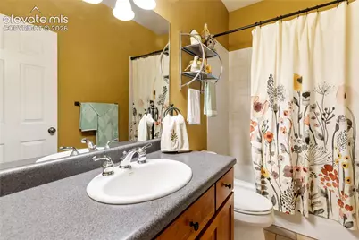
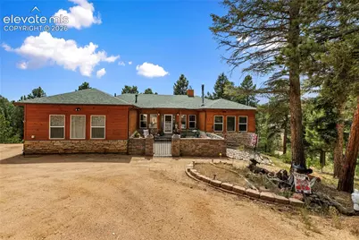
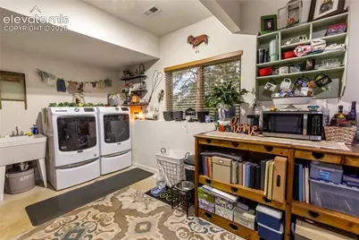
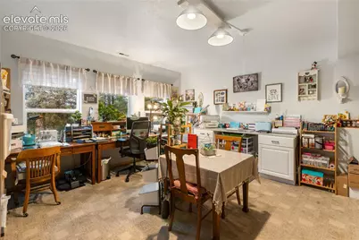
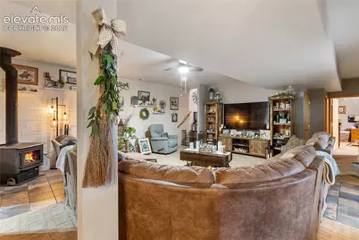
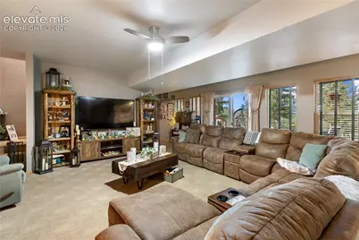
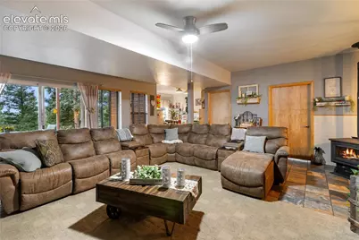
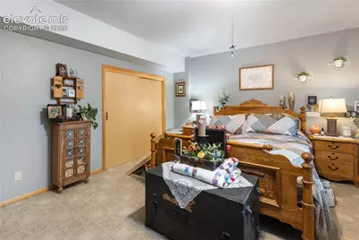
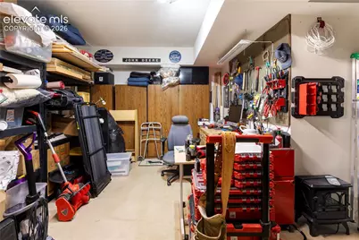
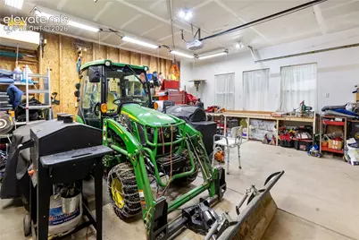
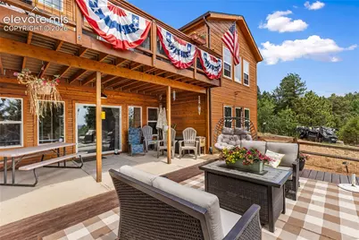
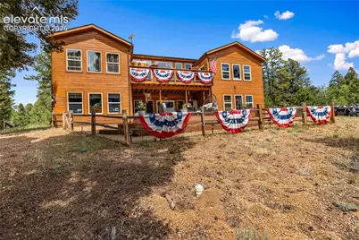
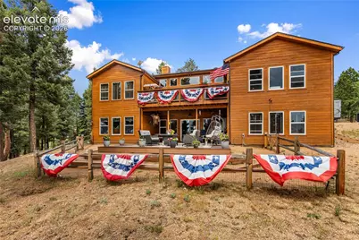
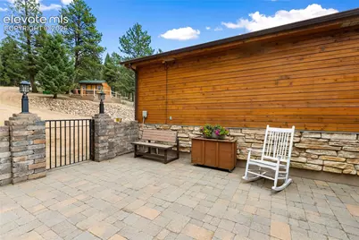
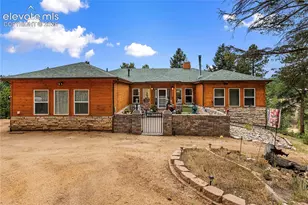
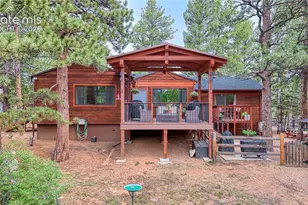
Welcome to this beautifully crafted custom ranch home tucked away on 2.33 private acres in Highland Lakes subdivision. Enter through the spacious courtyard and discover a thoughtfully designed floor plan featuring a large living room with a natural gas fireplace and walkout to the patio. The spacious kitchen offers granite countertops, a center island, gas range, wall oven, tile flooring, and plenty of cabinet space, while the dining room showcases stunning tongue-and-groove wood ceilings and opens to the patio for easy indoor-outdoor living. The main-level primary suite features a five-piece bath with a walk-in jetted tub, separate shower, dual vanities, and closet space. A second bedroom, full bath, and convenient half bath complete the main level. The finished walkout lower level offers a large family room with a cozy gas stove, a third bedroom, full bath, and a non-conforming fourth bedroom currently used as a craft room. The lower level offers excellent potential for a mother-in-law suite or multi-generational living. Washer and dryer are included. An oversized two-car garage with an attached studio/workshop provides plenty of room for hobbies, projects, or extra storage. Enjoy the peace, privacy, abundant wildlife, and access to seven private lakes throughout the Highland Lakes community, offering opportunities for fishing, kayaking, and enjoying the outdoors. This exceptional mountain property is just a short drive from Woodland Park and Colorado Springs. Schedule your showing today!
Full Property Details
Full Property Details for 185 Bear Lake Cir
General
- Price: $799,900
- HOA FEE: $10/month
- HOA FEE FREQ.: Annual
- Taxes: $3,361 (2025)
- Status: Active
- Type: Single Family
- Source: PikesPeak
- MLS ID: 3753187
- Updated: 8/12/2026
- Added to Site: 62 day(s) ago
Interior
- Interior Features: 5-Pc Bath, 6-Panel Doors, 9Ft + Ceilings, Vaulted Ceilings
- Fireplace(s): Gas, Lower Level, Main Level, Two, Wood Burning, Wood Burning Stove
- Appliances: Dishwasher, Disposal, Dryer, Gas in Kitchen, Microwave, Oven, Range, Refrigerator, Washer
- Flooring: Carpet, Ceramic Tile
Rooms
Bathrooms
- Total Bathrooms: 4
- Full Bathrooms: 3
- Half Bathrooms: 1
- Primary Bathroom: 5-Pc Bath, Ceramic Tile, Double Vanity, Free-standing Shower, Jetted Tub, Tub
Bedrooms
- Total Bedrooms: 3
- 1st/Main Floor Primary: Yes
Other Rooms
- Laundry: Lower
Additional Information
- Amenities: Breakfast Bar, High Speed Internet Avail., HOA Voluntary $, Kitchen Pantry, Radon System, RV Parking
- Shared Amenities: Clubhouse, Lake/Pond
Parking
- Total Spaces: 2
- Garage Description: Attached, 220V, Even with Main Level, Garage Door Opener, Oversized, Workshop
Location
- County: Teller
- Subdivision: Highland Lakes
School Information
- High School District: Woodland Park RE2
Community
- Assoc. Fees Include: Covenant Enforcement, See Show/Agent Remarks
Heating & Cooling
- Cooling Type: Ceiling Fan(s)
- Heating Type: Forced Air, Natural Gas, Passive Solar
Utilities
- Sewer: Septic
- Water: Assoc/Distr
- Utility Description: Electricity Connected, Natural Gas Connected
Structural Information
- Property Detached: Yes
- Description/Design: Ranch
- Structure Type: Framed on Lot
- Construction Status: Existing Home
- Basement Desc.: Full Basement, Walk-Out
- Roof: Composite Shingle
- Main/1st Level: 1,836 Sq. Ft.
- Finished Above Grnd: 3,632 Sq. Ft.
- Year Built: 1999
Additional Structures
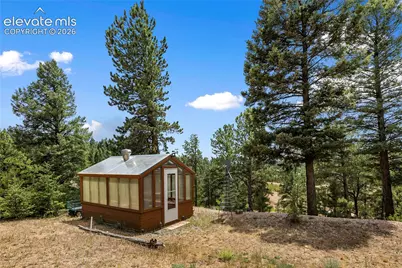
- Other Structures: Greenhouse, Shop
Lot Features
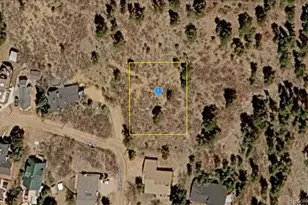
- Lot Size (Acres): 2.33
- Lot Size (Sq. Ft.): 101,494.8
- Frontage: Gravel
- Driveway/Sidewalk: Gravel
- Lot Description: Corner, Hillside, Level, Mountain View, Rural, Sloping, Trees/Woods
Financial Considerations
- Association Fee: Yes
- Association Fee: $120
- Assoc Fee Freq.: Annual
- Assoc Fee Desc.: Covenant Enforcement, See Show/Agent Remarks
- Tax Amount: $3,361.2
- Tax Year: 2025
- Terms: Cash, Conventional
Disclosures and Reports
- APN: 3127343010130
Listed by Irene Tanis
Get Pre-Approved Today
Schools
Schools serving 185 Bear Lake Cir
School District:Woodland Park School District Re-2
| Name | Grades | Distance |
|---|---|---|
Summit Elementary School, Divide, CO 490 Meadow Park Drive, Divide, CO 80814 | PK-5 | 3.7 mi |
Woodland Park Middle School 600 East Kelley's Road, Woodland Park, CO 80863 | 6-8 | 9.3 mi |
Woodland Park High School 151 Panther Way, Woodland Park, CO 80863 | 9-12 | 9.3 mi |
Disclaimer:
School attendance boundaries provided by ATTOM Data Solutions and are for reference only. Contact the school directly to verify enrollment eligibility.
Price & Sales History for 185 Bear Lake Cir
Date
Details
Price
Change
Source
8/06/2026
Price Reduced
$799,900
-5.89%
MLS
7/17/2026
Listed
$850,000
—
MLS
Disclaimer: Historical sales information is derived from public records provided by the county offices. Information is not guaranteed and should be independently verified.
Estimate the Cost
Estimate the Cost for 185 Bear Lake Cir
185 Bear Lake Circle, Divide, CO 80814 (MLS# 3753187) is a Single Family property with 3 bedrooms, 3 full bathrooms and 1 partial bathroom. 185 Bear Lake Circle is currently listed for $799,900 and was received on July 17, 2026. Want to learn more about 185 Bear Lake Circle? Do you have questions about finding other Single Family real estate for sale in Divide? You can browse all Divide real estate or contact a Coldwell Banker agent to request more information.