This is a carousel with tiles that activate property listing cards. Use the previous and next buttons to navigate.
1/21
$445,000
This is a carousel with tiles that activate property listing cards. Use the previous and next buttons to navigate.
1/21
Property Description
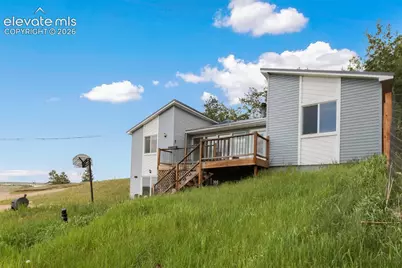
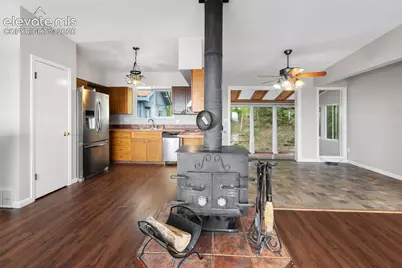
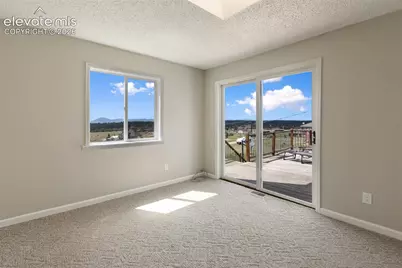
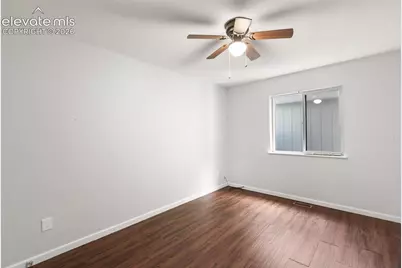
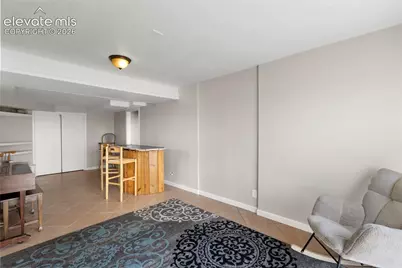
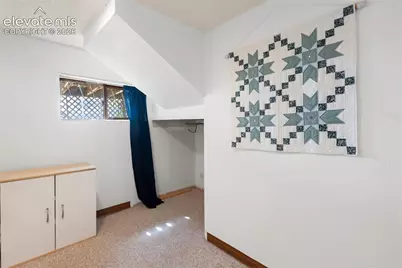
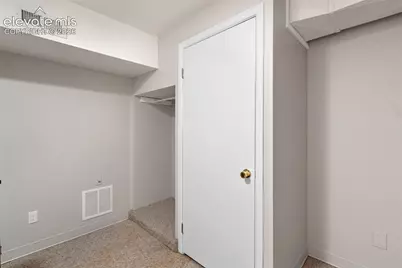
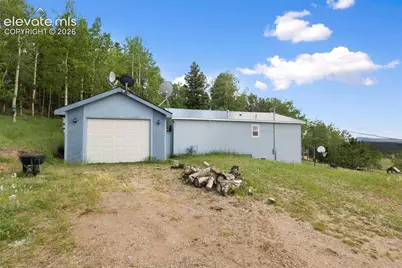
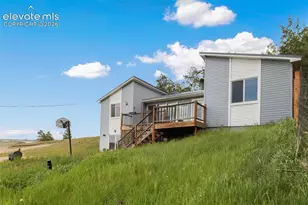
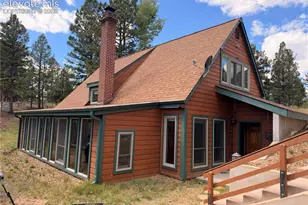
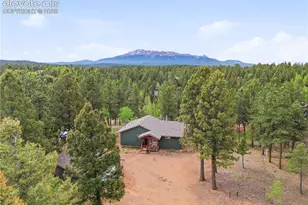
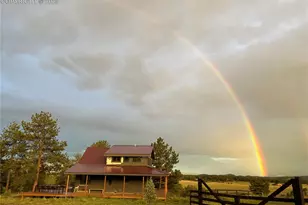
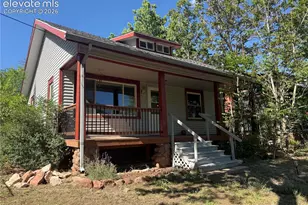
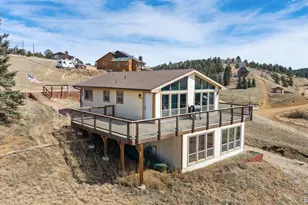
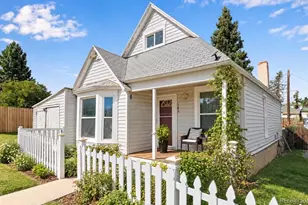
Situated on .69 acres, this 3-bedroom, 3-bathroom home offers beautiful mountain views, abundant natural light, and versatile living spaces. Large windows and skylights fill the home with sunlight while highlighting the surrounding scenery. The main-level sunroom provides a bright and inviting space to relax, entertain, or enjoy the views throughout the year. The lower level features bonus rooms that offer flexibility for a family room, home office, hobby space, or additional storage. Outside, the detached garage provides ample room for a vehicle, equipment, or workshop space. Combining functional living areas, scenic views, and plenty of natural light, this property offers a comfortable mountain lifestyle with space to make your own.
Full Property Details
Full Property Details for 30 Will Stutley Dr
General
- Price: $445,000
- HOA FEE: $8/month
- HOA FEE FREQ.: Annual
- Taxes: $1,684 (2025)
- Status: Active
- Type: Single Family
- Source: PikesPeak
- MLS ID: 1565981
- Updated: 8/13/2026
- Added to Site: 65 day(s) ago
Interior
- Fireplace(s): Main Level, Wood Burning Stove
- Appliances: Dishwasher, Kitchen Vent Fan, Range, Refrigerator, Self-Cleaning Oven
- Flooring: Carpet, Ceramic Tile, Wood Laminate
Rooms
Bathrooms
- Total Bathrooms: 3
- Full Bathrooms: 2
- 3/4 Bathrooms: 1
Bedrooms
- Total Bedrooms: 3
- 1st/Main Floor Primary: Yes
Additional Information
- Amenities: HOA Voluntary $, Kitchen Pantry
Parking
- Total Spaces: 1
- Garage Description: Detached
Location
- County: Teller
- Subdivision: Sherwood Forest Estates
School Information
- High School District: Woodland Park RE2
- Elementary School: Summit
- Middle School: Woodland Park
- High School: Woodland Park
Community
- Assoc. Fees Include: See Show/Agent Remarks
Heating & Cooling
- Cooling Type: Ceiling Fan(s)
- Heating Type: Forced Air, Natural Gas
Utilities
- Sewer: Septic
- Water: Well
- Utility Description: Electricity Connected, Natural Gas Connected
Structural Information
- Property Detached: Yes
- Description/Design: Ranch
- Structure Type: Framed on Lot
- Construction Status: Existing Home
- Basement Desc.: Walk-Out
- Roof: Metal
- Main/1st Level: 1,408 Sq. Ft.
- Finished Above Grnd: 1,408 Sq. Ft.
- Year Built: 1982
Lot Features
- Lot Size (Acres): 0.69
- Lot Size (Sq. Ft.): 30,056.4
- Frontage: County Road, Gravel
- Driveway/Sidewalk: Gravel
- Lot Features: Hiking Trail, Near Fire Station, Near Park, Near Schools, Near Shopping Center
- Lot Description: Corner, Mountain View, Sloping, Trees/Woods
- Fencing (Description): Other
Financial Considerations
- Association Fee: Yes
- Association Fee: $100
- Assoc Fee Freq.: Annual
- Assoc Fee Desc.: See Show/Agent Remarks
- Tax Amount: $1,684.4
- Tax Year: 2025
- Terms: Cash, Conventional, FHA, VA
Disclosures and Reports
- Restrictions: Architectural Control
- APN: 3045151180140
Listed by Coldwell Banker Beyond

Get Pre-Approved Today
Schools
Schools serving 30 Will Stutley Dr
School District:Woodland Park School District Re-2
| Name | Grades | Distance |
|---|---|---|
Summit Elementary School, Divide, CO 490 Meadow Park Drive, Divide, CO 80814 | PK-5 | 3.4 mi |
Woodland Park Middle School 600 East Kelley's Road, Woodland Park, CO 80863 | 6-8 | 9.8 mi |
Woodland Park High School 151 Panther Way, Woodland Park, CO 80863 | 9-12 | 9.5 mi |
Disclaimer:
School attendance boundaries provided by ATTOM Data Solutions and are for reference only. Contact the school directly to verify enrollment eligibility.
Price & Sales History for 30 Will Stutley Dr
Date
Details
Price
Change
Source
8/13/2026
Price Reduced
$445,000
-1.11%
MLS
6/18/2026
Listed
$450,000
287.93%
MLS
6/24/2009
Sold
$116,000
—
Public Record
Disclaimer: Historical sales information is derived from public records provided by the county offices. Information is not guaranteed and should be independently verified.
Tax History
Tax History for 30 Will Stutley Dr
Year
Property Taxes
Change
Tax Assessment
Change
2025
$1,684
41%
$25,530
33%
2024
$1,193
5%
$19,180
—
2023
$1,137
-6%
$19,180
-11%
2021
$1,215
54%
$21,640
54%
2022
$789
-35%
$14,080
-23%
2021
$1,215
22%
$18,340
—
2019
$996
46%
$18,340
50%
2018
$684
—
$12,200
—
2017
$685
3%
$12,200
4%
2016
$664
-11%
$11,780
—
2015
$746
14%
$11,780
15%
2014
$656
-2%
$10,230
—
2013
$669
—
$10,230
—
Disclaimer: Historical tax information is derived from public records provided by the county offices. Information is not guaranteed and should be independently verified.
Estimate the Cost
Estimate the Cost for 30 Will Stutley Dr
30 Will Stutley Drive, Divide, CO 80814 (MLS# 1565981) is a Single Family property with 3 bedrooms, 2 full bathrooms and 1 partial bathroom. 30 Will Stutley Drive is currently listed for $445,000 and was received on June 18, 2026. Want to learn more about 30 Will Stutley Drive? Do you have questions about finding other Single Family real estate for sale in Divide? You can browse all Divide real estate or contact a Coldwell Banker agent to request more information.