
This is a carousel with tiles that activate property listing cards. Use the previous and next buttons to navigate.
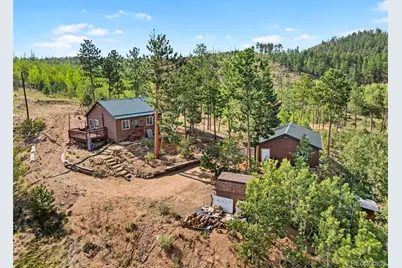
$276,500
This is a carousel with tiles that activate property listing cards. Use the previous and next buttons to navigate.
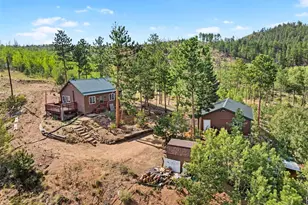

Full Property Details for 504 Valley Dr
Sign in to view more details. Local MLS Rules require you to be signed in. Not a member yet? Sign up now.
General
- Sold For: $276,500
- Taxes: $1,506 (2025)
- Status: Closed
- Type: Single Family
- Source: MetroList_Colorado
- MLS ID: 5420738
- Added to Site: 68 day(s) ago
Interior
- Interior Features: Ceiling Fan(s), Laminate Counters, Open Floorplan, Solid Surface Counters, Vaulted Ceiling(s)
- Fireplace: Yes
- Number of Fireplaces: 1
- Fireplace(s): Free Standing, Wood Burning Stove, Free Standing, Wood Burning Stove, Free Standing, Wood Burning Stove
- Appliances: Dryer, Range, Refrigerator, Washer
- Furnishings: Unfurnished
- Flooring: Tile, Vinyl
Rooms
Bathrooms
- Total Bathrooms: 1
- Full Bathrooms: 1
- Main Floor Baths: 1
Bedrooms
- Total Bedrooms: 1
Additional Information
- Security/Safety: Carbon Monoxide Detector(s), Smoke Detector(s)
Exterior
- Porch/Patio/Deck: Deck
Parking
- Garage: Yes
- Garage Spaces: 2
- Total Spaces: 2
- Parking Features: 220 Volts, Unpaved, Exterior Access Door, Lighted, Oversized, Storage
Location
- County: Teller
- Subdivision: Wildhorn
- Driving Directions: Traveling west on Hwy 24 turn right on North Rd, left on CR-51, right on CR-51, stay left on CR-51, right on CR-3, left on CR-33, right on CR-33, left on Valley dr, keep right.
School Information
- Elem School District: Woodland Park RE-2
- Midd School District: Woodland Park RE-2
- High School District: Woodland Park RE-2
- Elementary School: Summit
- Middle School: Woodland Park
- High School: Woodland Park
Community
- Pets Allowed: Yes
Heating & Cooling
- Cooling Type: None
- Heating Type: Forced Air, Propane, Wood Stove
Utilities
- Sewer: Septic Tank
- Water: Well
- Utility Description: Electricity Connected, Propane
Structural Information
- Structure Type: House
- Construction: Frame, Wood Siding
- Roof: Metal
- Entry Location: Stairs
- Square Feet: 649
- Sq. Ft. Source: Public Records
- Living Area: 649 Sq. Ft.
- Year Built: 1998
Lot Features
- Property View: Mountain(s)
- Mountain views: Yes
- Lot Size (Acres): 1.03
- Lot Size (Sq. Ft.): 44,866
- Street/Road Desc.: Dirt
- Lot Features: Borders National Forest, Many Trees, Mountainous
- Trees/Vegetation: Partially Wooded
- Zoning: R-1
- Fencing (Description): None
Financial Considerations
- Tax Amount: $1,506
- Tax Year: 2025
- Terms: Cash, Conventional, FHA, VA Loan
Disclosures and Reports
- Ownership: Individual
- Special Conditions: None
- Documents Avail.: Well Permit
- Legal Description: L34 B1 WILDHORN 1
- Exclusions: Seller's Personal Items
- Property ID: R0024546
Listed by High Country Realty
Sold by Non Mls Participant
Listing agents
High Country Realty
High Country Realty
719-400-8771

 NMLS#: 1598647
Schools serving 504 Valley Dr
| Name | Grades | Distance |
|---|---|---|
Columbine Elementary School, Woodland Park, CO 175 West Kelley's Road, Woodland Park, CO 80863 | PK-5 | 11.6 mi |
Woodland Park Middle School 600 East Kelley's Road, Woodland Park, CO 80863 | 6-8 | 11.9 mi |
Woodland Park High School 151 Panther Way, Woodland Park, CO 80863 | 9-12 | 12.6 mi |
This is a carousel with tiles that activate property listing cards. Use the previous and next buttons to navigate.

- Single Family
- Active
- Updated 1 day ago
- 2Beds
- 1Total Bath
- MLS # 7405309

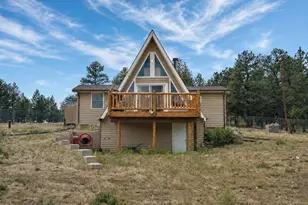
- Single Family
- Active
- 2Beds
- 1Total Bath
- 808Sq. Ft.
- MLS # 1820898


- Single Family
- Active
- Updated 23 hours ago
- 1Bed
- 1Total Bath
- MLS # 9911602
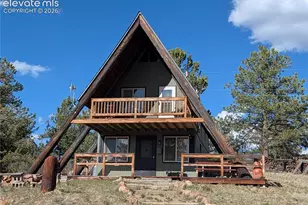
- Single Family
- Active
- 2Beds
- 1Total Bath
- MLS # 8189626

This is a carousel with tiles that activate property listing cards. Use the previous and next buttons to navigate.

- Single Family
- Active
- Updated 3 days ago
- 4Beds
- 1Total Bath
- MLS # 9423156

- Single Family
- Active
- Updated 5 days ago
- 1Bed
- 1Total Bath
- MLS # 7558278

- Single Family
- Active
- Updated 5 days ago
- 2Beds
- 3Total Baths
- MLS # 4416297

- Lots/Land
- Active
- Updated 5 days ago
- 1.72Acres
- MLS # 7485672
This is a carousel with tiles that activate property listing cards. Use the previous and next buttons to navigate.

- Single Family
- Active
- Updated 5 hours ago
- 3Beds
- 2Total Baths
- MLS # 7058717
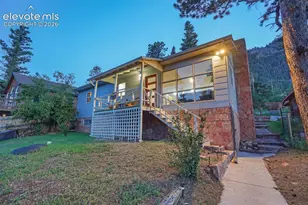
- Single Family
- Active
- Updated 6 days ago
- 3Beds
- 2Total Baths
- MLS # 1363893
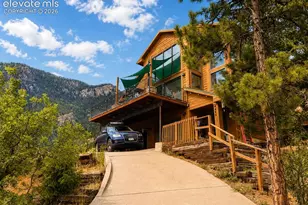
- Single Family
- Active
- Updated 5 hours ago
- MLS # 3185344

- Single Family
- Active
- Updated 3 days ago
- 4Beds
- 2Total Baths
- MLS # 3781902
This is a carousel with tiles that activate property listing cards. Use the previous and next buttons to navigate.
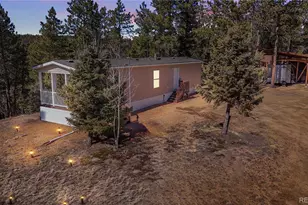
- Mobile Home
- Closed
- 2Beds
- 1Total Bath
- 648Sq. Ft.
- MLS # 2629461
Sold by United Country Timberline Realty
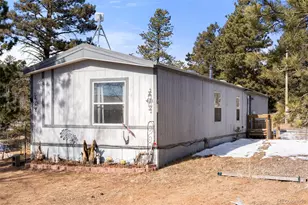
- Mobile Home
- Closed
- 2Beds
- 2Total Baths
- 1,088Sq. Ft.
- MLS # 2661289
Sold by eXp Realty, LLC
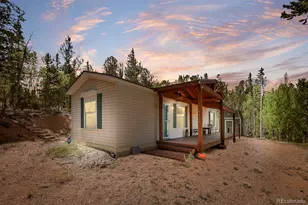
- Mobile Home
- Closed
- 2Beds
- 1Total Bath
- 672Sq. Ft.
- MLS # 2003290
Sold by High Country Realty
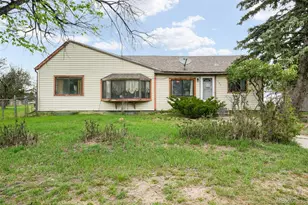
- Single Family
- Closed
- 5Beds
- 2Total Baths
- 2,096Sq. Ft.
- MLS # 5551252
Sold by RE/MAX Leaders
504 Valley Drive, Divide, CO 80814 (MLS# 5420738) is a Single Family property that was sold at $276,500 on October 09, 2026. Want to learn more about 504 Valley Drive? Do you have questions about finding other Single Family real estate for sale in Divide? You can browse all Divide real estate or contact a Coldwell Banker agent to request more information.