






This is a carousel with tiles that activate property listing cards. Use the previous and next buttons to navigate.
1/31
$1,650,000
This is a carousel with tiles that activate property listing cards. Use the previous and next buttons to navigate.
1/31
Property Description
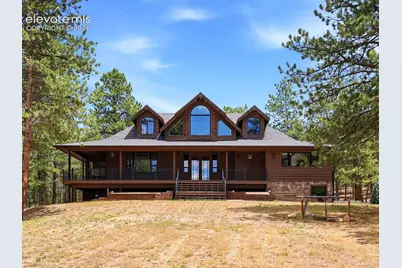
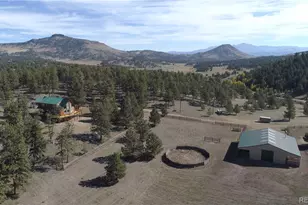
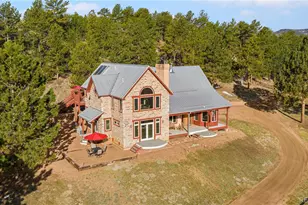
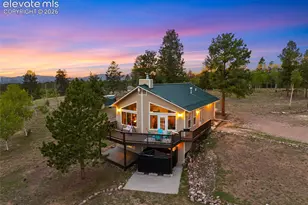
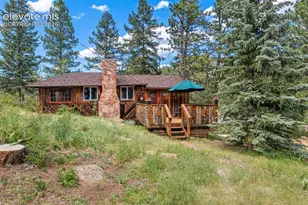
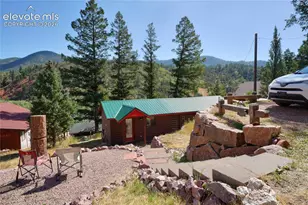
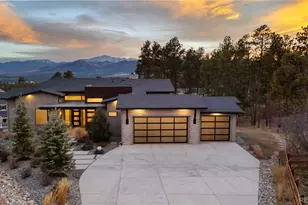
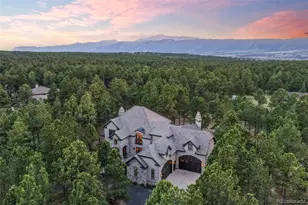
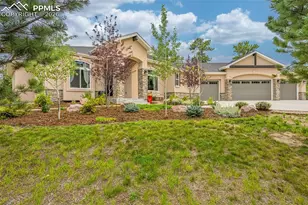
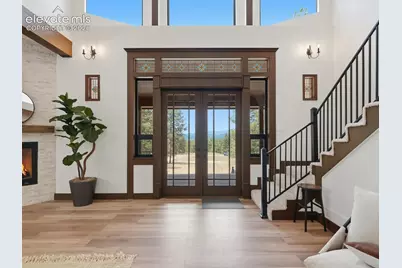
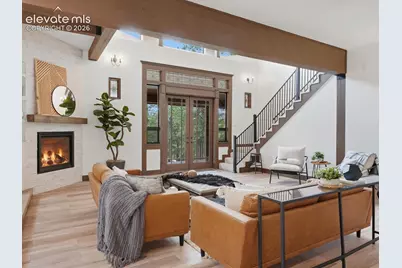
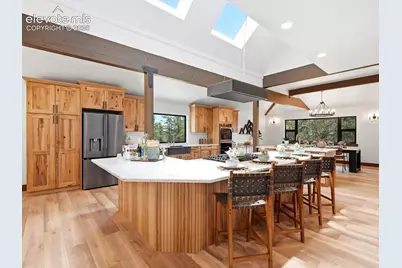
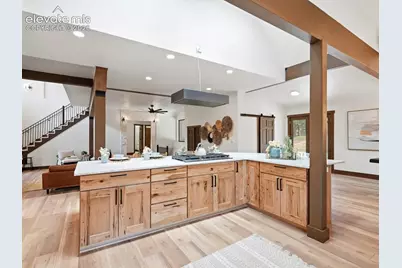
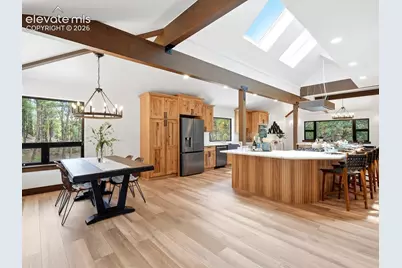
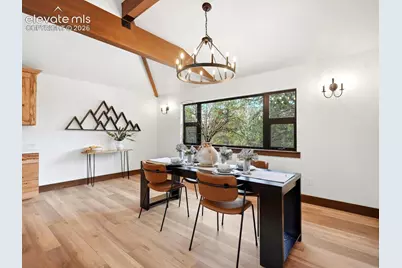
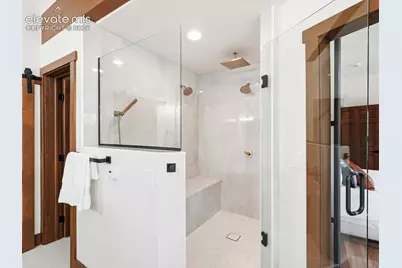
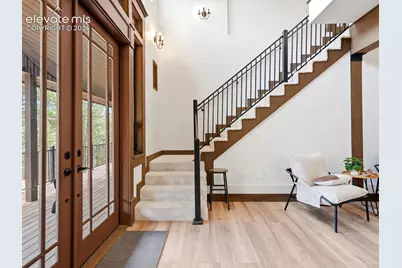
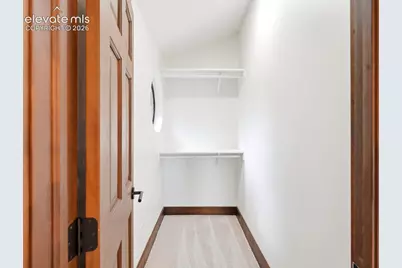
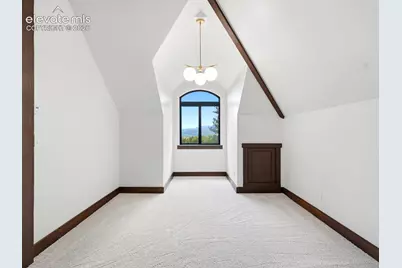
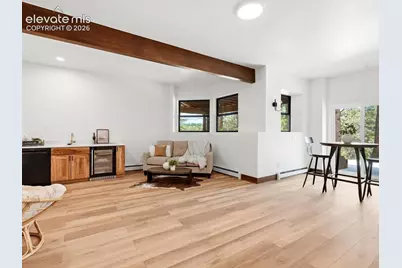
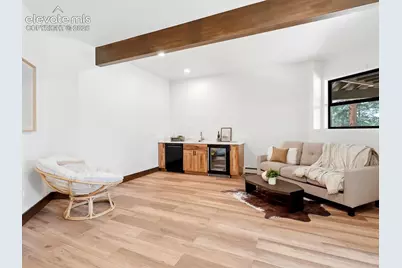
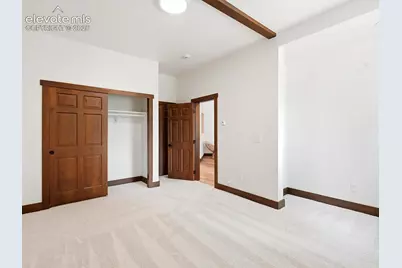
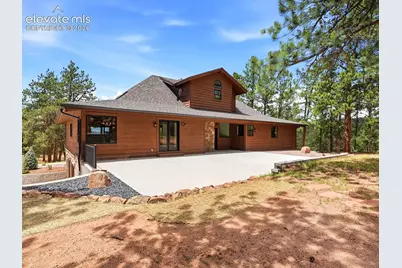
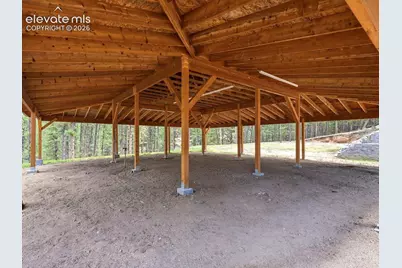
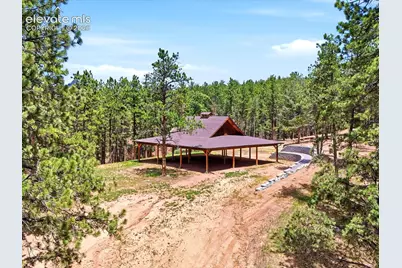
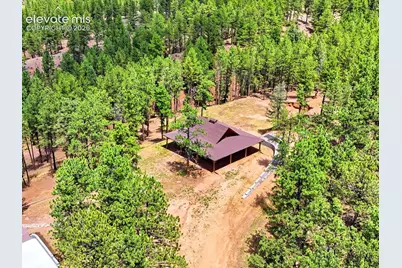
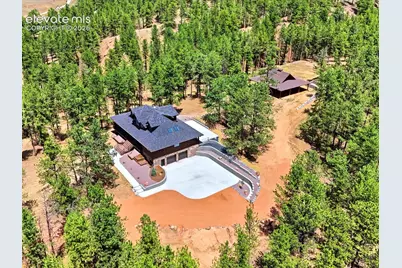
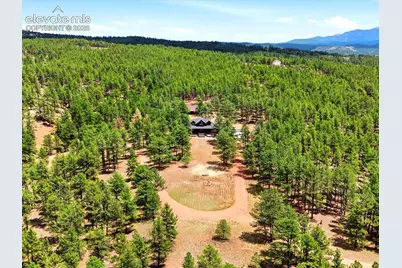
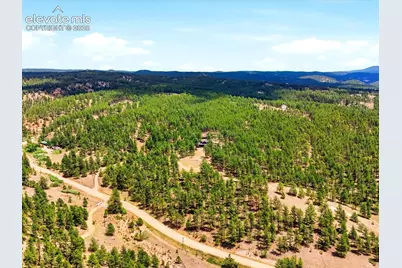
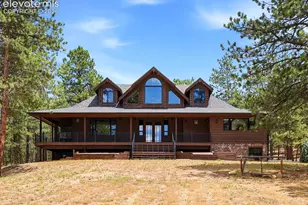
Welcome to in Pikes Peak Drive in Florissant, Colorado - where mountain dreams meet refined living. Set on 30 fully fenced, usable acres with no HOA, this remodeled 5,000+ sq ft mountain estate offers the rare combination of luxury, privacy, and true Colorado freedom. Wake in the primary suite to sweeping mountain views straight from a postcard. Expansive windows flood the interior with natural light and frame breathtaking vistas of forest and peaks from nearly every room. Designed for both comfort and entertaining, the open-concept main level showcases high-end finishes and seamless indoor-outdoor living. The chef's kitchen is show-stopping, featuring double islands, double ovens, custom top-of-the-line cabinetry, custom-cut countertops, and a large walk-in pantry - all flowing onto the expansive patio. Whether hosting guests on the front deck or enjoying evenings under the stars, this home was built for making memories. The executive 5-piece primary suite offers private deck access (hot tub ready) and views people travel thousands of miles to experience. Upstairs, a loft leads to two spacious bedrooms with walk-in closets and stunning mountain scenery. The walk-out lower level offers exceptional flexibility - ideal as a family room, guest retreat, or separate living quarters with a kitchenette and private patio access. The land itself is a dream: bring your horses, ATVs, dirt bikes, or RV. The on-site pavilion (with electricity) can easily be converted into stables. Hike, hunt, explore, or enjoy unmatched privacy, all on your own property. Ideally located near the charming mountain community of Lake George, you'll enjoy easy access to world-class fishing, endless hiking and off-road trails, and some of Colorado's most spectacular outdoor recreation, while remaining within comfortable reach of Colorado Springs and less than 90 minutes from Colorado's renowned ski resorts. Move-in ready. One-of-a-kind. A true Colorado mountain legacy property.
Full Property Details
Full Property Details for 584 Pikes Peak Dr
General
- Price: $1,650,000
- Taxes: $4,339 (2025)
- Status: Active
- Type: Single Family
- Source: PikesPeak
- MLS ID: 8996891
- Updated: 8/17/2026
- Added to Site: 19 day(s) ago
Interior
- Interior Features: 9Ft + Ceilings, Beamed Ceilings, Skylight (s), Vaulted Ceilings
- Fireplace(s): Gas, Two
- Appliances: Dishwasher, Double Oven, Dryer, Microwave, Range, Refrigerator, Washer
- Flooring: Carpet, Ceramic Tile, Wood
Rooms
Bathrooms
- Total Bathrooms: 4
- Full Bathrooms: 4
- Primary Bathroom: 5-Pc Bath, Carpet, Ceramic Tile, Double Vanity, Fireplace, Natural Wood, Spa Shower, Tub
Bedrooms
- Total Bedrooms: 5
- 1st/Main Floor Primary: Yes
Other Rooms
- Laundry: Main
Additional Information
- Amenities: Electric Gate, Horses (Zoned), Kitchen Pantry, Other, Wet Bar
Parking
- Total Spaces: 2
- Garage Description: Attached
Location
- County: Teller
- Subdivision: None
School Information
- High School District: Woodland Park RE2
- Middle School: Woodland Park
- High School: Woodland Park
Heating & Cooling
- Cooling Type: Ceiling Fan(s)
- Heating Type: Baseboard
Utilities
- Sewer: Septic
- Water: Well
- Utility Description: Electricity Available, Electricity Connected, Natural Gas Available, Natural Gas Connected
Structural Information
- Property Detached: Yes
- Description/Design: 2 Stories
- Structure Type: Framed on Lot, Frame
- Construction Status: Existing Home
- Basement Desc.: Full Basement
- Roof: Composite Shingle
- Main/1st Level: 2,500 Sq. Ft.
- Finished Above Grnd: 3,816 Sq. Ft.
- Year Built: 2002
Additional Structures
- Other Structures: Other, See Remarks
Lot Features
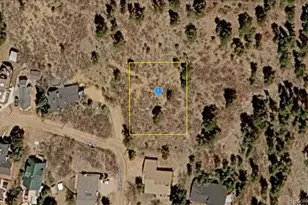
- Lot Size (Acres): 30
- Lot Size (Sq. Ft.): 1,306,800
- Lot Features: Hiking Trail
- Lot Description: Mountain View, Rural, Trees/Woods
Financial Considerations
- Assoc Fee Freq.: Not Applicable
- Tax Amount: $4,339.26
- Tax Year: 2025
- Terms: Cash, Conventional, FHA, VA
Disclosures and Reports
- APN: 3725344000040
Listed by Compass
Get Pre-Approved Today
Schools
Schools serving 584 Pikes Peak Dr
School District:Cripple Creek-Victor School District Re-1
| Name | Grades | Distance |
|---|---|---|
Cresson Elementary School 412 North C Street, Cripple Creek, CO 80813 | K-5 | 6.5 mi |
Cripple Creek-Victor Junior-Senior High School 410 B Street, Cripple Creek, CO 80813 | 6-12 | 6.9 mi |
Disclaimer:
School attendance boundaries provided by ATTOM Data Solutions and are for reference only. Contact the school directly to verify enrollment eligibility.
Price & Sales History for 584 Pikes Peak Dr
Date
Details
Price
Change
Source
8/03/2026
Listed
$1,650,000
—
MLS
Disclaimer: Historical sales information is derived from public records provided by the county offices. Information is not guaranteed and should be independently verified.

Estimate the Cost
Estimate the Cost for 584 Pikes Peak Dr
584 Pikes Peak Drive, Divide, CO 80814 (MLS# 8996891) is a Single Family property with 5 bedrooms and 4 full bathrooms. 584 Pikes Peak Drive is currently listed for $1,650,000 and was received on August 03, 2026. Want to learn more about 584 Pikes Peak Drive? Do you have questions about finding other Single Family real estate for sale in Divide? You can browse all Divide real estate or contact a Coldwell Banker agent to request more information.