This is a carousel with tiles that activate property listing cards. Use the previous and next buttons to navigate.
1/1
$920,000
This is a carousel with tiles that activate property listing cards. Use the previous and next buttons to navigate.
1/1
Property Description
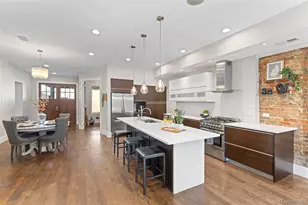
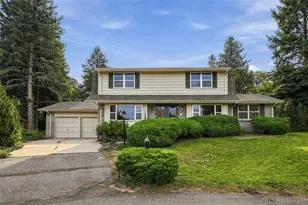
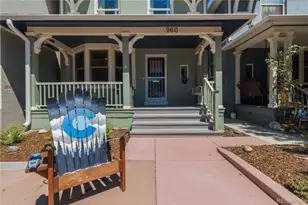
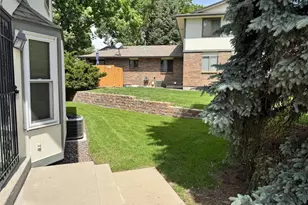
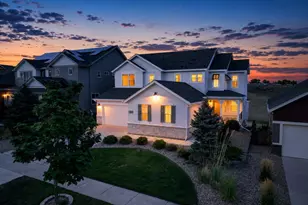
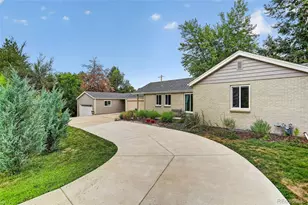
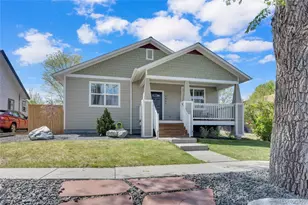
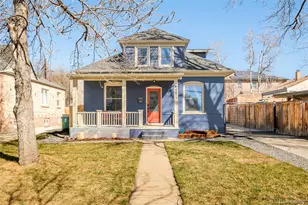
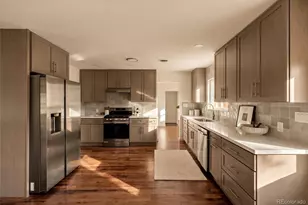
Welcome to the heart of Edgewater! Built in 2002, this residence lives like new but features a mature garden with fully fenced backyard that has been lovingly nurtured for over two decades! You'll enjoy that garden from two amazing porches & a patio, and relax while the sprinkler and drip systems take care of the hardest part for you. This newer home offers more square footage than many older homes in the area, offering three spacious bedrooms all on the 2nd floor. Lovely vaulted primary suite features two closets & an ensuite bath with soaking tub. The 2nd bedroom also boasts a walk in closet! Another full bath is conveniently located nearby. The main level is the perfect combination of bright, clean & connected. A room just off the entry would make a wonderful sitting room, dining room, office space, music room, or library. The spacious eat-in kitchen with moveable island opens to a large living room with a cozy fireplace as its focal point and offers direct back porch, garden and garage access. A conveniently located powder room and well-appointed laundry complete the main floor. Half of the basement has been finished as a family room, but could also make a great fourth bedroom or office! The other side offers more room for expansion, or just a great place to store holiday items and treasures - or enjoy messier craft activities! A detached garage (fitted with solar panels) and a small garden shed offer additional storage and complete this amazingly livable home. This is turnkey Edgewater style with all the vintage charm you could ask for - in a home with all the modern comforts you want. "Location is everything" they say, and this home delivers! You'll be just 1 block to Citizens Park and Edgewater Public Market, 2 blocks to Sloan's Lake, and just half a mile to the Edgewater Beer Garden. If you want to venture further afield the Civic Center is just a mile away, the Lakewood Light Rail is 1.5 miles from your door and Empower Field is only 2 miles away!
Full Property Details
Full Property Details for 2445 Benton St
General
- Sold For: $920,000
- Taxes: $4,270 (2025)
- Status: Closed
- Type: Single Family
- Source: IRES
- MLS ID: 1059764
- Added to Site: 54 day(s) ago
Interior
- Interior Features: Eat-In Kitchen, Separate Dining Room, Cathedral Ceiling(s), Open Floorplan, Pantry, Bay or Bow Window, Natural Woodwork, Walk-In Closet(s), Washer/Dryer Hookup, Kitchen Island, Split Bedroom Plan
- Fireplace: Yes
- Fireplace(s): Gas, Gas Log
- Appliances: Electric Range, Self Cleaning Oven, Dishwasher, Refrigerator, Washer, Dryer, Microwave, Disposal, Fire Alarm
- Flooring: Wood
Rooms
Bathrooms
- Total Bathrooms: 3
- Full Bathrooms: 2
- Half Bathrooms: 1
Bedrooms
- Total Bedrooms: 3
Exterior
- Exterior Features: Sprinkler System
- Porch/Patio/Deck: Patio, Deck
Parking
- Garage: Yes
- Garage Spaces: 2
- Parking Features: Garage Door Opener, Detached
- Garage Description: Detached
Location
- Area: Edgewater
- County: Jefferson
- Subdivision: Edgewater
- Driving Directions: From Sheridan, turn West onto 26th Avenue and then left onto Benton Street. The property will be on your right. You may park on the street.
School Information
- School District: Jefferson Dist R-1
- Elementary School: Edgewater
- Middle School: Jefferson
- High School: Jefferson
Heating & Cooling
- Cooling Type: Central Air
- Heating Type: Forced Air
Utilities
- Gas: Yes
- Gas: Xcel Energy
- Sewer: Public Sewer
- Water: City
- Utility Description: Natural Gas Available, Electricity Available, Cable Available, High-Speed Internet Available
Structural Information
- Architectural Style: Contemporary
- Construction: Frame, Composition
- Exterior Const.: Frame, Composition
- Basement: Yes
- Basement Desc.: Full, Partially Finished
- Roof: Composition
- Windows: Window Coverings
- Square Feet: 3,024
- Sq. Ft. Source: Assessor
- Living Area: 2,496 Sq. Ft.
- Year Built: 2002
Additional Structures
- Other Structures: Storage
Lot Features
- Lot Size (Acres): 0.15
- Lot Size (Sq. Ft.): 6,621
- Frontage: City Street, Alley
- Street/Road Desc.: Asphalt
- Fence: Yes
- Lot Features: Deciduous Trees, Level, House Faces East, Paved, Curbs, Gutters, Sidewalks, Street Light, Alley, Fire Hydrant within 500 Feet
- Potential Use: Single-Family
- Permitted Use: Single Family
- Zoning: RES
- Fencing (Description): Fenced, Wood
Green Features
- Energy Efficient: Windows, Photovoltaic Owned
Financial Considerations
- Tax Amount: $4,270
- Tax Year: 2025
- Terms: Cash, Conventional, FHA, VA, Lease Purchase
Disclosures and Reports
- Special Conditions: Private Owner
- Property ID: 36172
Listed by RE/MAX Advanced Inc. (970) 221-5995
Sold by (970) 310-8250

Get Pre-Approved Today
Schools
Schools serving 2445 Benton St
School District:Jefferson County School District R-1
| Name | Grades | Distance |
|---|---|---|
Edgewater Elementary School 5570 West 24th Avenue, Edgewater, CO 80214 | PK-6 | 0.2 mi |
Jefferson High School 2305 Pierce Street, Edgewater, CO 80214 | 7-12 | 1 mi |
Disclaimer:
School attendance boundaries provided by ATTOM Data Solutions and are for reference only. Contact the school directly to verify enrollment eligibility.
Price & Sales History for 2445 Benton St
Date
Details
Price
Change
Source
6/17/2026
Sold
$920,000
3.49%
MLS
5/29/2026
Listed
$889,000
—
MLS
Disclaimer: Historical sales information is derived from public records provided by the county offices. Information is not guaranteed and should be independently verified.
2445 Benton St, Edgewater, CO 80214 (MLS# 1059764) is a Single Family property that was sold at $920,000 on June 17, 2026. Want to learn more about 2445 Benton St? Do you have questions about finding other Single Family real estate for sale in Edgewater? You can browse all Edgewater real estate or contact a Coldwell Banker agent to request more information.