This is a carousel with tiles that activate property listing cards. Use the previous and next buttons to navigate.
1/38
$1,065,000 New to Website
This is a carousel with tiles that activate property listing cards. Use the previous and next buttons to navigate.
1/38
Property Description
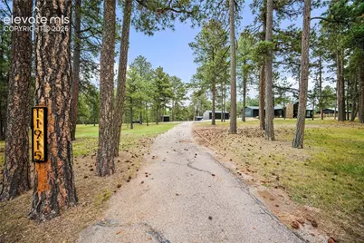
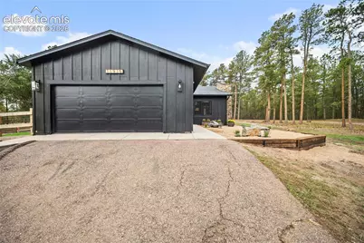
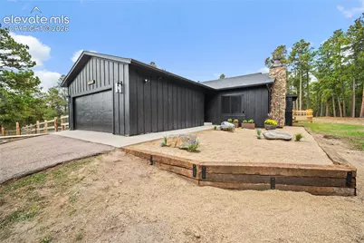
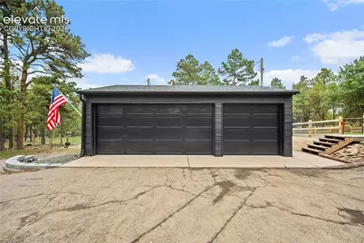
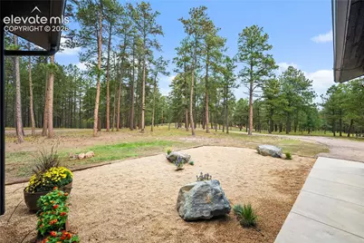
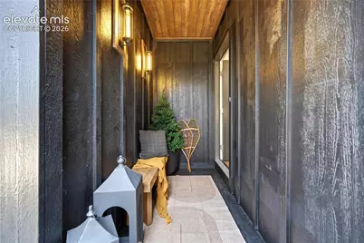
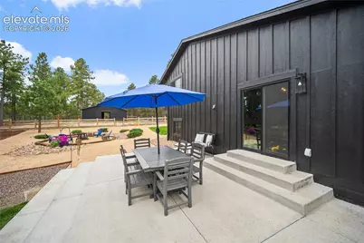
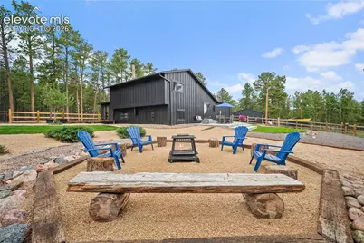
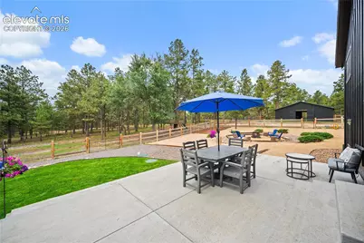
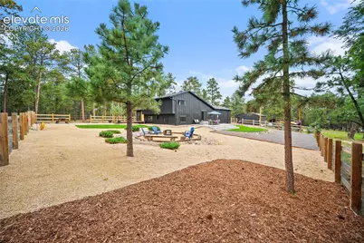
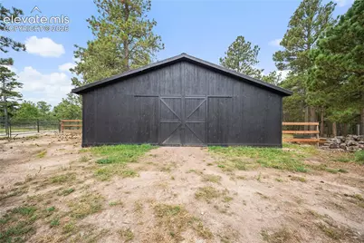
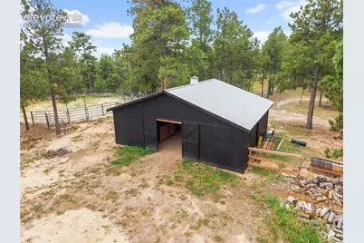
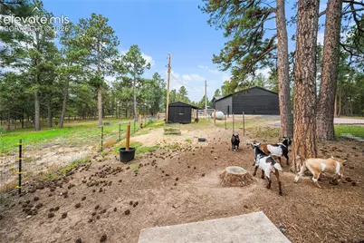
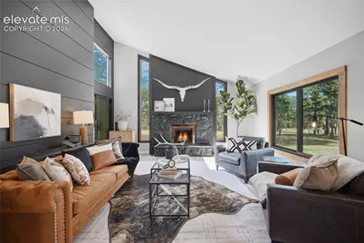
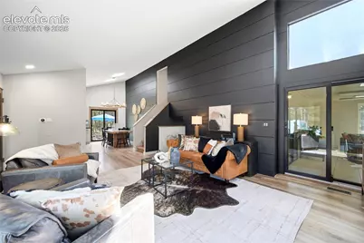
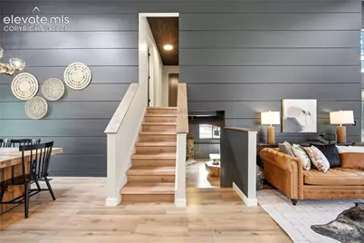
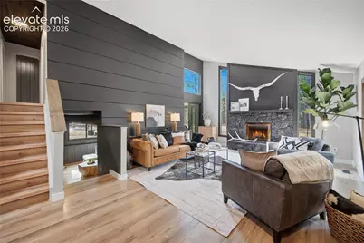
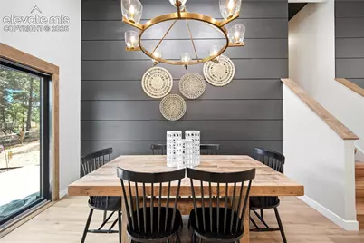
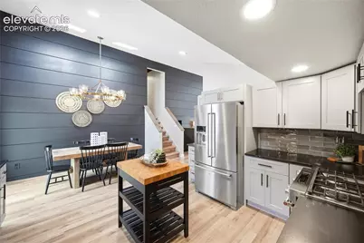
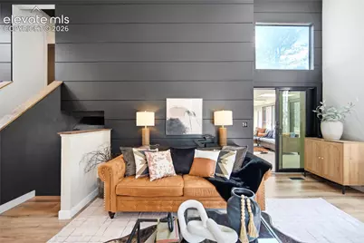
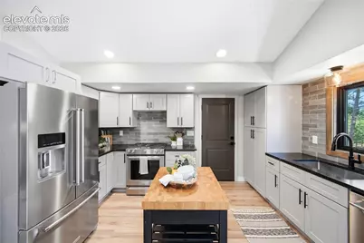
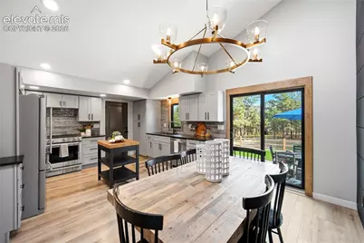
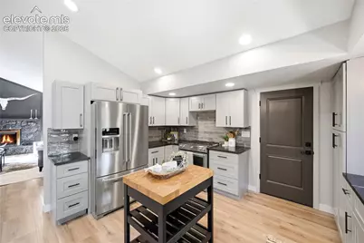
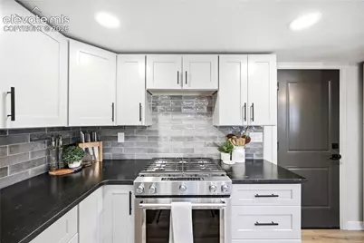
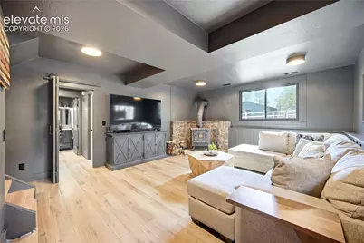
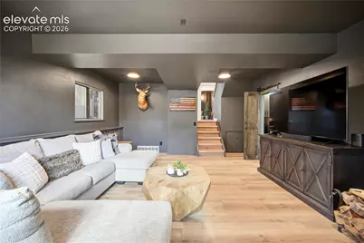
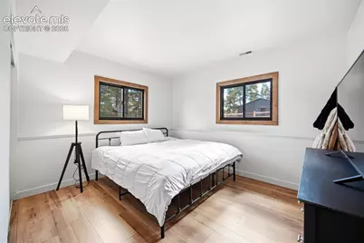
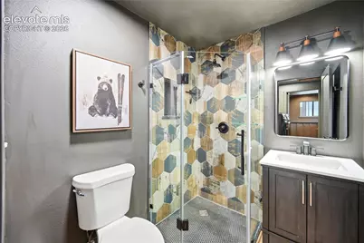
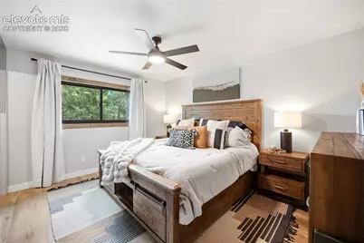
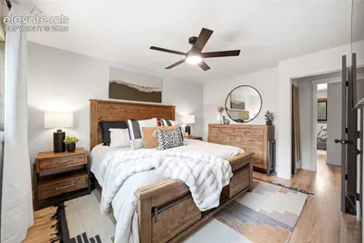
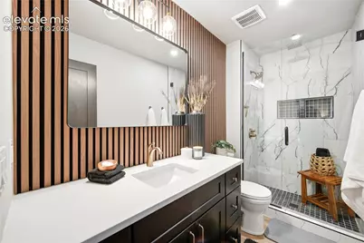
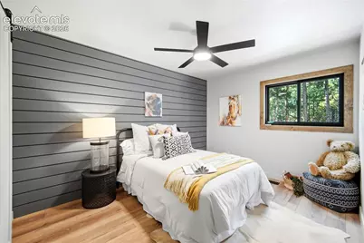
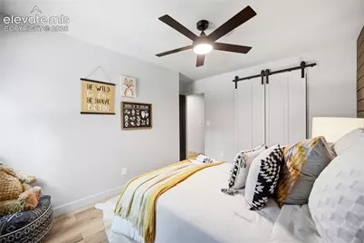
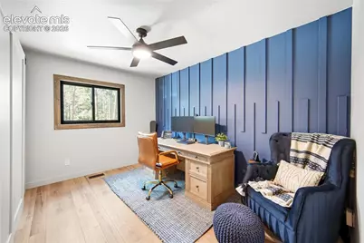
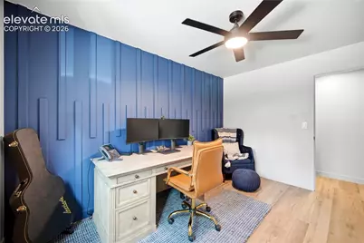
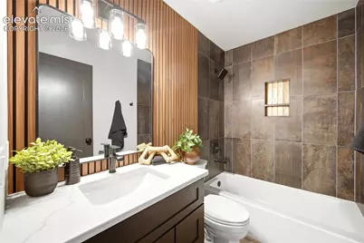
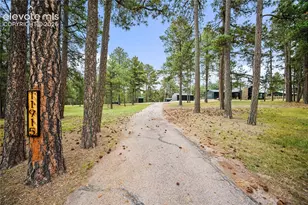
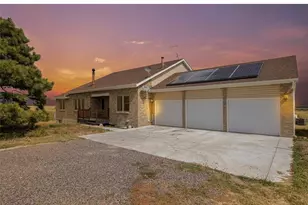
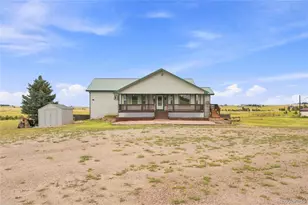
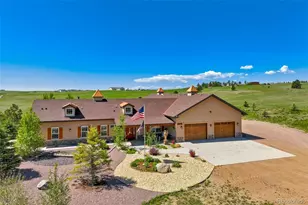
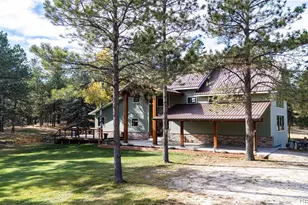
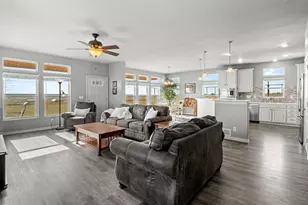
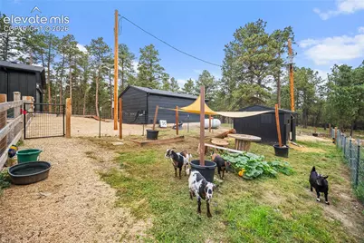
Discover the perfect blend of modern luxury, privacy, and Colorado living on five breathtaking acres in the heart of Black Forest. Nestled among towering pines with open pastures and mature landscaping, this extensively remodeled property offers an exceptional lifestyle for equestrian enthusiasts, animal lovers, and those seeking a private retreat. With over $300,000 invested in renovations and improvements, this stunning 4-bedroom, 3-bath home offers approximately 2,200 square feet of thoughtfully redesigned living space. Highlights include a beautifully remodeled kitchen, updated bathrooms, luxury vinyl plank flooring, oversized baseboards, designer lighting, custom accent walls. Extensive upgrades provide lasting value, including a new 50-year roof, Tyvek and TruWood siding, black-framed Renewal by Andersen windows and doors, new septic system with dual leach fields, new propane tank, upgraded 200-amp electrical panel, and encapsulated crawlspace with reinforced foundation steel beams. The property features an oversized attached 2-car garage, detached 3-car shop, and a dedicated 160-square-foot sun room. Equestrian amenities include a newer 4-stall barn, round pen, goat barn, storage shed, and 2.5 acres of fenced pasture with electric fencing. Additional highlights include a secure backyard, dedicated dog play area, ranch fencing, and a charming treehouse. Enjoy the serenity of five fire-mitigated acres while remaining minutes from Latigo Equestrian Facility and everyday conveniences. More than a home, this is a rare opportunity to experience the beauty, freedom, and privacy of Black Forest living with the comfort of a beautifully modernized retreat. ASSUMABLE VA LOAN AT 5.75% for qualified buyers, subject to approval! AGENT IS OWNER.
Full Property Details
Full Property Details for 11915 Woodlake Rd
General
- Price: $1,065,000
- Taxes: $3,258 (2025)
- Status: Active
- Type: Single Family
- Source: PikesPeak
- MLS ID: 5016563
- Updated: 10/30/2026
- Added to Site: 2 day(s) ago
Interior
- Interior Features: 9Ft + Ceilings, Great Room, Skylight (s), Vaulted Ceilings
- Fireplace(s): Lower Level, Main Level, Two, Wood Burning, Wood Burning Stove
- Appliances: Dishwasher, Disposal, Dryer, Gas in Kitchen, Oven, Refrigerator, Self-Cleaning Oven, Washer
- Flooring: Luxury Vinyl
Rooms
Bathrooms
- Total Bathrooms: 3
- Full Bathrooms: 3
- Primary Bathroom: Spa Shower
Bedrooms
- Total Bedrooms: 4
Other Rooms
- Laundry: Lower
Additional Information
- Amenities: Attic Storage, High Speed Internet Avail., Horses (Zoned), RV Parking, Workshop
Parking
- Total Spaces: 5
- Garage Description: Attached, Detached, Garage Door Opener, Workshop
Location
- County: El Paso
- Subdivision: Woodlake
School Information
- High School District: District 49
Heating & Cooling
- Cooling Type: Ceiling Fan(s)
- Heating Type: Forced Air, Propane, Wood
Utilities
- Sewer: Septic
- Water: Well
- Utility Description: Cable Connected, Electricity Connected, Propane
Structural Information
- Property Detached: Yes
- Description/Design: Tri-Level
- Structure Type: Concrete, Frame
- Construction Status: Existing Home
- Basement Desc.: Crawlspace, Garden Level
- Roof: Composite Shingle
- Windows: Vinyl
- Main/1st Level: 1,048 Sq. Ft.
- Finished Above Grnd: 1,618 Sq. Ft.
- Year Built: 1978
Additional Structures
- Other Structures: Barn, Dog Run, Shop, Storage Shed
Lot Features
- Lot Size (Acres): 5.02
- Lot Size (Sq. Ft.): 218,671
- Frontage: County Road, Driveway, Paved
- Driveway/Sidewalk: Paved
- Lot Features: Hiking Trail, Near Fire Station
- Lot Description: 360-Degree View, Level, Meadow, Trees/Woods
- Fencing (Description): Rear, Other
Financial Considerations
- Assoc Fee Freq.: Not Applicable
- Other Fee Freq.: Not Applicable
- Tax Amount: $3,258.42
- Tax Year: 2025
- Terms: Assumable, Cash, Conventional, FHA, VA, See Show/Agent Remarks
Disclosures and Reports
- APN: 4131007002
Listed by Zach Taylor LLC
Get Pre-Approved Today
Schools
Schools serving 11915 Woodlake Rd
School District:Falcon School District 49
| Name | Grades | Distance |
|---|---|---|
Bennett Ranch Elementary School 11243 Londonderry Drive, Peyton, CO 80831 | PK-5 | 5 mi |
Falcon Middle School 9755 Towner Avenue, Peyton, CO 80831 | 6-8 | 5.2 mi |
Falcon High School 10255 Lambert Road, Peyton, CO 80831 | 9-12 | 5 mi |
Disclaimer:
School attendance boundaries provided by ATTOM Data Solutions and are for reference only. Contact the school directly to verify enrollment eligibility.
Price & Sales History for 11915 Woodlake Rd
Date
Details
Price
Change
Source
10/30/2026
Listed
$1,065,000
52.14%
MLS
1/09/2024
Sold
$700,000
—
Public Record
Disclaimer: Historical sales information is derived from public records provided by the county offices. Information is not guaranteed and should be independently verified.
Tax History
Tax History for 11915 Woodlake Rd
Year
Property Taxes
Change
Tax Assessment
Change
2025
$3,258
7%
$47,650
3%
2024
$3,039
4%
$46,380
—
2023
$2,926
23%
$46,380
36%
2022
$2,370
—
$34,140
1%
2021
$2,365
—
$33,690
14%
2021
$2,365
15%
$29,470
—
2019
$2,059
19%
$29,470
21%
2018
$1,735
9%
$24,410
—
2017
$1,589
-3%
$24,410
-2%
2016
$1,638
—
$24,830
—
2015
$1,640
6%
$24,830
8%
2014
$1,547
—
$22,990
—
2013
$1,541
—
$22,990
—
Disclaimer: Historical tax information is derived from public records provided by the county offices. Information is not guaranteed and should be independently verified.
Estimate the Cost
Estimate the Cost for 11915 Woodlake Rd
11915 Woodlake Road, Elbert, CO 80106 (MLS# 5016563) is a Single Family property with 4 bedrooms and 3 full bathrooms. 11915 Woodlake Road is currently listed for $1,065,000 and was received on October 30, 2026. Want to learn more about 11915 Woodlake Road? Do you have questions about finding other Single Family real estate for sale in Elbert? You can browse all Elbert real estate or contact a Coldwell Banker agent to request more information.