This is a carousel with tiles that activate property listing cards. Use the previous and next buttons to navigate.
1/50
$1,395,000
This is a carousel with tiles that activate property listing cards. Use the previous and next buttons to navigate.
1/50
Property Description
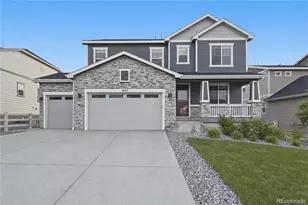
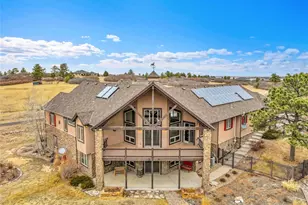
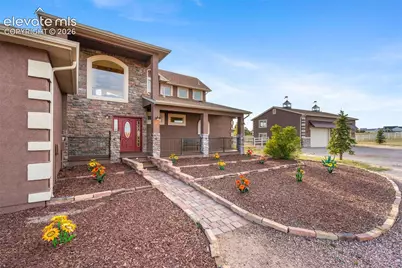
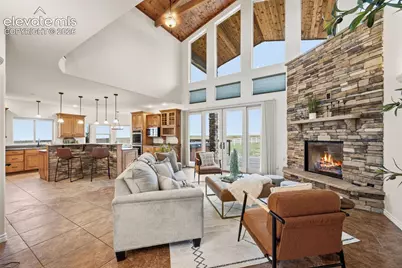
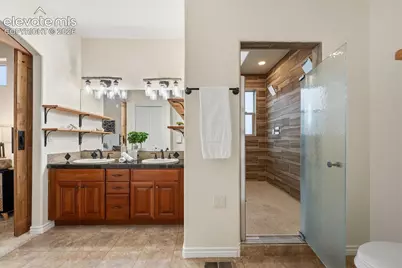
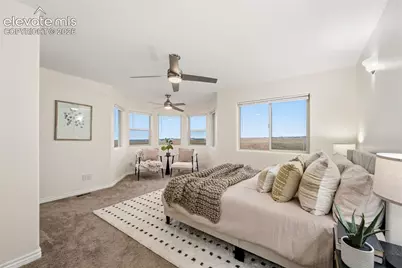
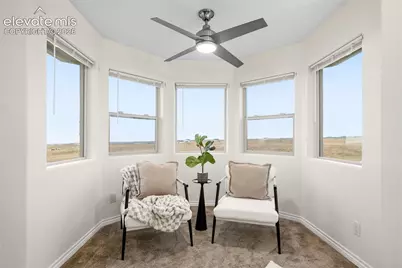
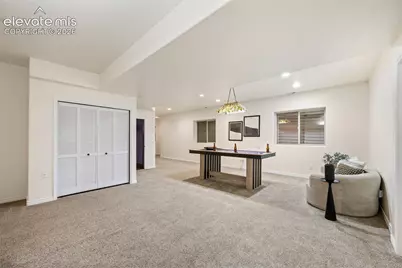
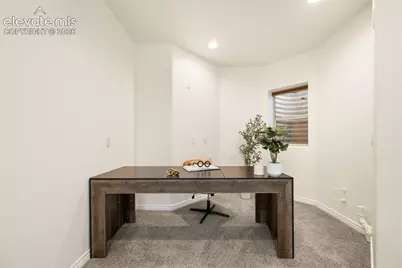
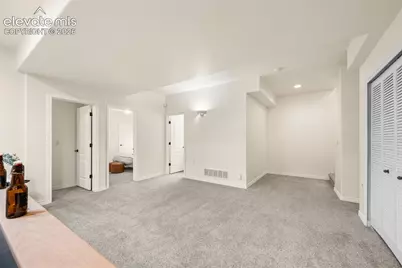
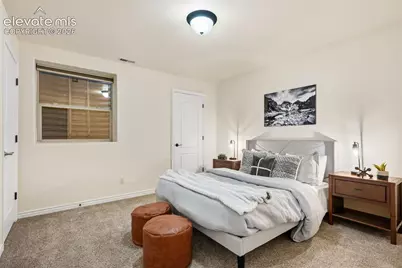
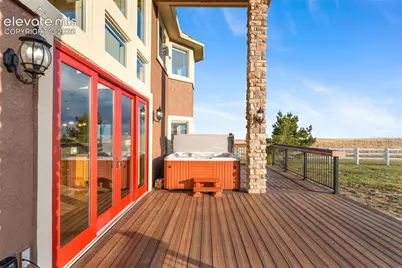
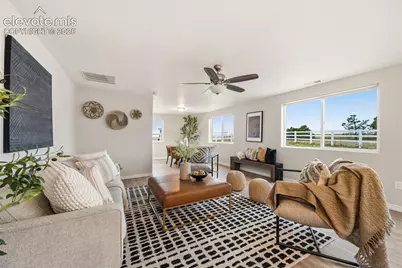
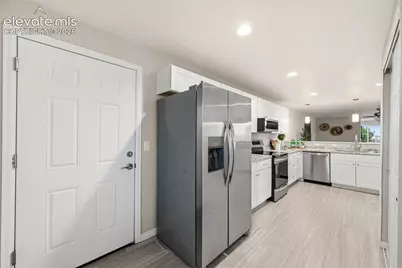
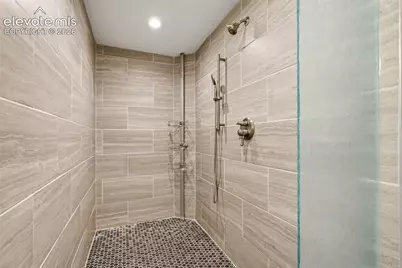
Enjoy Colorado Living! With stunning views of Pikes Peak through the floor to ceiling windows in the great room, main level primary suite, expansive almost 1000 SF custom deck, this is a Colorado retreat exuding peaceful serenity away from the hustle and bustle of the city, but just minutes from all of the benefits of our gorgeous city at the base of America's Mountain. It is so much more than a bigger house with more land in a good school district. When you walk in the front door from the expansive covered front porch, the extended rock fireplace will catch your eye as you are drawn into the heart of the home. The kitchen has plenty of cabinets, granite counters, and take note of the double ovens, and gas cooktop with downdraft to keep your new kitchen fresh. Folks will want to hang out and fellowship at the breakfast bar or custom kitchen table area while you are preparing delicious eats. The laundry/mudroom area is next to the walk in pantry. The primary bedroom with custom wood vaulted ceiling includes more Peak views on the west side of the house. Through its barn doors is your private bath with double sinks, walk in closet, heated floor and huge spa shower room with 4 shower heads. Heading up the curved staircase, you'll first see the cozy loft area. There is a large ensuite bed/bath w/ sitting area that could be used as a home office with amazing views. When heading downstairs to the recreation room, you'll notice 2 more bedrooms, another full bath, and a separate area that could be used for an office or crafting space. The theater room boasts surround sound, and includes the projector, movie equipment and tuner. The newer 1800 SF, rented guest house/ADU is uniquely situated to provide an additional living space (or income) with 2 more bedrooms and 2 1/2 baths, dining area and LR, full kitchen with attached oversized 4 car garage. See the workshop and 4 more garages to house your business materials/shop, equipment, collectable cars or bikes, ATVs or boats.
Full Property Details
Full Property Details for 12124 Oregon Wagon Trail
General
- Price: $1,395,000
- Taxes: $4,073 (2026)
- Status: Active
- Type: Single Family
- Source: PikesPeak
- MLS ID: 3820841
- Updated: 10/7/2026
- Added to Site: 14 day(s) ago
Interior
- Fireplace(s): Gas, Heatilator, Main Level
- Appliances: Cook Top, Dishwasher, Disposal, Double Oven, Downdraft Range, Dryer, Gas in Kitchen, Microwave, Oven, Refrigerator, Self-Cleaning Oven, Washer
Rooms
Other Rooms
- Laundry: Electric Hook-up
Location
- County: El Paso
- Subdivision: The Trails
School Information
- High School District: District 49
Heating & Cooling
- Cooling Type: Central Air
- Heating Type: Forced Air, Radiant
Utilities
- Sewer: Septic
- Water: Assoc/Distr
- Utility Description: Cable Available, Electricity Connected, Telephone
Structural Information
- Property Detached: Yes
- Structure Type: Framed on Lot
- Construction Status: Existing
- Basement Desc.: Full Basement
- Roof: Composite Shingle
- Year Built: 2006
Unit Information
- Units in Building: 2
Lot Features
- Lot Size (Acres): 2.51
- Lot Size (Sq. Ft.): 109,336
- Fencing (Description): All
Financial Considerations
- Tax Amount: $4,073
- Tax Year: 2026
- Terms: Cash, Conventional, FHA, VA
Disclosures and Reports
- APN: 4217006023
Listed by Your Castle Real Estate LLC
Get Pre-Approved Today
Schools
Schools serving 12124 Oregon Wagon Trail
School District:Falcon School District 49
| Name | Grades | Distance |
|---|---|---|
Meridian Ranch International School 10480 Rainbow Bridge Drive, Falcon, CO 80831 | PK-5 | 1.5 mi |
Falcon Middle School 9755 Towner Avenue, Peyton, CO 80831 | 6-8 | 2.9 mi |
Falcon High School 10255 Lambert Road, Peyton, CO 80831 | 9-12 | 1.5 mi |
Disclaimer:
School attendance boundaries provided by ATTOM Data Solutions and are for reference only. Contact the school directly to verify enrollment eligibility.
Price & Sales History for 12124 Oregon Wagon Trail
Date
Details
Price
Change
Source
9/25/2026
Listed
$1,395,000
—
MLS
Disclaimer: Historical sales information is derived from public records provided by the county offices. Information is not guaranteed and should be independently verified.

Tax History
Tax History for 12124 Oregon Wagon Trail
Year
Property Taxes
Change
Tax Assessment
Change
2025
$4,073
3%
$73,120
23%
2024
$3,972
—
$59,500
—
2024
$3,972
3%
$59,350
—
2023
$3,855
32%
$59,350
43%
2021
$2,923
4%
$41,640
3%
2022
$2,809
-4%
$40,460
17%
2021
$2,923
21%
$34,600
—
2019
$2,418
14%
$34,600
16%
2018
$2,124
9%
$29,880
—
2017
$1,945
-6%
$29,880
-5%
2016
$2,080
—
$31,530
—
2015
$2,082
6%
$31,530
8%
2014
$1,965
—
$29,200
—
2013
$1,957
—
$29,200
—
Disclaimer: Historical tax information is derived from public records provided by the county offices. Information is not guaranteed and should be independently verified.
Estimate the Cost
Estimate the Cost for 12124 Oregon Wagon Trail
12124 Oregon Wagon Trail, Elbert, CO 80106 (MLS# 3820841) is a Single Family property with 0 bedrooms and 0 full bathrooms. 12124 Oregon Wagon Trail is currently listed for $1,395,000 and was received on September 25, 2026. Want to learn more about 12124 Oregon Wagon Trail? Do you have questions about finding other Single Family real estate for sale in Elbert? You can browse all Elbert real estate or contact a Coldwell Banker agent to request more information.