This is a carousel with tiles that activate property listing cards. Use the previous and next buttons to navigate.
1/49
$674,900
This is a carousel with tiles that activate property listing cards. Use the previous and next buttons to navigate.
1/49
Property Description
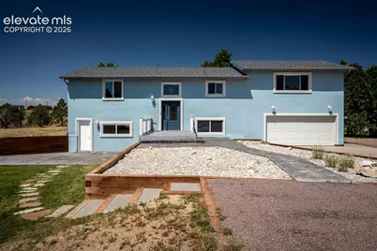
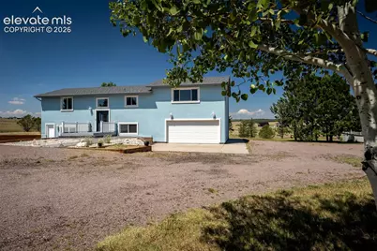
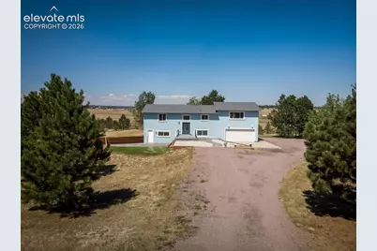
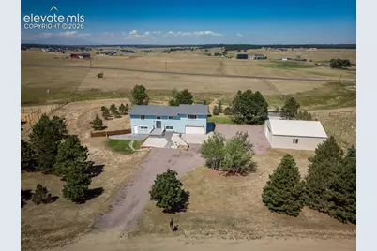
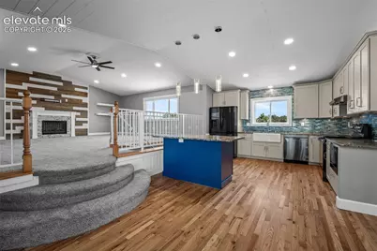
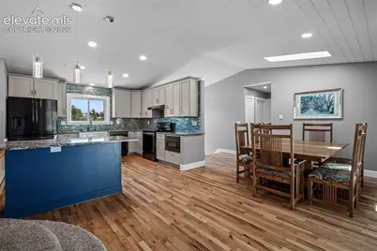
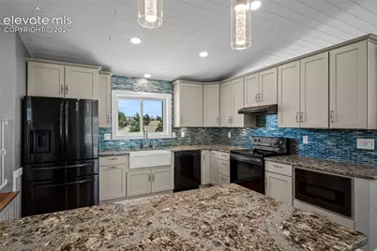
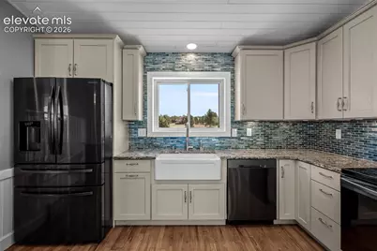
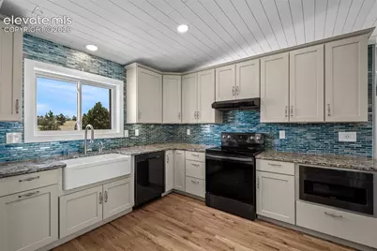
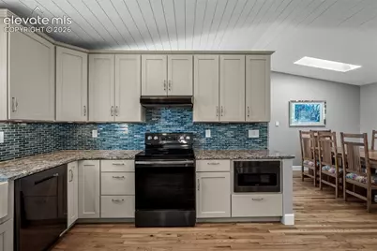
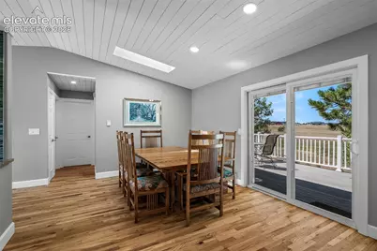
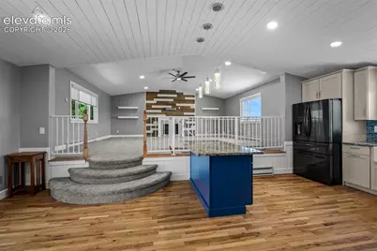
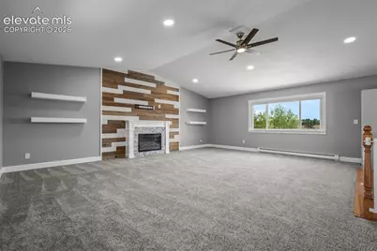
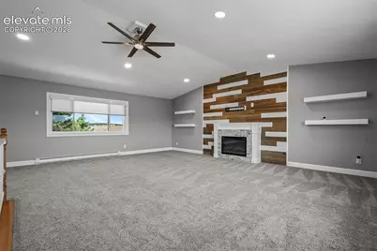
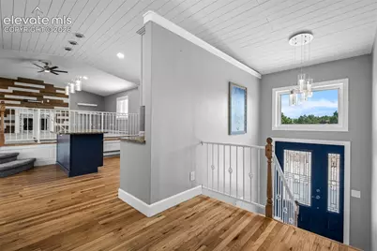
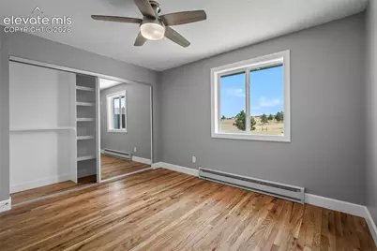
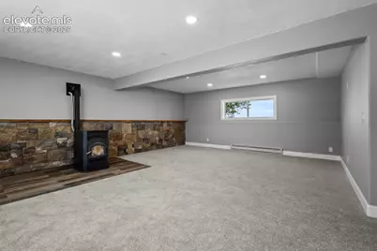
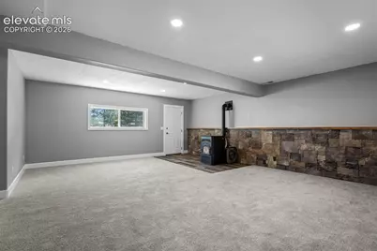
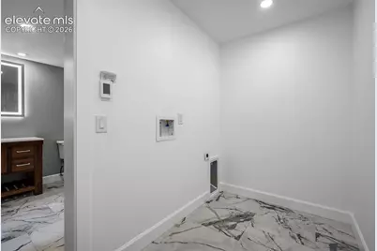
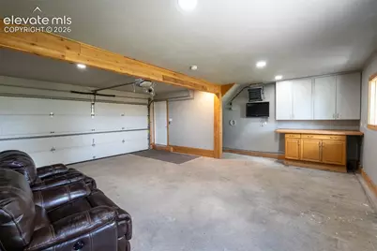
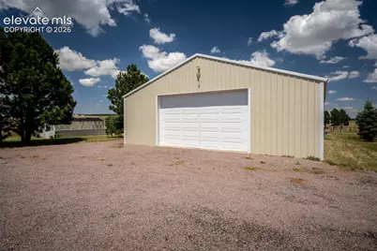
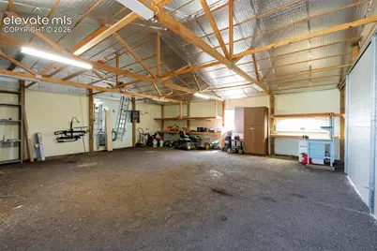
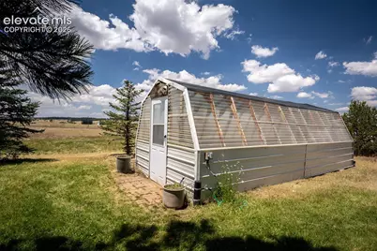
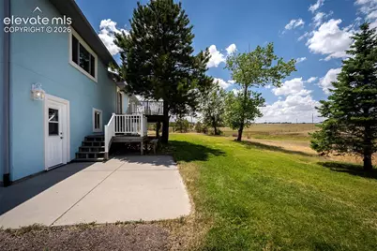
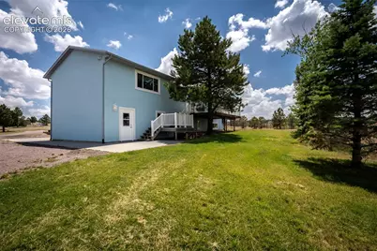
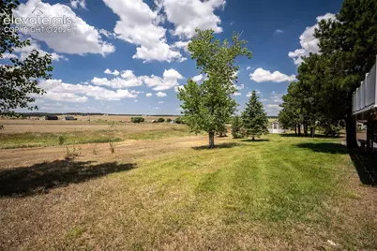
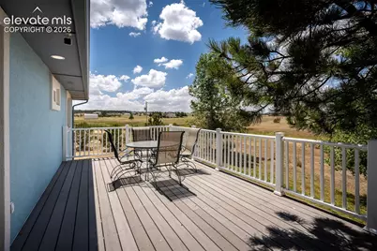
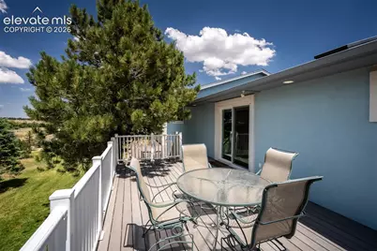
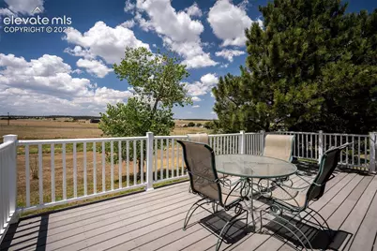
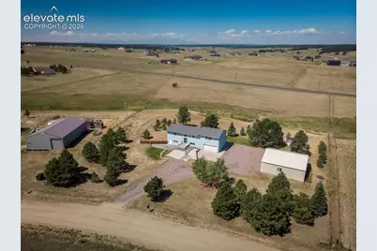
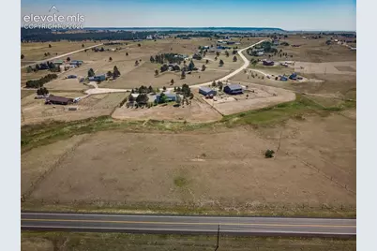
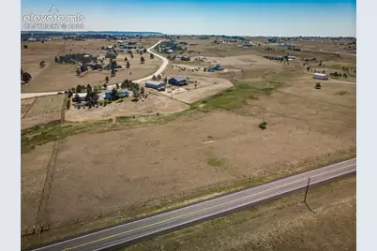
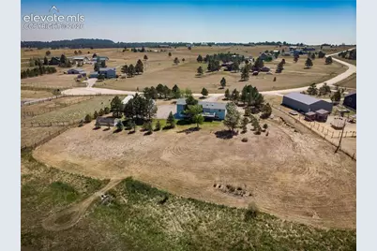
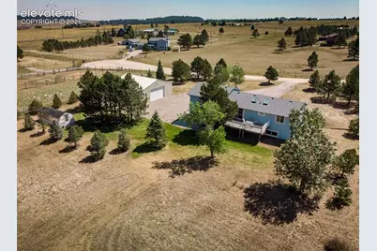
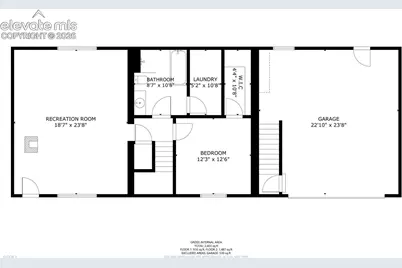
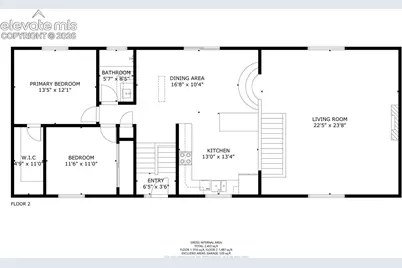
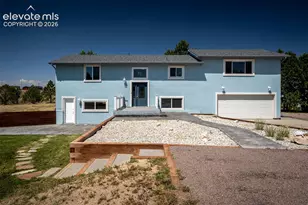
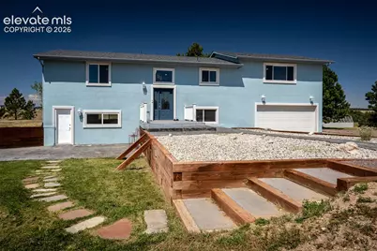
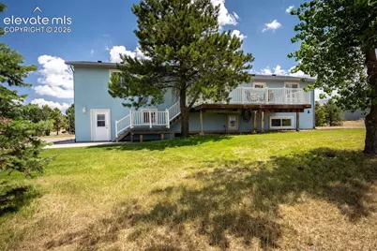
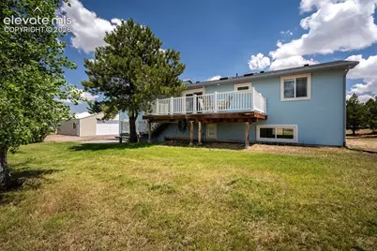
Completely updated bi-level home on 5.15 scenic acres with breathtaking views! This beautifully remodeled home offers modern upgrades, thoughtful design, and peaceful country living. The inviting living room features an electric fireplace, while the gourmet kitchen boasts granite countertops, center island, hardwood floors, tile backsplash, and all appliances. The dining area walks out to a 25x12 composite deck, perfect for entertaining or enjoying the views. The upper level features refinished hardwood floors, a spacious primary bedroom with walk-in closet, a second bedroom, and an updated 3/4 bath with ceramic tile, quartz countertops, skylight, and walk-in shower with rain/waterfall showerhead and handheld sprayer. The finished lower level includes a huge family room with pellet stove and walkout to a 25x15 stamped concrete patio, a third bedroom with walk-in closet, and a luxurious bath featuring a freestanding soaking tub, separate shower with dual showerheads, radiant heated floors, and convenient access to the laundry room. Additional features include radiant floor heating in all bathrooms, attached 2-car garage with 7,500-watt Wi-Fi/Bluetooth heater and upper-level access, plus a 36x36 metal garage/workshop with a 10x18 overhead door and a 24x11 greenhouse with water hookup. Major updates include a Class 4 impact-resistant roof (2024), vinyl windows and stucco (2021), water heater (2021), high-efficiency hydronic electric baseboard heating, newer carpet, updated electric outlets, switches and lighting, 50-amp EV outlet, MYSA Wi-Fi thermostats, and prewiring for exterior sound and lighting. The level 5.15-acre lot offers incredible panoramic views, making this move-in-ready property the perfect blend of comfort, quality, and country living.
Full Property Details
Full Property Details for 12225 Old Barn Rd
General
- Price: $674,900
- Taxes: $2,885 (2025)
- Status: Active
- Type: Single Family
- Source: PikesPeak
- MLS ID: 7008423
- Updated: 8/21/2026
- Added to Site: 59 day(s) ago
Interior
- Interior Features: 6-Panel Doors, Skylight (s)
- Fireplace(s): Electric, Lower Level, Main Level, Pellet Stove
- Appliances: 220 Volts in Kitchen, Dishwasher, Disposal, Kitchen Vent Fan, Oven, Range, Refrigerator
- Flooring: Carpet, Ceramic Tile, Wood
Rooms
Bathrooms
- Total Bathrooms: 2
- Full Bathrooms: 1
- 3/4 Bathrooms: 1
- Primary Bathroom: Ceramic Tile, Free-standing Shower
Bedrooms
- Total Bedrooms: 3
- 1st/Main Floor Primary: Yes
Other Rooms
- Laundry: Lower
Additional Information
- Amenities: Horses (Zoned), RV Parking, Window Coverings, Workshop
Parking
- Total Spaces: 2
- Garage Description: Attached, Heated, Workshop
Location
- County: Elbert
- Subdivision: Forest Green
School Information
- High School District: District 49
Heating & Cooling
- Cooling Type: Ceiling Fan(s)
- Heating Type: Baseboard, Electric, Radiant
Utilities
- Sewer: Septic
- Water: Well
- Utility Description: Electricity Connected, Telephone
Structural Information
- Property Detached: Yes
- Description/Design: Bi-level
- Structure Type: Frame
- Construction Status: Existing Home
- Basement Desc.: Garden Level, Walk-Out
- Roof: Composite Shingle
- Windows: Vinyl
- Finished Above Grnd: 960 Sq. Ft.
- Year Built: 1984
Additional Structures
- Other Structures: Greenhouse, Shop
Lot Features
- Lot Size (Acres): 5.15
- Lot Size (Sq. Ft.): 224,334
- Driveway/Sidewalk: Paved
- Lot Description: 360-Degree View, Level, Meadow, Mountain View, Rural
- Fencing (Description): Rear
Financial Considerations
- Assoc Fee Freq.: Not Applicable
- Tax Amount: $2,885
- Tax Year: 2025
- Terms: Cash, Conventional, FHA, VA
Disclosures and Reports
- APN: 4119002021
Listed by Encore Residential Realty
Get Pre-Approved Today
Schools
Schools serving 12225 Old Barn Rd
School District:Falcon School District 49
| Name | Grades | Distance |
|---|---|---|
Bennett Ranch Elementary School 11243 Londonderry Drive, Peyton, CO 80831 | PK-5 | 7.5 mi |
Falcon Middle School 9755 Towner Avenue, Peyton, CO 80831 | 6-8 | 7.7 mi |
Falcon High School 10255 Lambert Road, Peyton, CO 80831 | 9-12 | 7.3 mi |
Disclaimer:
School attendance boundaries provided by ATTOM Data Solutions and are for reference only. Contact the school directly to verify enrollment eligibility.
Price & Sales History for 12225 Old Barn Rd
Date
Details
Price
Change
Source
8/21/2026
Price Reduced
$674,900
-3.57%
MLS
8/10/2026
Price Reduced
$699,900
-3.45%
MLS
8/07/2026
Price Reduced
$724,900
-3.33%
MLS
7/24/2026
Listed
$749,900
—
MLS
Disclaimer: Historical sales information is derived from public records provided by the county offices. Information is not guaranteed and should be independently verified.
Tax History
Tax History for 12225 Old Barn Rd
Year
Property Taxes
Change
Tax Assessment
Change
2025
$2,885
11%
$42,820
5%
2024
$2,597
4%
$40,830
—
2023
$2,492
56%
$40,830
77%
2021
$1,597
4%
$23,090
3%
2022
$1,534
-4%
$22,440
20%
2021
$1,597
24%
$18,770
—
2019
$1,292
17%
$18,770
19%
2018
$1,100
9%
$15,720
—
2017
$1,007
2%
$15,720
3%
2016
$987
—
$15,210
—
2015
$988
9%
$15,210
11%
2014
$907
—
$13,700
—
2013
$903
—
$13,700
—
Disclaimer: Historical tax information is derived from public records provided by the county offices. Information is not guaranteed and should be independently verified.
Estimate the Cost
Estimate the Cost for 12225 Old Barn Rd
12225 Old Barn Road, Elbert, CO 80106 (MLS# 7008423) is a Single Family property with 3 bedrooms, 1 full bathroom and 1 partial bathroom. 12225 Old Barn Road is currently listed for $674,900 and was received on July 24, 2026. Want to learn more about 12225 Old Barn Road? Do you have questions about finding other Single Family real estate for sale in Elbert? You can browse all Elbert real estate or contact a Coldwell Banker agent to request more information.