This is a carousel with tiles that activate property listing cards. Use the previous and next buttons to navigate.
1/39
$785,000 New to Website
This is a carousel with tiles that activate property listing cards. Use the previous and next buttons to navigate.
1/39
Property Description
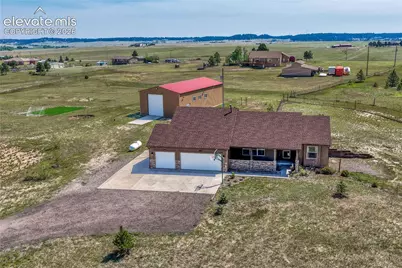
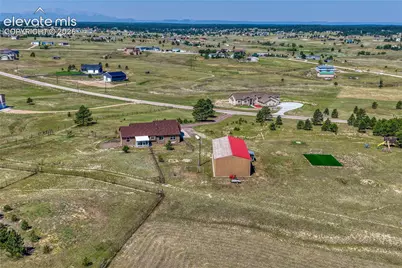
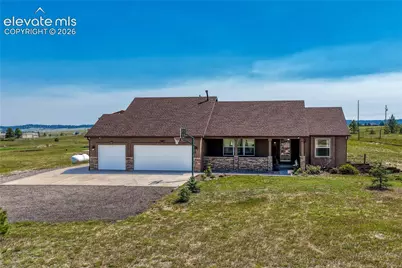
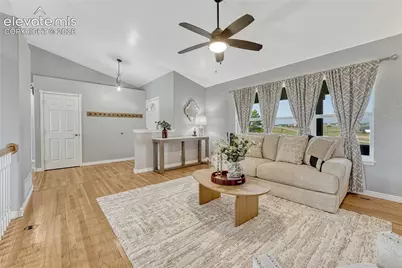
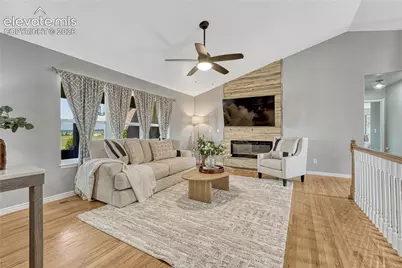
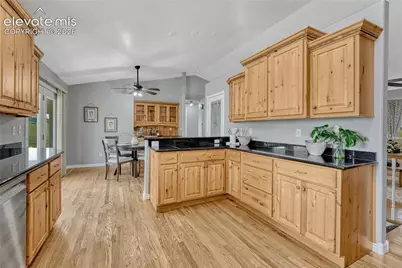
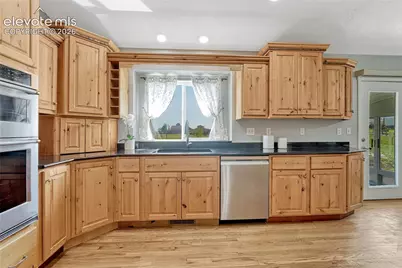
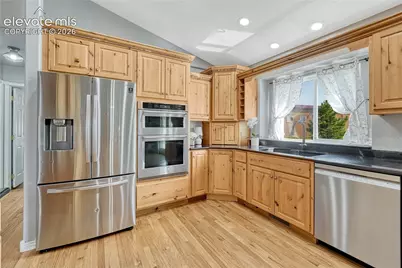
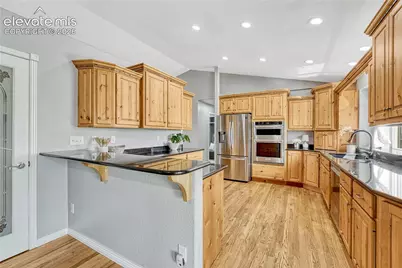
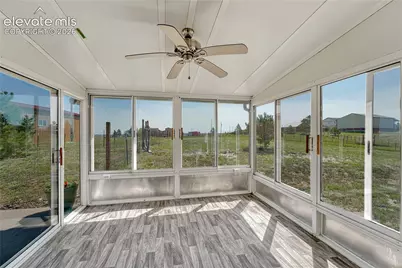
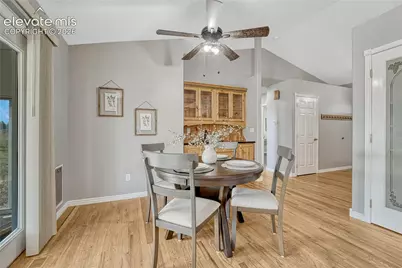
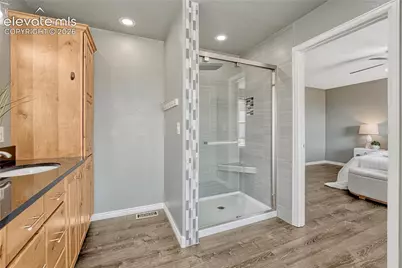
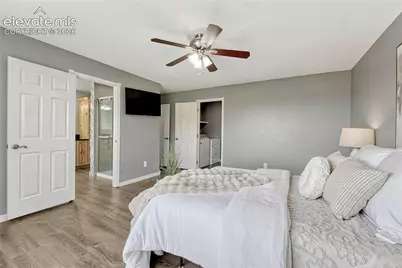
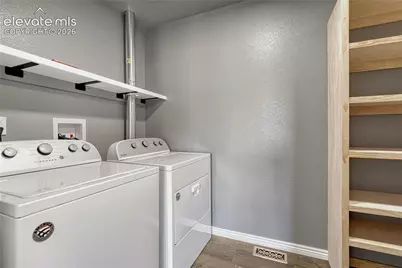
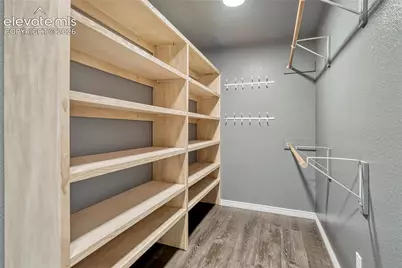
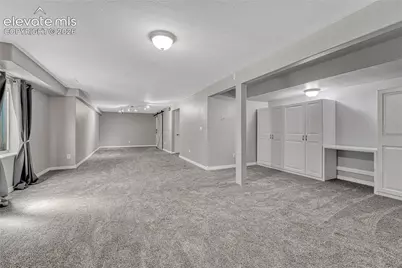
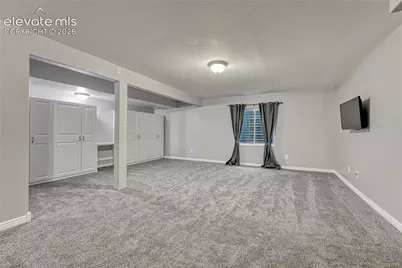
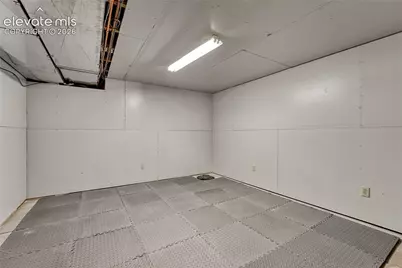
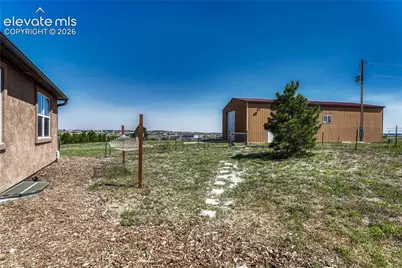
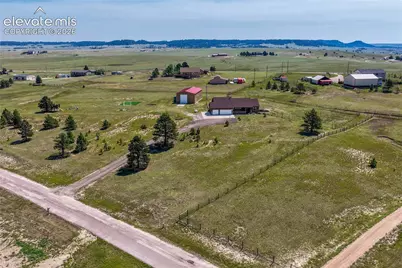
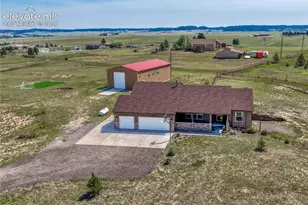
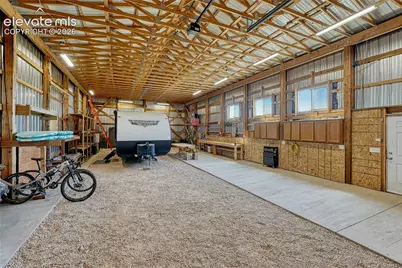
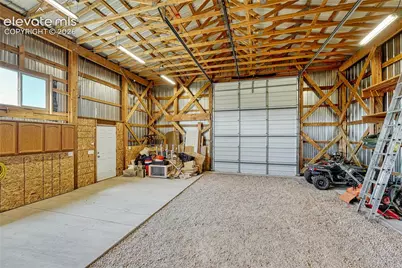
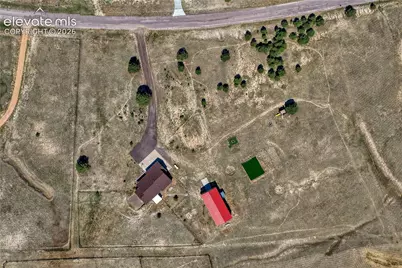
Experience true Colorado living with Pikes Peak and Front Range views in this 3,285 sq ft stucco/stone ranch home perfectly situated on 5 acres complete with a 63' X 30' outbuilding. 5BD/3B/3CAR attached garage w/EV charger & finished basement. Enter from the covered front porch to oak flooring, vaulted ceilings and the living room featuring an electric fireplace with cozy, cabin-style wood surround. The kitchen offers granite countertops, s/s appliances, induction cooktop, counter bar and walk-in pantry...refrigerator included! Adjoining is the dining room with a built-in hutch and walk-out to the enclosed sunroom with backyard access. The primary bedroom features luxury vinyl flooring, walk-in closet with washer and dryer and adjoining 5-piece bath with double vanity, granite countertops, walk-in shower w/custom tile work and soaking tub. Rounding out the main level are two additional bedrooms, both with luxury vinyl flooring and ceiling fans, a full bath and mudroom with garage access, storage and s/s utility sink. In the basement is the spacious, carpeted family room and recreation room areas, two additional bedrooms, a bath and a 14-ft x 13-ft storage/flex space. New furnace April 2026. The recreation room boasts ample storage and is pre-plumbed for a wet bar. The detached 63-ft x 30-ft garage boasts a 50-amp RV outlet, 14-ft x 12-ft garage door with opener, 15-ft. interior height, built-in shelves and cabinetry and multiple exterior outlets...fantastic space to store your camper, recreational vehicles, boat and other gear & tools. This property is also partially fenced and offers a chicken coop, children's play equipment, a firepit and an artificial turf play area. Imagine the possibilities!
Full Property Details
Full Property Details for 13695 Woodlake Rd
General
- Price: $785,000
- Taxes: $3,655 (2025)
- Status: Active
- Type: Single Family
- Source: PikesPeak
- MLS ID: 8689956
- Updated: 7/6/2026
- Added to Site: 1 day(s) ago
Interior
- Fireplace(s): Electric, Main Level, One
- Appliances: 220 Volts in Kitchen, Cook Top, Dishwasher, Disposal, Dryer, Microwave, Refrigerator, Self-Cleaning Oven, Washer
Rooms
Bathrooms
- Total Bathrooms: 3
- Full Bathrooms: 2
- 3/4 Bathrooms: 1
Bedrooms
- Total Bedrooms: 5
Other Rooms
- Laundry: Electric Hook-up, Main
Parking
- Garage Spaces: 7
- Garage Description: Attached, Detached, Even with Main Level, Garage Door Opener, RV Garage, Workshop, See Remarks
Location
- County: El Paso
- Subdivision: Woodlake
School Information
- School District: District 49
Heating & Cooling
- Cooling Type: Ceiling Fan(s)
- Heating Type: Forced Air, Propane
Utilities
- Water: Well
- Utility Description: Electricity Connected, Propane
Structural Information
- Description/Design: Ranch
- Structure Type: Frame
- Construction Status: Existing Home
- Exterior Const.: Stone, Stucco
- Roof: Composite Shingle
- Square Feet: 3,285
- Main/1st Level: 1,649 Sq. Ft.
- Down/Basement: 1,636 Sq. Ft.
- Finished Total: 2,990 Sq. Ft.
- Basement Finished: 82%
- Lower Finished: 0%
- Year Built: 1996
Additional Structures
- Other Structures: See Remarks
Lot Features
- Lot Size (Acres): 5.18
- Lot Size (Sq. Ft.): 225,641
- Lot Description: Level, Mountain View, View of Pikes Peak
- Fencing (Description): Rear
Financial Considerations
- Assoc Fee Freq.: Not Applicable
- Tax Amount: $3,655.87
- Tax Year: 2025
Listed by Remax Properties
Get Pre-Approved Today
Schools
Schools serving 13695 Woodlake Rd
School District:Falcon School District 49
| Name | Grades | Distance |
|---|---|---|
Bennett Ranch Elementary School 11243 Londonderry Drive, Peyton, CO 80831 | PK-5 | 6.7 mi |
Falcon Middle School 9755 Towner Avenue, Peyton, CO 80831 | 6-8 | 6.8 mi |
Falcon High School 10255 Lambert Road, Peyton, CO 80831 | 9-12 | 5.9 mi |
Disclaimer:
School attendance boundaries provided by ATTOM Data Solutions and are for reference only. Contact the school directly to verify enrollment eligibility.
Price & Sales History for 13695 Woodlake Rd
Date
Details
Price
Change
Source
7/05/2026
Listed
$785,000
111.02%
MLS
3/28/2014
Sold
$372,000
—
Public Record
Disclaimer: Historical sales information is derived from public records provided by the county offices. Information is not guaranteed and should be independently verified.
Tax History
Tax History for 13695 Woodlake Rd
Year
Property Taxes
Change
Tax Assessment
Change
2025
$3,656
5%
$54,180
—
2024
$3,483
—
$54,180
2%
2024
$3,483
3%
$53,310
—
2023
$3,375
40%
$53,310
53%
2021
$2,414
4%
$34,900
3%
2022
$2,318
-4%
$33,910
10%
2021
$2,414
14%
$30,870
—
2019
$2,125
13%
$30,870
15%
2018
$1,886
9%
$26,940
—
2017
$1,725
-1%
$26,940
1%
2016
$1,734
—
$26,720
—
2015
$1,736
5%
$26,720
7%
2014
$1,650
—
$24,930
—
2013
$1,644
—
$24,930
—
Disclaimer: Historical tax information is derived from public records provided by the county offices. Information is not guaranteed and should be independently verified.
Estimate the Cost
Estimate the Cost for 13695 Woodlake Rd
13695 Woodlake Road, Elbert, CO 80106 (MLS# 8689956) is a Single Family property with 5 bedrooms, 2 full bathrooms and 1 partial bathroom. 13695 Woodlake Road is currently listed for $785,000 and was received on July 05, 2026. Want to learn more about 13695 Woodlake Road? Do you have questions about finding other Single Family real estate for sale in Elbert? You can browse all Elbert real estate or contact a Coldwell Banker agent to request more information.