This is a carousel with tiles that activate property listing cards. Use the previous and next buttons to navigate.
1/1
$1,115,000
This is a carousel with tiles that activate property listing cards. Use the previous and next buttons to navigate.
1/1
Property Description
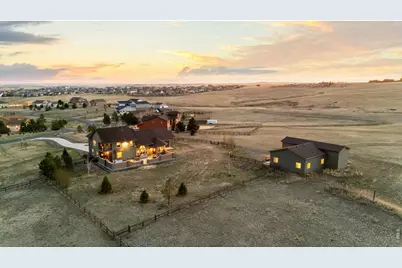
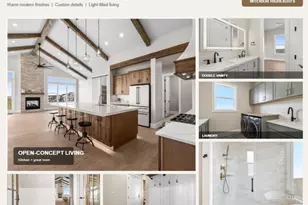
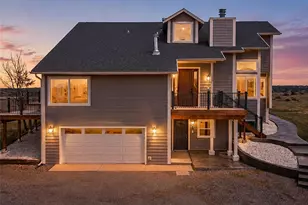
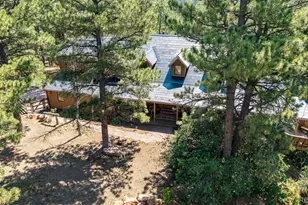
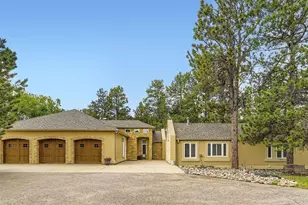
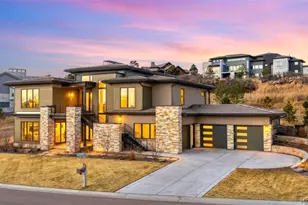
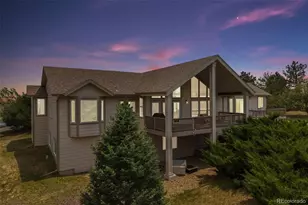
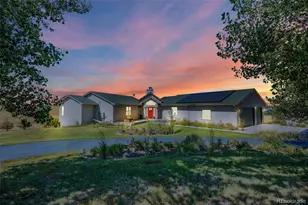
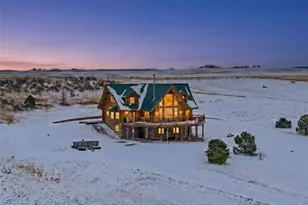
Perched atop 4.05 acres in Spring Valley Ranch, this custom two-story residence captures the privacy and openness that define Colorado living. Warm, inviting interiors are grounded by beautiful tile flooring, custom cabinetry, granite surfaces, and a striking rock fireplace, while the kitchen is designed for both gathering and function with a cook's island and double ovens. With four bedrooms, four baths, A/C, and a dedicated safe room, this home offers both comfort and peace of mind. Outdoor living is just as inviting, with a spacious patio perfect for relaxing in the hot tub, enjoying peaceful stargazing nights, or starting your day with a quiet morning coffee surrounded by wide-open skies. A new multi-zone irrigation system features an upgraded 1-inch water supply, controller, valves, and full coverage of the fenced lawn, while the professionally restored backyard includes 13,300 square feet of amended soil, compost, a premium seed blend, and grading for a healthy, fully renewed lawn. Extensive garage and workshop space provides exceptional flexibility for vehicles, RV storage, equipment, and recreational toys. Altogether, the property offers a rare balance of comfort, utility, privacy, and scenic Colorado beauty. 7-car attached garage Attached garage additions completed in 2021 Oversized, tandem, drywalled, finished, and lighted garage spaces Exterior access door and drive-through access Detached 576-square-foot workshop Workshop includes electrical, heat, water, and permitted RV storage Large 14' x 12' garage with concrete floor
Full Property Details
Full Property Details for 41900 Muirfield Loop
General
- Sold For: $1,115,000
- HOA FEE: $45/month
- HOA FEE FREQ.: Quarterly
- Taxes: $10,558 (2025)
- Status: Closed
- Type: Single Family
- Source: IRES
- MLS ID: 1065809
- Added to Site: 53 day(s) ago
Interior
- Interior Features: Eat-In Kitchen, Separate Dining Room, Open Floorplan, Workshop, Walk-In Closet(s), Kitchen Island
- Fireplace: Yes
- Fireplace(s): Gas, Living Room
- Appliances: Double Oven, Dishwasher, Refrigerator, Disposal, Fire Alarm
Rooms
Bathrooms
- Total Bathrooms: 4
- Full Bathrooms: 3
- 3/4 Bathrooms: 1
- Main Floor Baths: 2
Bedrooms
- Total Bedrooms: 4
Exterior
- Exterior Features: Balcony, Hot Tub, Garage Door More Than 8 Feet High, Heated Garage, Oversized Garage
- Porch/Patio/Deck: Patio
Parking
- Garage: Yes
- Attached garage: Yes
- Garage Spaces: 7
- Parking Features: Attached
- Garage Description: Attached
Location
- Area: Elizabeth
- County: Elbert
- Subdivision: Spring Valley Ranch
School Information
- School District: Elizabeth C-1
- Elementary School: Singing Hills
- Middle School: Elizabeth
- High School: Elizabeth Sr
Community
- Association: Yes
- Assoc. Name: Spring Valley Ranch HOA
- Assoc. Fees Include: Trash
Heating & Cooling
- Cooling Type: Central Air
- Heating Type: Forced Air
Utilities
- Gas: Yes
- Water: Public
- Utility Description: Natural Gas Available, Electricity Available, Other, High-Speed Internet Available
Structural Information
- Builder: Kelley Construction, Inc
- Model: Plan# 2 story 3179
- Construction: Frame, Wood Siding
- Exterior Const.: Frame, Wood Siding
- Basement: Yes
- Basement Desc.: Unfinished, Slab
- Roof: Composition
- Square Feet: 5,556
- Sq. Ft. Source: Other
- Living Area: 3,268 Sq. Ft.
- Year Built: 2014
Additional Structures
- Other Structures: Storage
Lot Features
- Lot Size (Acres): 4.05
- Lot Size (Sq. Ft.): 176,418
- Fence: Yes
- Lot Features: House Faces North
- Potential Use: Single-Family
- Permitted Use: Single Family
- Zoning: PUD
- Fencing (Description): Partial
Financial Considerations
- Association Fee: Yes
- Association Fee: $135
- Assoc Fee Freq.: Quarterly
- Tax Amount: $10,558
- Tax Year: 2025
- Terms: Cash, Conventional, VA
Disclosures and Reports
- Special Conditions: Private Owner
- Exclusions: Seller's personal property including washer and dryer, all Tvs and media equipment, refrigerator, freezer in garage, beverage refrigerator in eat in kitchen, nest security camera, air compressor in the shop, shop speakers, all safes in the home and hot tub
- Property ID: R117517
Listed by Compass-Denver (303) 536-1786
Sold by (303) 525-0200

Get Pre-Approved Today
Schools
Schools serving 41900 Muirfield Loop
School District:Elizabeth School District C-1
| Name | Grades | Distance |
|---|---|---|
Singing Hills Elementary School 41012 Madrid Drive, Parker, CO 80134 | K-5 | 4.5 mi |
Legacy Academy 1975 Legacy Circle, Elizabeth, CO 80107 | K-8 | 8.6 mi |
Elizabeth Middle School 34427 County Road 13, Elizabeth, CO 80107 | 6-8 | 7.8 mi |
Elizabeth High School 34500 County Road 13, Elizabeth, CO 80107 | 9-12 | 7.5 mi |
Disclaimer:
School attendance boundaries provided by ATTOM Data Solutions and are for reference only. Contact the school directly to verify enrollment eligibility.
Price & Sales History for 41900 Muirfield Loop
Date
Details
Price
Change
Source
9/25/2026
Sold
$1,115,000
-0.89%
MLS
8/05/2026
Listed
$1,125,000
—
MLS
Disclaimer: Historical sales information is derived from public records provided by the county offices. Information is not guaranteed and should be independently verified.
41900 Muirfield Loop, Elizabeth, CO 80107 (MLS# 1065809) is a Single Family property that was sold at $1,115,000 on September 25, 2026. Want to learn more about 41900 Muirfield Loop? Do you have questions about finding other Single Family real estate for sale in Elizabeth? You can browse all Elizabeth real estate or contact a Coldwell Banker agent to request more information.