
This is a carousel with tiles that activate property listing cards. Use the previous and next buttons to navigate.
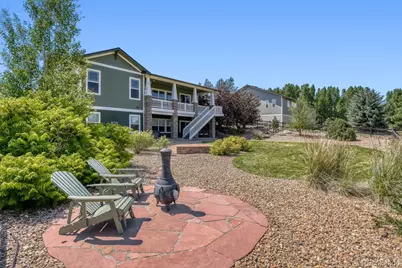
$775,000
This is a carousel with tiles that activate property listing cards. Use the previous and next buttons to navigate.
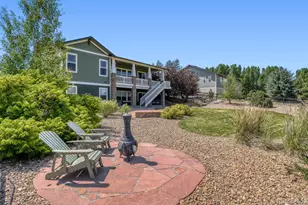

Full Property Details for 42038 Oakwood St
Sign in to view more details. Local MLS Rules require you to be signed in. Not a member yet? Sign up now.
General
- Sold For: $775,000
- HOA FEE: $45/month
- HOA FEE FREQ.: Quarterly
- Taxes: $6,961 (2025)
- Status: Closed
- Type: Single Family
- Source: MetroList_Colorado
- MLS ID: 3629120
- Added to Site: 103 day(s) ago
Interior
- Interior Features: Ceiling Fan(s), Five Piece Bath, Granite Counters, High Ceilings, Jack & Jill Bathroom, Kitchen Island, Pantry, Primary Suite, Hot Tub, Vaulted Ceiling(s), Walk-In Closet(s)
- Fireplace: Yes
- Number of Fireplaces: 1
- Fireplace(s): Family Room, Family Room, Family Room
- Appliances: Cooktop, Dishwasher, Microwave, Oven, Refrigerator, Water Softener
- Flooring: Wood
Rooms
Bathrooms
- Total Bathrooms: 3
- Full Bathrooms: 2
- Half Bathrooms: 1
- Main Floor Baths: 3
Bedrooms
- Total Bedrooms: 3
Other Rooms
- Laundry: Sink
Additional Information
- Security/Safety: Security System
Exterior
- Exterior Features: Spa/Hot Tub
- Porch/Patio/Deck: Covered, Deck, Front Porch, Patio
Parking
- Garage: Yes
- Garage Spaces: 3
- Total Spaces: 3
- Parking Features: Oversized, Tandem
Location
- County: Elbert
- Subdivision: Spring Valley Ranch
- Driving Directions: GPS
School Information
- Elem School District: Elizabeth C-1
- Midd School District: Elizabeth C-1
- High School District: Elizabeth C-1
- Elementary School: Singing Hills
- Middle School: Elizabeth
- High School: Elizabeth
Community
- Association: Yes
- Assoc. Name: Westwind Management Group, LLC
- Assoc. Fees Include: Recycling, Trash
- Pets Allowed: Yes
- Management Type: Professionally Managed
Heating & Cooling
- Cooling Type: Central Air, Other
- Heating Type: Forced Air
Utilities
- Sewer: Public Sewer
- Water: Public, Shared Well
Structural Information
- Structure Type: House
- Construction: Rock, Wood Siding
- Basement: Yes
- Basement Desc.: Crawl Space, Unfinished, Walk-Out Access
- Roof: Composition
- Square Feet: 4,343
- Sq. Ft. Source: Public Records
- Living Area: 2,555 Sq. Ft.
- Year Built: 2006
- Property Condition: Updated/Remodeled
Lot Features
- Property View: Golf Course
- Lot Size (Acres): 0.94
- Lot Size (Sq. Ft.): 40,946
- Street/Road Desc.: Paved
- Fence: Yes
- Lot Features: On Golf Course, Sprinklers In Front, Sprinklers In Rear
- Zoning: PUD
- Fencing (Description): Full
Financial Considerations
- Association Fee: Yes
- Association Fee: $135
- Assoc Fee Freq.: Quarterly
- Assoc Fee /Annual: $540
- Tax Amount: $6,961
- Tax Year: 2025
- Terms: Cash, Conventional, FHA, VA Loan
Disclosures and Reports
- Ownership: Individual
- Special Conditions: None
- Legal Description: SECTION: 32 TOWNSHIP: 6 RANGE: 64SUBDIVISION: SPRING VALLEY RANCH F1 BLOCK: A LOT: 54
- Exclusions: PERSONAL PROPERTY, ANY ATTACHED DECORTIVE ITEMS IN THE HOME, 2ND BEDROOM -ATTACHED TV (MOUNT INCLUDED), DECORTIVE ITEMS OUTSIDE THE HOME ON PROPERTY, WASHER, DRYER, ATTACHED VACUUM & ACCESSORIES, SHELVING IN GARGAE, HUSKY TOOL STORAGE. SNOW BLOWER NEGOTIABLE.
- Property ID: R117442
Listed by Evernest Realty Advisors
Sold by Colorado Homestead Realty
Listing agent
Evernest Realty Advisors
enambiar@yahoo.com,303-345-8448

 NMLS#: 1598647
Schools serving 42038 Oakwood St
| Name | Grades | Distance |
|---|---|---|
Singing Hills Elementary School 41012 Madrid Drive, Parker, CO 80134 | K-5 | 4.1 mi |
Legacy Academy 1975 Legacy Circle, Elizabeth, CO 80107 | K-8 | 8.8 mi |
Elizabeth Middle School 34427 County Road 13, Elizabeth, CO 80107 | 6-8 | 8.1 mi |
Elizabeth High School 34500 County Road 13, Elizabeth, CO 80107 | 9-12 | 7.8 mi |
This is a carousel with tiles that activate property listing cards. Use the previous and next buttons to navigate.
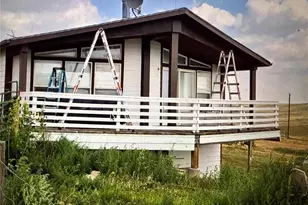
- Single Family
- Active
- 3Beds
- 3Total Baths
- 2,421Sq. Ft.
- MLS # 9408946

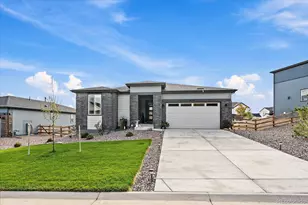
- Single Family
- Active
- Updated 11 days ago
- 3Beds
- 3Total Baths
- 4,540Sq. Ft.
- MLS # 8630676

- Single Family
- Active
- Updated 2 days ago
- 3Beds
- 3Total Baths
- 2,325Sq. Ft.
- MLS # 4759160

- Single Family
- Active
- 3Beds
- 3Total Baths
- 3,016Sq. Ft.
- MLS # 4462747

This is a carousel with tiles that activate property listing cards. Use the previous and next buttons to navigate.
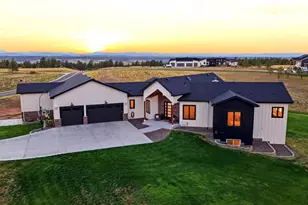
- Single Family
- Active
- Updated 4 days ago
- 5Beds
- 5Total Baths
- 4,856Sq. Ft.
- MLS # 5201114
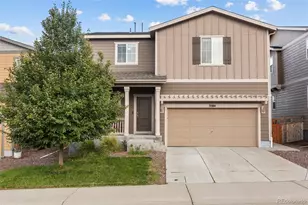
- Single Family
- Active
- Updated 5 days ago
- 3Beds
- 3Total Baths
- 2,752Sq. Ft.
- MLS # 2666470

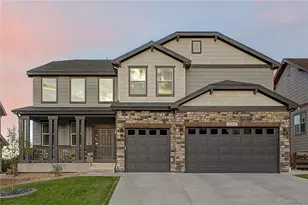
- Single Family
- Active
- Updated 3 hours ago
- 7Beds
- 6Total Baths
- 6,063Sq. Ft.
- MLS # 1824203
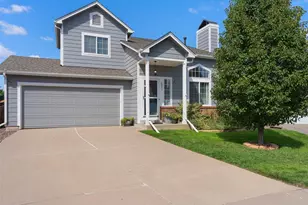
- Single Family
- Active
- Updated 4 days ago
- 3Beds
- 3Total Baths
- 2,231Sq. Ft.
- MLS # 2772063
This is a carousel with tiles that activate property listing cards. Use the previous and next buttons to navigate.
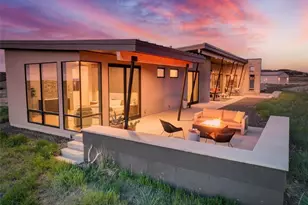
- Single Family
- Active
- Updated 5 days ago
- 4Beds
- 3Total Baths
- 3,349Sq. Ft.
- MLS # 8912282

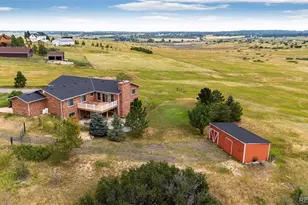
- Single Family
- Active
- Updated 1 day ago
- 5Beds
- 5Total Baths
- 4,008Sq. Ft.
- MLS # 5963506
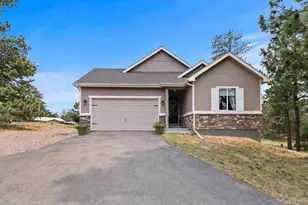
- Single Family
- Active
- Updated 5 days ago
- 3Beds
- 3Total Baths
- 4,052Sq. Ft.
- MLS # 7821705
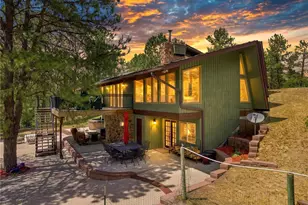
- Single Family
- Active
- Updated 6 days ago
- 4Beds
- 3Total Baths
- 3,422Sq. Ft.
- MLS # 2736872
This is a carousel with tiles that activate property listing cards. Use the previous and next buttons to navigate.
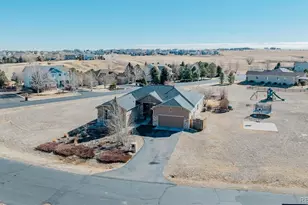
- Single Family
- Closed
- 6Beds
- 4Total Baths
- 4,730Sq. Ft.
- MLS # 8589292
Sold by Duke Fyffe Real Estate Group

- Single Family
- Closed
- 5Beds
- 5Total Baths
- 6,246Sq. Ft.
- MLS # 4305829
Sold by MB Delahanty & Associates
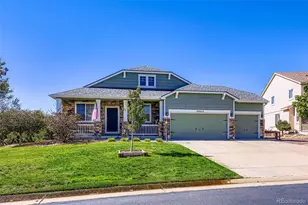
- Single Family
- Closed
- 6Beds
- 4Total Baths
- 4,628Sq. Ft.
- MLS # 9883339
Sold by HomeSmart Realty

- Single Family
- Closed
- 4Beds
- 4Total Baths
- 3,252Sq. Ft.
- MLS # 7714858
Sold by RE/MAX Alliance
42038 Oakwood Street, Elizabeth, CO 80107 (MLS# 3629120) is a Single Family property that was sold at $775,000 on September 17, 2026. Want to learn more about 42038 Oakwood Street? Do you have questions about finding other Single Family real estate for sale in Elizabeth? You can browse all Elizabeth real estate or contact a Coldwell Banker agent to request more information.