
No photo available
$670,549
Property Description
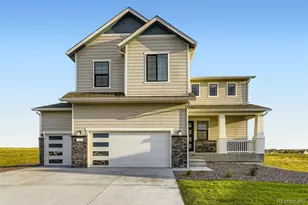
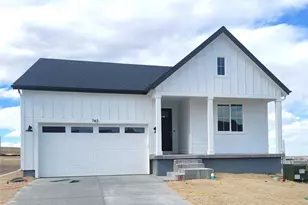
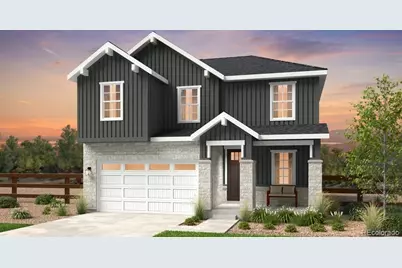
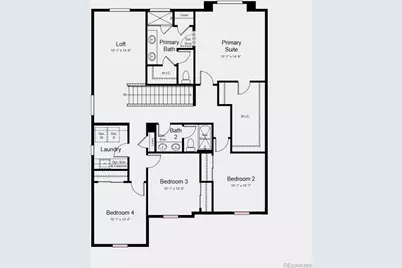
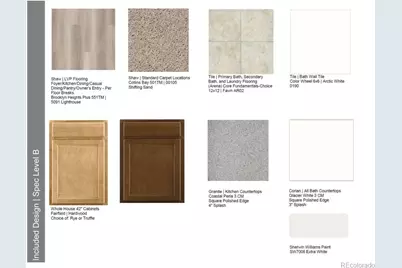
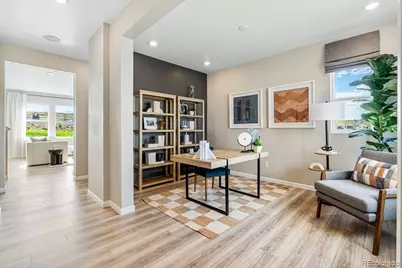
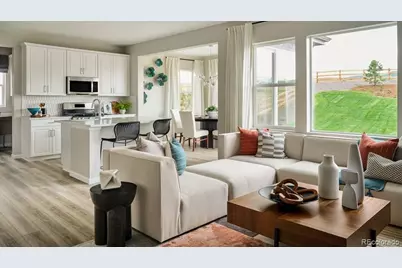
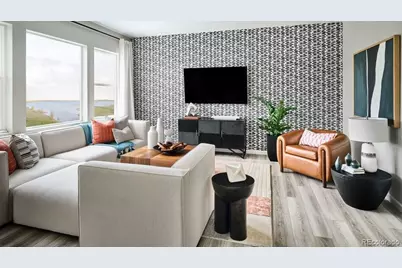
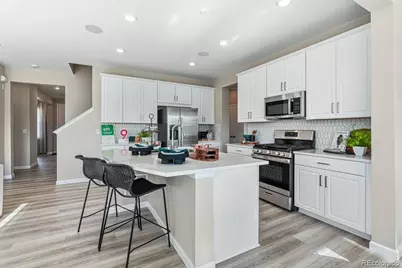
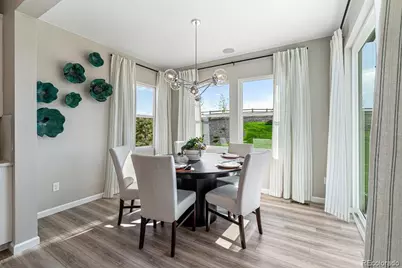
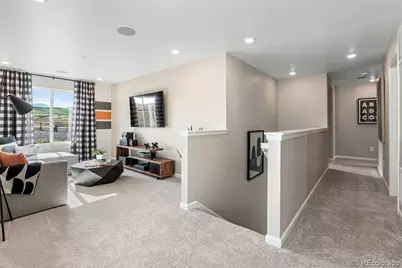
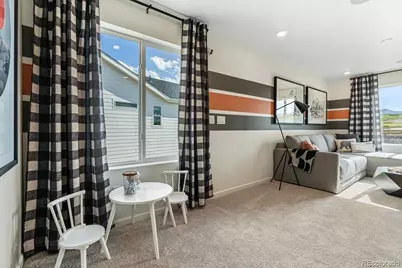
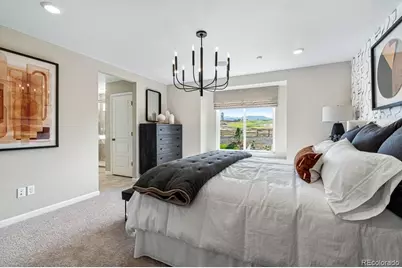
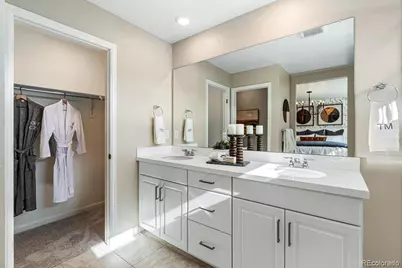
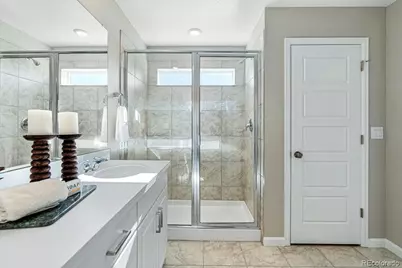
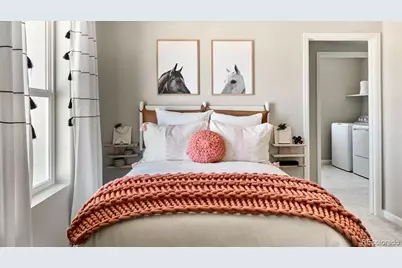
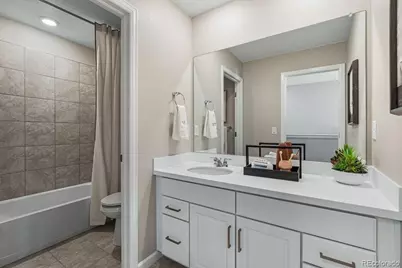
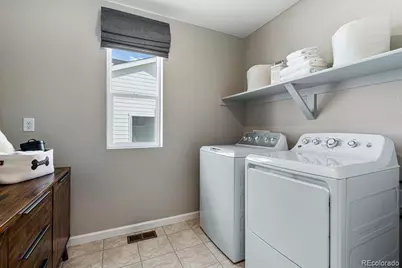
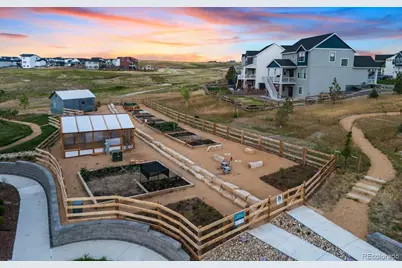
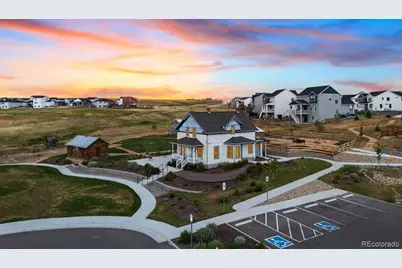
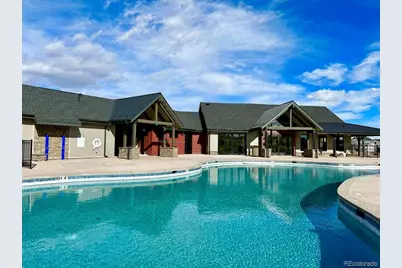
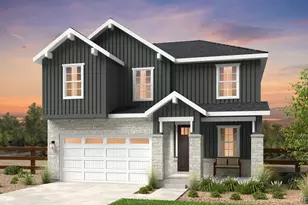
What's Special: Mud Room | Oversized Pantry | Larger Lot | South Facing Lot | Gourmet Kitchen. New Construction - September Completion! Built by America's Most Trusted Home Builder. Welcome to the Granby at 765 Stillwell Avenue in Independence! Step in from the charming front porch into a welcoming foyer with a nearby flex space that's perfect for a home office or cozy sitting room. The heart of the home opens into a light-filled great room that flows effortlessly into the dining area and a beautifully designed kitchen featuring truffle cabinets, a center island, and a walk-in pantry for easy organization. Just beyond, sliding doors lead to covered outdoor living, creating a seamless indoor-outdoor connection that's perfect for relaxing evenings or entertaining guests. Upstairs, a spacious loft offers a versatile gathering space, while the private primary suite provides a peaceful retreat with a well-appointed bath and generous walk-in closet. Three additional bedrooms, a shared full bath, and a conveniently located laundry room complete the second floor with comfort and functionality in mind. Thoughtful storage throughout and a two-car garage add everyday ease to this inviting and well-balanced design. Experience the charm of Independence, where picturesque rolling hills, protected open spaces, and brand-new community amenities come together to create an exceptional lifestyle. Conveniently located just 10 miles from Downtown Parker and Highway 83, everything you need is within easy reach. Additional Highlights Include: built-in kitchen appliances, 2" crown molding on upper kitchen cabinets, unfinished basement, extended flooring throughout the first floor, and plumbing rough-in basement. Photos are for representative purposes only. MLS#4113815
Full Property Details
Full Property Details for 765 Stillwell Ave
Sign in to view more details. Local MLS Rules require you to be signed in. Not a member yet? Sign up now.
General
- Price: $670,549
- Taxes: $7,900 (2025)
- Status: Active
- Type: Single Family
- Source: MetroList_Colorado
- MLS ID: 4113815
- Updated: 7/1/2026
- Added to Site: 10 day(s) ago
Interior
- Interior Features: Breakfast Bar, Kitchen Island, Pantry, Quartz Counters
- Appliances: Dishwasher, Disposal, Microwave, Oven, Range Hood
- Furnishings: Unfurnished
- Flooring: Carpet, Laminate, Tile
Rooms
Bathrooms
- Total Bathrooms: 3
- Full Bathrooms: 2
- Half Bathrooms: 1
- Main Floor Baths: 1
Bedrooms
- Total Bedrooms: 4
Other Rooms
- Laundry: In Unit
Additional Information
- Security/Safety: Carbon Monoxide Detector(s), Smoke Detector(s)
Exterior
- Exterior Features: Rain Gutters
- Porch/Patio/Deck: Covered, Front Porch
Parking
- Garage: Yes
- Garage Spaces: 2
- Total Spaces: 2
- Parking Features: Concrete
Location
- County: Elbert
- Subdivision: Independence
- Driving Directions: From US-83/South Parker Road:?Heading N on Parker Rd, turn right onto Hess Rd which continues into Hilltop Road, then continue onto Flintwood Rd. and take a left onto Hilltop Road. Continue straight on Hilltop, and turn left onto Hancock Way into the Independence community. Turn left onto W Witherspoon Dr, and Taylor Morrison will be on your left.
- Direction Faces: South
School Information
- Elem School District: Elizabeth C-1
- Midd School District: Elizabeth C-1
- High School District: Elizabeth C-1
- Elementary School: Singing Hills
- Middle School: Elizabeth
- High School: Elizabeth
Community
- Pets Allowed: Yes
Heating & Cooling
- Cooling Type: Central Air
- Heating Type: Forced Air, Natural Gas
Utilities
- Gas: Yes
- Sewer: Public Sewer
- Water: Public
- Utility Description: Cable Available, Electricity Available, Electricity Connected, Natural Gas Available, Natural Gas Connected, Phone Available
Structural Information
- Architectural Style: Mountain Contemporary
- Structure Type: House
- Builder: Taylor Morrison
- Model: Granby
- Construction: Frame, Other, Stone
- Basement: Yes
- Basement Desc.: Bath/Stubbed, Partial, Sump Pump, Unfinished
- Roof: Composition
- Square Feet: 3,324
- Sq. Ft. Source: Builder
- Living Area: 2,503 Sq. Ft.
- Year Built: 2026
- Property Condition: New Construction, Under Construction
Lot Features
- Lot Size (Acres): 0.2
- Lot Size (Sq. Ft.): 8,847
- Lot Features: Master Planned, Sprinklers In Front
- Zoning: RES
Financial Considerations
- Tax Amount: $7,900
- Tax Year: 2025
- Terms: Cash, Conventional, FHA, VA Loan
Disclosures and Reports
- Ownership: Builder
- Special Conditions: None
- Legal Description: SECTION: 15 TOWNSHIP: 7 RANGE: 65SUBDIVISION: INDEPENDENCE F4 BLOCK: 10 LOT: 15
- Property ID: R125202
- Lot Number: 15
Listed by RE/MAX Professionals
Get Pre-Approved Today
Schools
Schools serving 765 Stillwell Ave
School District:Elizabeth School District C-1
| Name | Grades | Distance |
|---|---|---|
Singing Hills Elementary School 41012 Madrid Drive, Parker, CO 80134 | K-5 | 1.2 mi |
Legacy Academy 1975 Legacy Circle, Elizabeth, CO 80107 | K-8 | 6.2 mi |
Elizabeth Middle School 34427 County Road 13, Elizabeth, CO 80107 | 6-8 | 6 mi |
Elizabeth High School 34500 County Road 13, Elizabeth, CO 80107 | 9-12 | 5.9 mi |
Disclaimer:
School attendance boundaries provided by ATTOM Data Solutions and are for reference only. Contact the school directly to verify enrollment eligibility.
Tax History
Tax History for 765 Stillwell Ave
Year
Property Taxes
Change
Tax Assessment
Change
2025
$1,978
197700%
$11,910
119000%
2024
$1
—
$10
—
Disclaimer: Historical tax information is derived from public records provided by the county offices. Information is not guaranteed and should be independently verified.
Estimate the Cost
Estimate the Cost for 765 Stillwell Ave
Home Warranty : Included
765 Stillwell Avenue, Elizabeth, CO 80107 (MLS# 4113815) is a Single Family property with 4 bedrooms, 2 full bathrooms and 1 partial bathroom. 765 Stillwell Avenue is currently listed for $670,549 and was received on June 29, 2026. Want to learn more about 765 Stillwell Avenue? Do you have questions about finding other Single Family real estate for sale in Elizabeth? You can browse all Elizabeth real estate or contact a Coldwell Banker agent to request more information.