
No photo available
$475,000
Get directions
View more dates
Join us at 10111 Inverness Main Street #316 on:
- Open House: 10:00 AM - 12:00 PM
Saturday 7/11 10:00 AM - 12:00 PM
10111 Inverness Main Street #316,Englewood, CO 8011210111 Inverness Main Street #316EnglewoodCO80112
Property Description
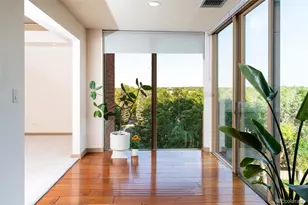
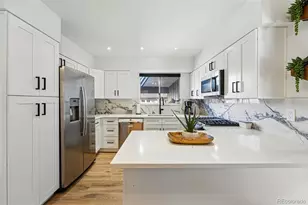
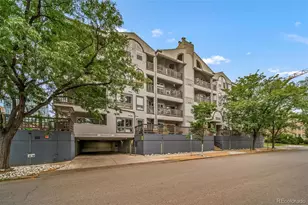
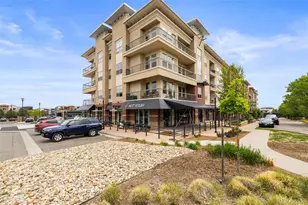
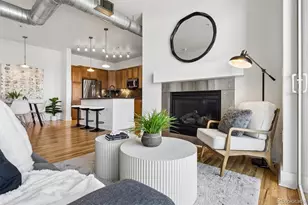
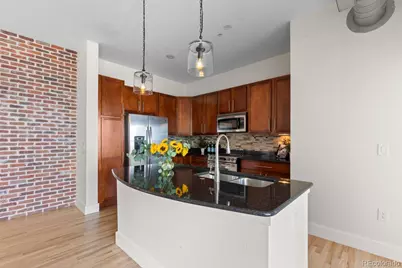
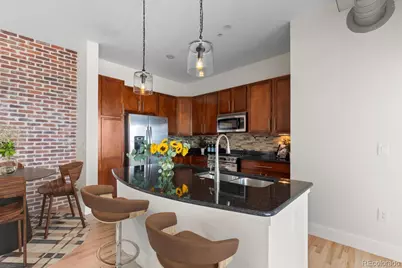
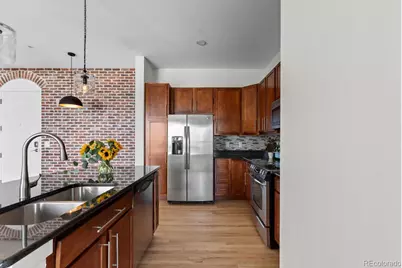
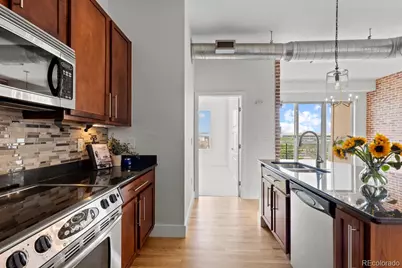
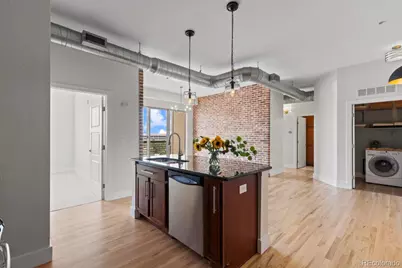
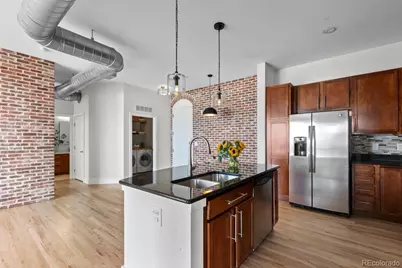
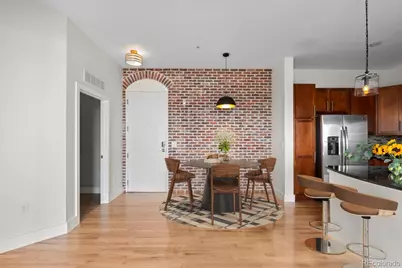
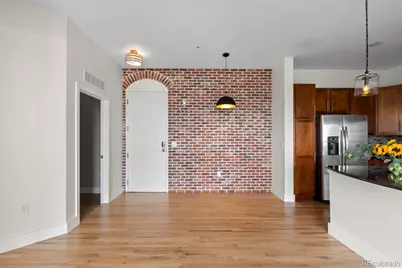
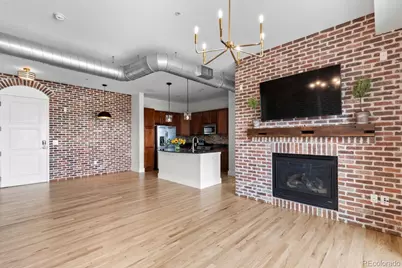
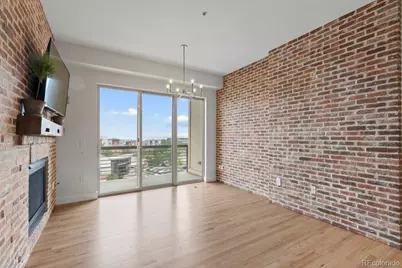
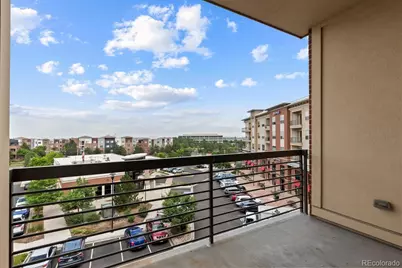
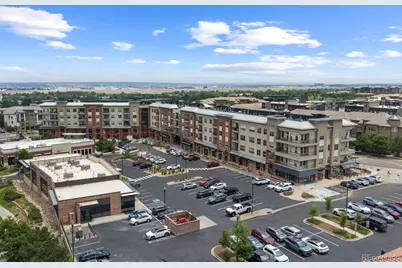
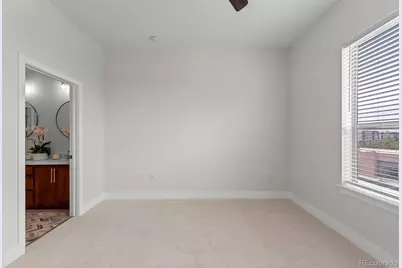
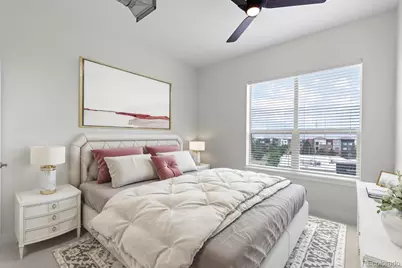
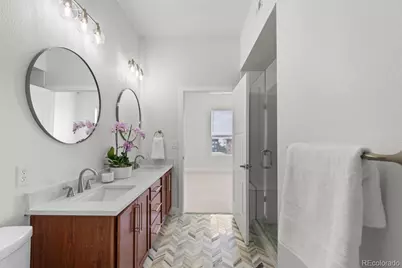
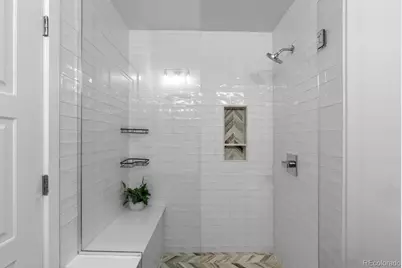
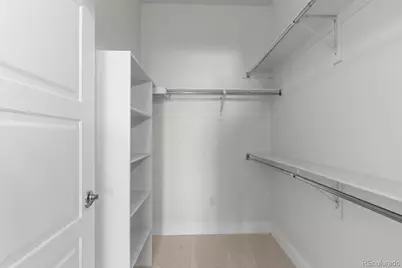
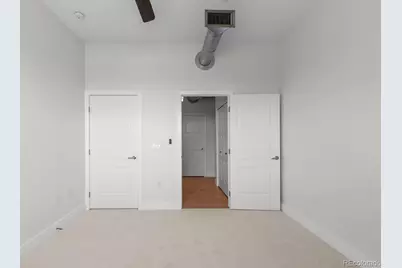
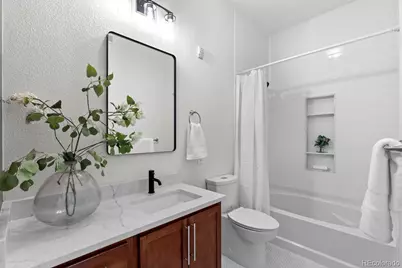
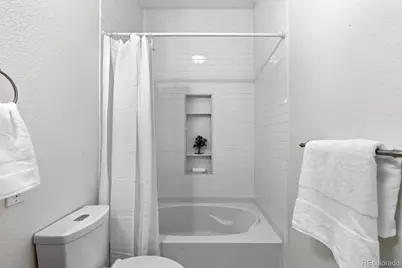
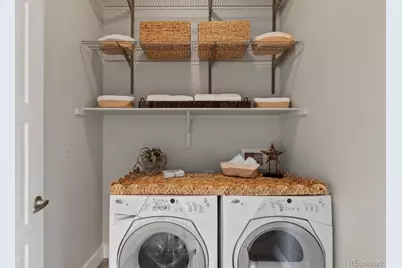
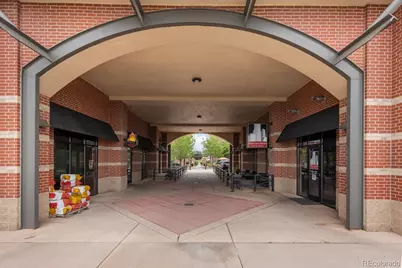
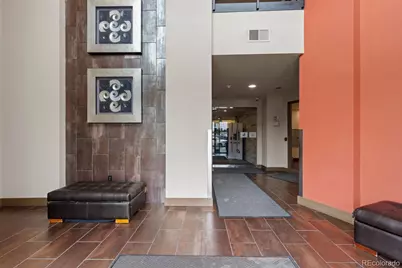
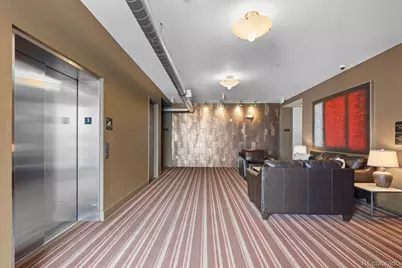
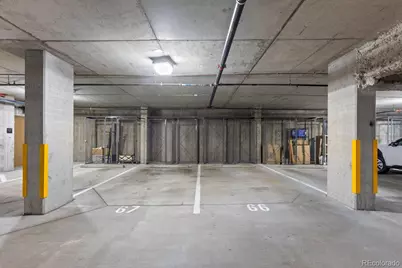
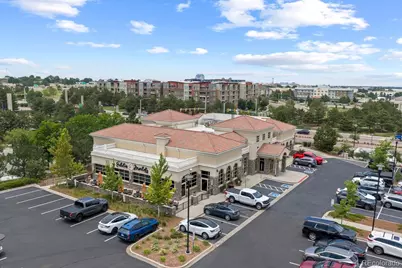
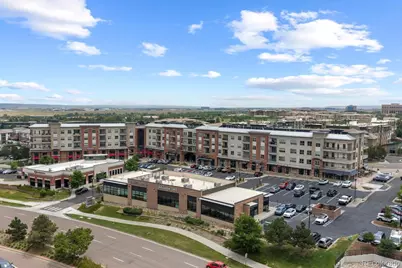
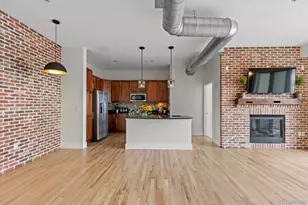
Welcome to an exceptional opportunity in the heart of Vallagio at Inverness. This stunningly updated 3rd floor, 2 bed, 2 bath loft-style condo, with rare brick accent walls in the main living area and 10' ceilings with exposed duct work, offers newly refinished hardwood flooring, fresh neutral color paint throughout, plush new carpet, updated lighting and baths. The open concept living area with a cozy fireplace and reclaimed wood mantle, flows seamlessly into the gourmet kitchen with a black quartz kitchen island, stainless steel appliances, 42" cabinets, a quaint breakfast nook and a covered outdoor balcony with North West facing views. An ideal layout for everyday living and entertaining. The spacious primary suite leads to an updated en-suite bath with a double vanity, walk-in shower, and large walk-in closet. The secondary bedroom is ideal for guests or to utilize as a home office, with a large walk-in closet and updated bath with a soaking tub. This move-in ready condo includes an in-unit, side by side washer/dryer, (2) reserved parking spaces (NOT tandem) and oversized storage cage in the underground, heated garage with direct elevator access, and secure building access ensuring owners privacy and security. Easy access to I-25, C-470 and the Denver Tech Center; a premiere location just steps to shops, restaurants, Dry Creek light rail, Inverness Golf Club, and located in the Award-winning Cherry Creek school district. This condo is a true lock-and-leave with easy convenience to the Vallagio town center, along with easy access to all the Denver Tech Center has to offer in living the true Colorado lifestyle
Full Property Details
Full Property Details for 10111 Inverness Main St #316
Sign in to view more details. Local MLS Rules require you to be signed in. Not a member yet? Sign up now.
General
- Price: $475,000
- HOA FEE: $508/month
- Taxes: $3,387 (2025)
- Status: Active
- Type: Condo
- Source: MetroList_Colorado
- MLS ID: 4134163
- Updated: 6/26/2026
- Added to Site: 12 day(s) ago
Interior
- Interior Features: Breakfast Bar, Ceiling Fan(s), Elevator, Entrance Foyer, Five Piece Bath, Granite Counters, High Ceilings, Kitchen Island, Open Floorplan, Quartz Counters, Smart Thermostat, Smoke Free, Walk-In Closet(s)
- Fireplace: Yes
- Number of Fireplaces: 1
- Fireplace(s): Family Room, Family Room, Family Room
- Appliances: Cooktop, Dishwasher, Disposal, Dryer, Microwave, Oven, Range, Refrigerator, Self Cleaning Oven, Washer
- Furnishings: Unfurnished
- Flooring: Carpet, Wood
Rooms
Bathrooms
- Total Bathrooms: 2
- Full Bathrooms: 2
- Main Floor Baths: 2
Bedrooms
- Total Bedrooms: 2
- Bedrooms Main: 2
Other Rooms
- Laundry: In Unit
Additional Information
- Shared Amenities: Elevator(s), Parking, Security, Storage
- Security/Safety: Secured Garage/Parking, Security Entrance, Smart Locks, Smoke Detector(s)
Exterior
- Exterior Features: Balcony
- Porch/Patio/Deck: Covered, Patio
Parking
- Total Spaces: 2
- Parking Features: Concrete
Location
- County: Arapahoe
- Subdivision: Vallagio at Inverness
- Building Name: Vallagio
- Direction Faces: Northwest
School Information
- Elem School District: Cherry Creek 5
- Midd School District: Cherry Creek 5
- High School District: Cherry Creek 5
- Elementary School: Walnut Hills
- Middle School: Campus
- High School: Cherry Creek
Community
- Association: Yes
- Assoc. Name: Vallagio North/Westwind Management
- Assoc. Fees Include: Maintenance Grounds, Maintenance Structure, Recycling, Sewer, Snow Removal, Trash, Water
- Pets Allowed: Yes
- Management Type: Professionally Managed
Heating & Cooling
- Cooling Type: Central Air
- Heating Type: Forced Air
Utilities
- Gas: Yes
- Sewer: Public Sewer
- Water: Public
- Utility Description: Electricity Connected, Internet Access (Wired), Natural Gas Connected
Structural Information
- Architectural Style: Contemporary, Loft
- Structure Type: Mid Rise (4-7)
- Construction: Brick, Cement Siding
- Roof: Concrete
- Common Walls: Something Above, Something Below, 2+ Common Walls
- Windows: Window Coverings
- Entry Floor Number: 3
- Entry Location: Ground
- Square Feet: 1,130
- Sq. Ft. Source: Public Records
- Living Area: 1,130 Sq. Ft.
- Year Built: 2008
- Property Condition: Updated/Remodeled
Green Features
- Energy Efficient: Thermostat
Financial Considerations
- Association Fee: Yes
- Association Fee: $508
- Assoc Fee Freq.: Monthly
- Assoc Fee /Annual: $6,106
- Tax Amount: $3,387
- Tax Year: 2025
- Terms: 1031 Exchange, Cash, Conventional, FHA, Other
Disclosures and Reports
- Ownership: Individual
- Special Conditions: None
- Legal Description: UNIT 316 BLDG 10111 AS PER CONDO DECLARATION RECORDED ON RECEPTION #B8018563 VALLAGIO NORTH CONDOMINIUMS PHASE 2
- Exclusions: All staging items.
- Property ID: 34871985
Listed by Compass - Denver
Get Pre-Approved Today
Schools
Schools serving 10111 Inverness Main St #316
School District:Cherry Creek School District 5
| Name | Grades | Distance |
|---|---|---|
Walnut Hills Community Elementary School 8195 East Costilla Boulevard, Centennial, CO 80112 | K-5 | 1.5 mi |
Campus Middle School 4785 South Dayton Street, Greenwood Village, CO 80111 | 6-8 | 3.5 mi |
Cherry Creek High School 9300 East Union Avenue, Greenwood Village, CO 80111 | 9-12 | 3.6 mi |
Disclaimer:
School attendance boundaries provided by ATTOM Data Solutions and are for reference only. Contact the school directly to verify enrollment eligibility.
Price & Sales History for 10111 Inverness Main St #316
Date
Details
Price
Change
Source
5/27/2022
Sold
$462,000
—
Public Record
Disclaimer: Historical sales information is derived from public records provided by the county offices. Information is not guaranteed and should be independently verified.

Tax History
Tax History for 10111 Inverness Main St #316
Year
Property Taxes
Change
Tax Assessment
Change
2025
$3,387
18%
$28,495
-2%
2024
$2,879
12%
$29,100
7%
2023
$2,569
2%
$27,081
—
2023
$2,516
-12%
$27,081
-3%
2022
$2,864
—
$27,904
-3%
2021
$2,862
-4%
$28,707
100%
2019
$2,975
—
-100%
2019
$2,975
16%
$26,684
6%
2017
$2,554
-2%
$25,272
2%
2016
$2,618
-3%
$24,700
—
2015
$2,688
5%
$24,700
17%
2014
$2,557
1%
$21,038
—
2013
$2,521
—
$21,038
—
Disclaimer: Historical tax information is derived from public records provided by the county offices. Information is not guaranteed and should be independently verified.
Estimate the Cost
Estimate the Cost for 10111 Inverness Main St #316
10111 Inverness Main Street #316, Englewood, CO 80112 (MLS# 4134163) is a Condo property with 2 bedrooms and 2 full bathrooms. 10111 Inverness Main Street #316 is currently listed for $475,000 and was received on June 26, 2026. Want to learn more about 10111 Inverness Main Street #316? Do you have questions about finding other Condo real estate for sale in Englewood? You can browse all Englewood real estate or contact a Coldwell Banker agent to request more information.