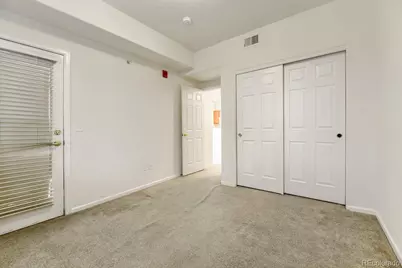
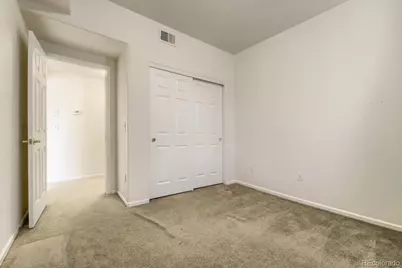
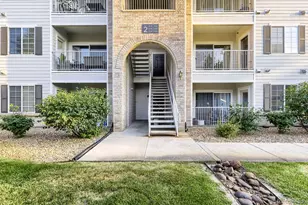
No photo available
$300,000
No photo available
Property Description
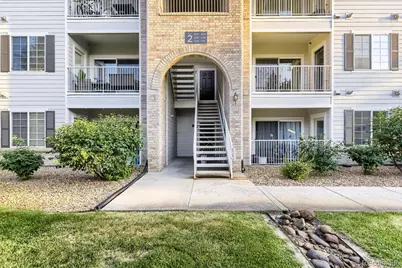
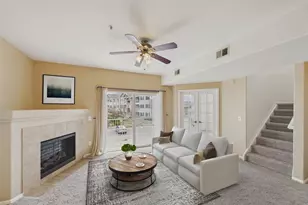
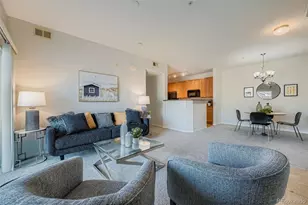
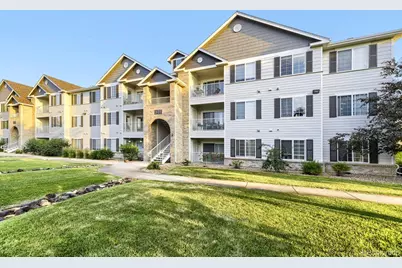
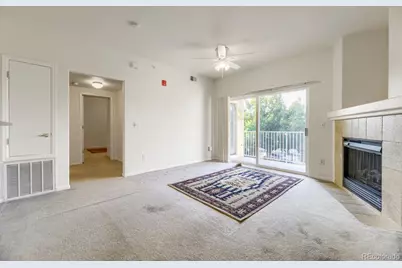
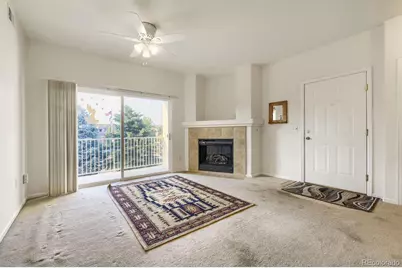
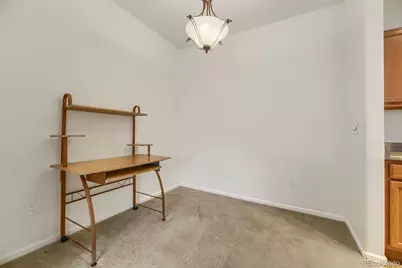
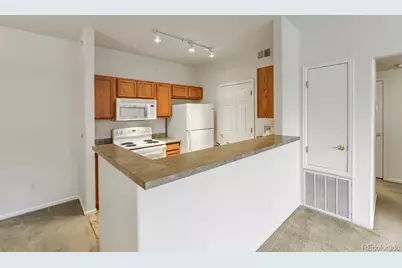
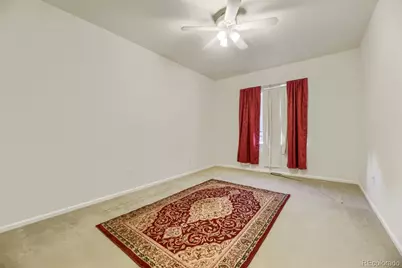
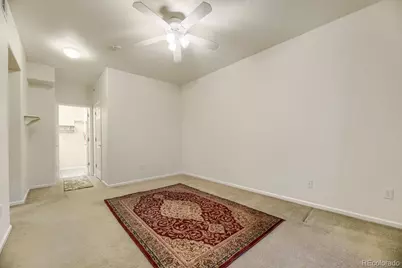
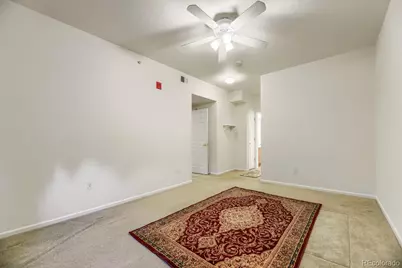
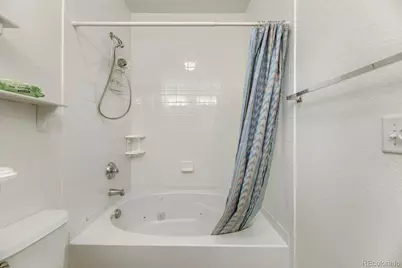
Welcome to 15700 E. Jamison Drive #2206, where convenience, affordability, and Colorado living come together in one of the Denver Tech Center's most desirable locations. Whether you're buying your first home, downsizing, or looking for a low-maintenance lifestyle, this home offers exceptional value in a community that puts everything within easy reach. Enjoy quick access to Park Meadows Mall, the Denver Tech Center, C-470, I-25, light rail, shopping, dining, parks, and miles of nearby trails-making commuting and weekend adventures equally convenient. Inside, you'll find a comfortable, easy-to-maintain space designed for today's lifestyle. Spend less time on home upkeep and more time enjoying everything the area has to offer. The community amenities create an extension of your home, giving you opportunities to relax, stay active, and connect with neighbors. One of the biggest advantages of this home is affordability without sacrificing location. Finding a property that offers this combination of value, accessibility, and lifestyle is becoming increasingly difficult in the southeast Denver metro area. Here, you can enjoy living close to major employers, entertainment, recreation, and everyday conveniences while keeping homeownership within reach. If you've been looking for a home that makes life simpler, keeps you connected, and offers excellent value in a prime Englewood location, this is an opportunity you won't want to miss.
Full Property Details
Full Property Details for 15700 E Jamison Dr #2-206
Sign in to view more details. Local MLS Rules require you to be signed in. Not a member yet? Sign up now.
General
- Price: $300,000
- HOA FEE: $386/month
- Taxes: $1,754 (2025)
- Status: Active
- Type: Condo
- Source: MetroList_Colorado
- MLS ID: 4951640
- Updated: 6/30/2026
- Added to Site: 9 day(s) ago
Interior
- Interior Features: Built-in Features, Ceiling Fan(s), Corian Counters, High Ceilings, Open Floorplan, Primary Suite
- Fireplace: Yes
- Number of Fireplaces: 1
- Fireplace(s): Living Room, Living Room, Living Room
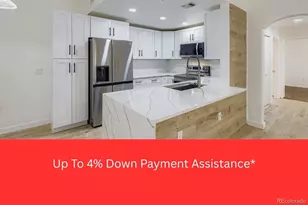
- Appliances: Dishwasher, Disposal, Dryer, Microwave, Oven, Refrigerator, Washer
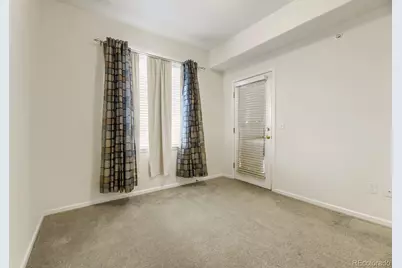
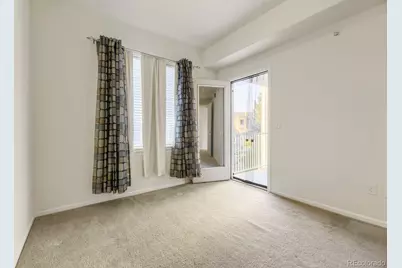
- Flooring: Carpet, Tile
Rooms
Bathrooms
- Total Bathrooms: 2
- Full Bathrooms: 2
- Main Floor Baths: 2
Bedrooms
- Total Bedrooms: 2
- Bedrooms Main: 2
Additional Information
- Shared Amenities: Clubhouse, Fitness Center, Gated, Parking, Playground, Pool, Spa/Hot Tub
- Security/Safety: Carbon Monoxide Detector(s), Smoke Detector(s)
Exterior
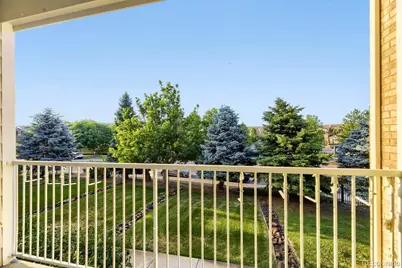
- Exterior Features: Balcony, Lighting, Rain Gutters
- Porch/Patio/Deck: Covered
Parking
- Total Spaces: 1
- Parking Features: Asphalt
Location
- County: Arapahoe
- Subdivision: Savannah
- Driving Directions: GPS/Maps
School Information
- Elem School District: Cherry Creek 5
- Midd School District: Cherry Creek 5
- High School District: Cherry Creek 5
- Elementary School: Red Hawk Ridge
- Middle School: Liberty
- High School: Grandview
Community
- Association: Yes
- Assoc. Name: Metro Property Management
- Assoc. Fees Include: Insurance, Maintenance Grounds, Maintenance Structure, Sewer, Snow Removal, Trash, Water
- Pets Allowed: Yes
- Management Type: Professionally Managed
Heating & Cooling
- Cooling Type: Central Air
- Heating Type: Forced Air
Utilities
- Sewer: Public Sewer
- Water: Public
- Utility Description: Cable Available, Electricity Connected, Internet Access (Wired), Phone Available
Structural Information
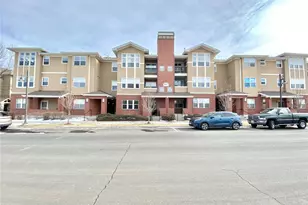
- Structure Type: Low Rise (1-3)
- Construction: Frame, Wood Siding
- Roof: Composition
- Common Walls: 2+ Common Walls
- Windows: Double Pane Windows
- Entry Floor Number: 2
- Entry Location: Stairs
- Square Feet: 1,037
- Sq. Ft. Source: Public Records
- Living Area: 1,037 Sq. Ft.
- Year Built: 2004
- Property Condition: Updated/Remodeled
Lot Features
- Property View: City, Mountain(s)
- Mountain views: Yes
- Frontage: Public
- Street/Road Desc.: Paved
- Road Maintenance: Public Maintained Road
- Lot Features: Landscaped, Master Planned
Financial Considerations
- Association Fee: Yes
- Association Fee: $386
- Assoc Fee Freq.: Monthly
- Assoc Fee /Annual: $4,632
- Tax Amount: $1,754
- Tax Year: 2025
- Terms: Cash, Conventional, FHA, VA Loan
Disclosures and Reports
- Ownership: Individual
- Special Conditions: None
- Legal Description: UNIT 206 BLDG 2 AS PER CONDO DECLARATION RECORDED ON RECEPTION # B4133216 SAVANNAH, A CONDOMINIUM 2ND SUP
- Exclusions: Sellers Personal Property
- Property ID: 34547380
Listed by Berkshire Hathaway HomeServices Colorado, LLC - Highlands Ranch Real Estate
Get Pre-Approved Today
Price & Sales History for 15700 E Jamison Dr #2-206
Date
Details
Price
Change
Source
7/06/2005
Sold
$148,654
—
Public Record
Disclaimer: Historical sales information is derived from public records provided by the county offices. Information is not guaranteed and should be independently verified.

Tax History
Tax History for 15700 E Jamison Dr #2-206
Year
Property Taxes
Change
Tax Assessment
Change
2025
$1,754
29%
$20,692
-2%
2024
$1,361
-27%
$21,131
10%
2023
$1,867
3%
$19,196
—
2023
$1,816
8%
$19,196
19%
2022
$1,686
-11%
$16,103
-3%
2021
$1,902
10%
$16,567
19%
2017
$1,729
18%
$13,946
27%
2016
$1,467
2%
$10,953
—
2015
$1,438
-25%
$10,953
-33%
2019
$1,926
112%
$16,366
163%
2014
$908
-1%
$6,217
—
2013
$920
—
$6,217
—
Disclaimer: Historical tax information is derived from public records provided by the county offices. Information is not guaranteed and should be independently verified.
Estimate the Cost
Estimate the Cost for 15700 E Jamison Dr #2-206
15700 E Jamison Drive #2-206, Englewood, CO 80112 (MLS# 4951640) is a Condo property with 2 bedrooms and 2 full bathrooms. 15700 E Jamison Drive #2-206 is currently listed for $300,000 and was received on June 30, 2026. Want to learn more about 15700 E Jamison Drive #2-206? Do you have questions about finding other Condo real estate for sale in Englewood? You can browse all Englewood real estate or contact a Coldwell Banker agent to request more information.