No photo available
$520,000 New to Website
Property Description
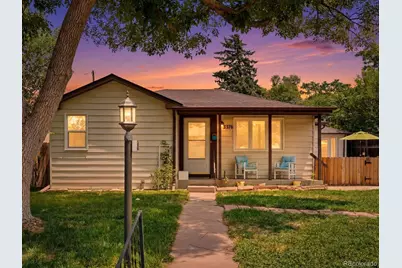
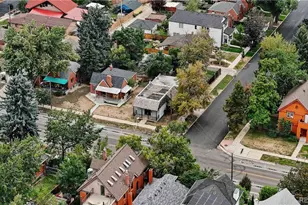
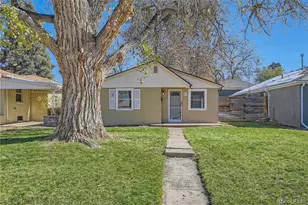
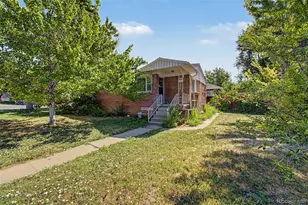
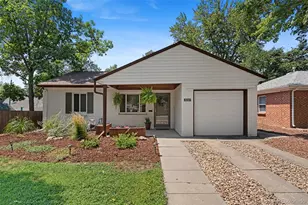
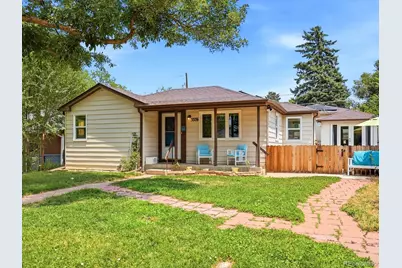
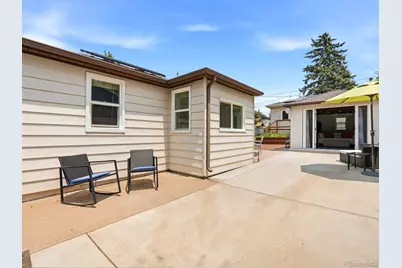
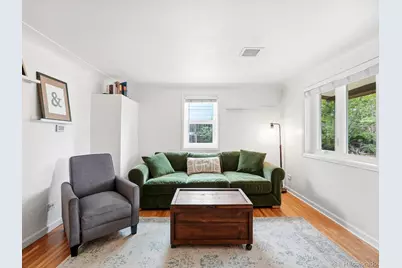
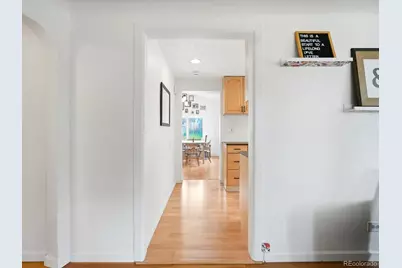
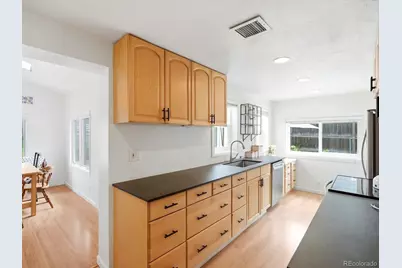
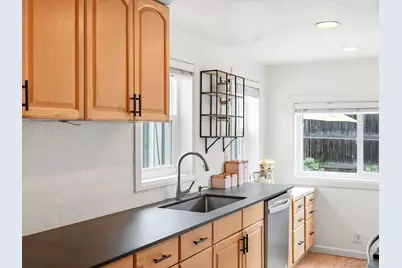
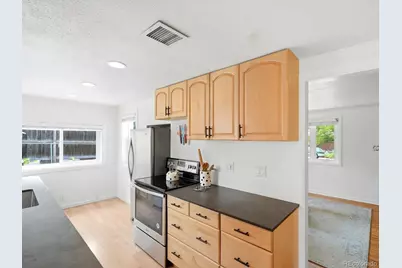
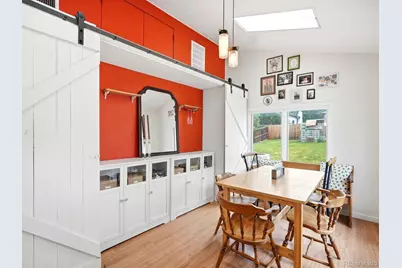
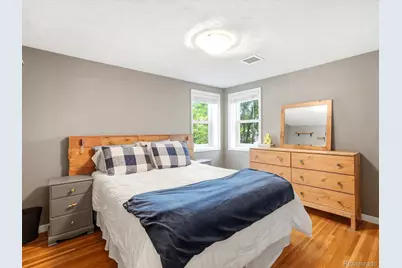
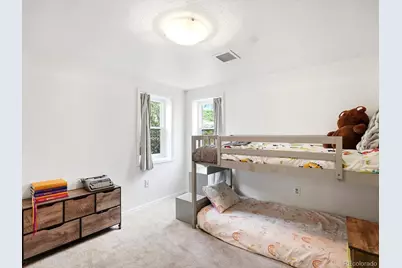
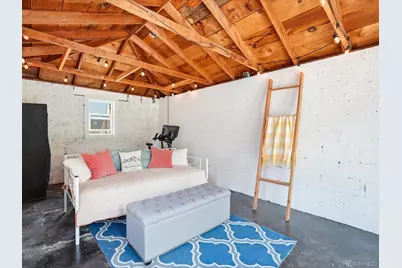
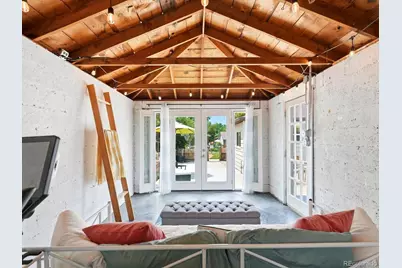
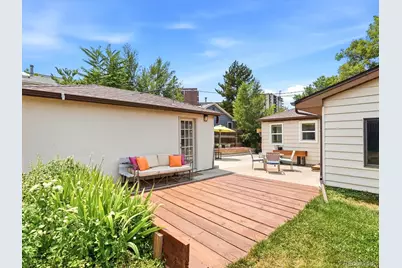
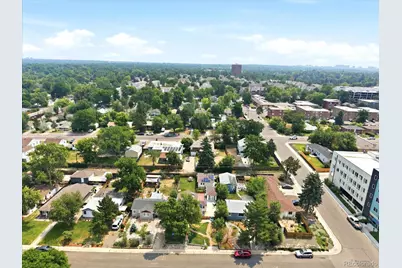
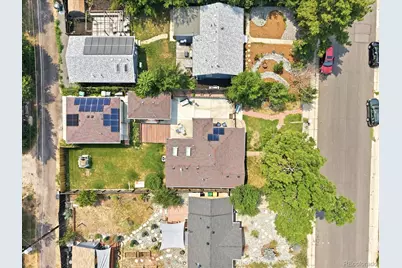
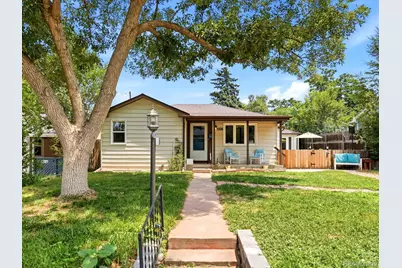
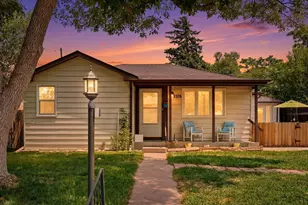
Welcome home to this utterly charming ranch nestled in one of Englewood's most desirable locations, just minutes from Swedish Medical Center, Craig Hospital, and some of the area's favorite local restaurants, coffee shops, and boutiques. Whether you're commuting, grabbing dinner at Cochino Taco, or enjoying everything South Broadway has to offer, this location offers the perfect blend of convenience and lifestyle. Inside, you'll immediately appreciate the warmth of the gorgeous hardwood floors, abundant natural light, and thoughtful updates throughout. The remodeled kitchen is both stylish and functional, featuring newer stainless steel appliances, Dekton countertops, and beautiful finishes. The adjacent dining room has been thoughtfully remodeled with built-ins, sliding barn doors, and skylights that fill the space with natural light, creating a bright and welcoming gathering place. The home offers two generously sized bedrooms, including a spacious primary suite complete with a walk-in closet, a rare find in this area. Step outside to discover your own private backyard retreat. You'll instantly fall in love with the detached studio/ADU offering endless flexibility, ideal as a home office, art or yoga studio, workout room, she shed, creative space, or private retreat. Plus, with multiple patio spaces you'll have the perfect setting for morning coffee, outdoor dining, entertaining friends, or simply relaxing under Colorado's beautiful skies. Additional upgrades include a detached two-car garage built in 2021, newer windows, and solar panels that help improve energy efficiency while reducing utility costs. Combining timeless charm, quality updates, exceptional outdoor living, and an unbeatable Englewood location, this is a home you'll be proud to call your own.
Full Property Details
Full Property Details for 3376 S Corona St
Sign in to view more details. Local MLS Rules require you to be signed in. Not a member yet? Sign up now.
General
- Price: $520,000
- Taxes: $3,119 (2025)
- Status: Active
- Type: Single Family
- Source: MetroList_Colorado
- MLS ID: 9370392
- Updated: 7/10/2026
- Added to Site: 1 day(s) ago
Interior
- Interior Features: No Stairs, Primary Suite, Quartz Counters, Walk-In Closet(s)
- Appliances: Cooktop, Dishwasher, Dryer, Oven, Refrigerator, Washer
- Flooring: Carpet, Tile, Wood
Rooms
Bathrooms
- Total Bathrooms: 2
- Full Bathrooms: 1
- 3/4 Bathrooms: 1
- Main Floor Baths: 2
Bedrooms
- Total Bedrooms: 2
- Bedrooms Main: 2
Other Rooms
- Laundry: In Unit
Exterior
- Exterior Features: Private Yard
- Porch/Patio/Deck: Front Porch, Patio
Parking
- Garage: Yes
- Garage Spaces: 2
- Total Spaces: 2
Location
- County: Arapahoe
- Subdivision: Evanston
- Driving Directions: GPS
- Direction Faces: West
School Information
- Elem School District: Englewood 1
- Midd School District: Englewood 1
- High School District: Englewood 1
- Elementary School: Charles Hay
- Middle School: Englewood
- High School: Englewood
Community
- Pets Allowed: Yes
Heating & Cooling
- Cooling Type: Central Air
- Heating Type: Forced Air
Utilities
- Gas: Yes
- Sewer: Public Sewer
- Water: Public
- Utility Description: Cable Available, Electricity Available, Electricity Connected, Natural Gas Available, Natural Gas Connected
Structural Information
- Architectural Style: Bungalow, Contemporary
- Structure Type: House
- Construction: Frame, Wood Siding
- Basement Desc.: Crawl Space
- Roof: Composition
- Windows: Double Pane Windows, Skylight(s), Window Coverings, Window Treatments
- Square Feet: 1,128
- Sq. Ft. Source: Public Records
- Living Area: 1,128 Sq. Ft.
- Year Built: 1943
Lot Features
- Lot Size (Acres): 0.14
- Lot Size (Sq. Ft.): 6,251
- Fence: Yes
- Lot Features: Sprinklers In Front, Sprinklers In Rear
- Zoning: RES
- Fencing (Description): Full
Financial Considerations
- Tax Amount: $3,119
- Tax Year: 2025
- Terms: 1031 Exchange, Cash, Conventional, FHA, VA Loan
Disclosures and Reports
- Ownership: Individual
- Special Conditions: None
- Legal Description: LOTS 20-21 BLK 41 EVANSTON BDWY ADD
- Exclusions: Seller's Personal Property
- Property ID: 31044162
Listed by eXp Realty, LLC
Get Pre-Approved Today
Schools
Schools serving 3376 S Corona St
School District:Englewood School District 1
| Name | Grades | Distance |
|---|---|---|
Charles Hay World School 1221 E Eastman Ave, Englewood, CO 80113 | K-6 | 0.2 mi |
Englewood Middle School 3800 S Logan St, Englewood, CO 80110 | 7-8 | 0.7 mi |
Englewood High School 3800 South Logan Street, Englewood, CO 80113 | 9-12 | 0.8 mi |
Disclaimer:
School attendance boundaries provided by ATTOM Data Solutions and are for reference only. Contact the school directly to verify enrollment eligibility.
Price & Sales History for 3376 S Corona St
Date
Details
Price
Change
Source
5/25/2017
Sold
$351,000
—
Public Record
Disclaimer: Historical sales information is derived from public records provided by the county offices. Information is not guaranteed and should be independently verified.

Tax History
Tax History for 3376 S Corona St
Year
Property Taxes
Change
Tax Assessment
Change
2025
$3,119
-1%
$35,808
-2%
2024
$3,136
13%
$36,569
-7%
2023
$2,767
22%
$39,329
26%
2022
$2,274
—
$31,220
-3%
2021
$2,265
16%
$32,118
20%
2019
$1,952
36%
$26,749
44%
2017
$1,436
-4%
$18,533
2%
2016
$1,492
21%
$18,229
—
2015
$1,231
16%
$18,229
25%
2014
$1,064
—
$14,615
—
2013
$1,064
—
$14,615
—
Disclaimer: Historical tax information is derived from public records provided by the county offices. Information is not guaranteed and should be independently verified.
Estimate the Cost
Estimate the Cost for 3376 S Corona St
3376 S Corona Street, Englewood, CO 80113 (MLS# 9370392) is a Single Family property with 2 bedrooms, 1 full bathroom and 1 partial bathroom. 3376 S Corona Street is currently listed for $520,000 and was received on July 09, 2026. Want to learn more about 3376 S Corona Street? Do you have questions about finding other Single Family real estate for sale in Englewood? You can browse all Englewood real estate or contact a Coldwell Banker agent to request more information.