
This is a carousel with tiles that activate property listing cards. Use the previous and next buttons to navigate.
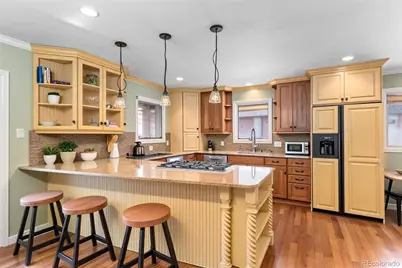


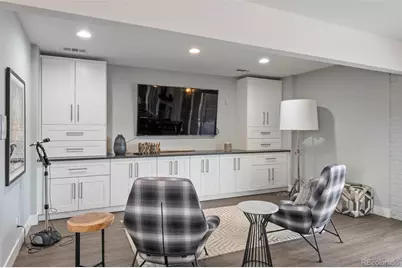
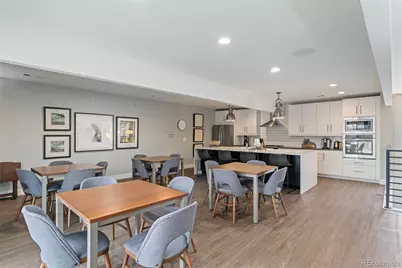
$3,500 New to Website
This is a carousel with tiles that activate property listing cards. Use the previous and next buttons to navigate.
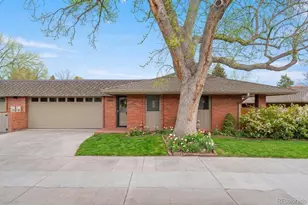

Full Property Details for 3423 S Race St
Sign in to view more details. Local MLS Rules require you to be signed in. Not a member yet? Sign up now.
General
- Rent: $3,500
- Status: Active
- Type: Townhouse
- Source: MetroList_Colorado
- MLS ID: 4058476
- Updated: 10/26/2026
- Added to Site: 6 day(s) ago
Rental Information
- Lease/Rent Term: 6 Months
- Date Available: 11/16/2026
Interior
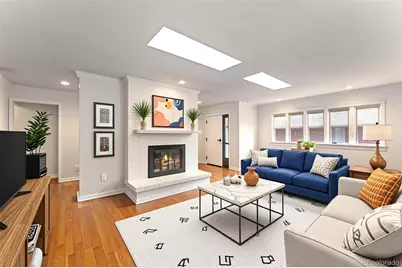
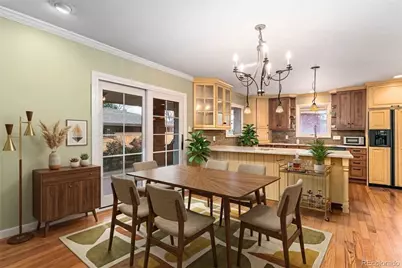
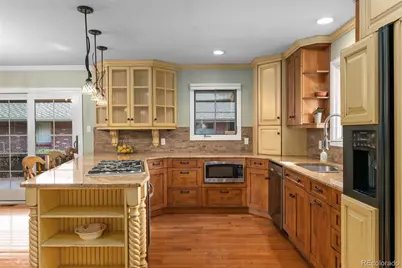
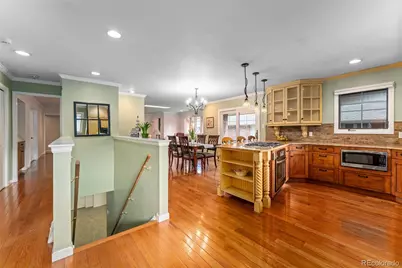
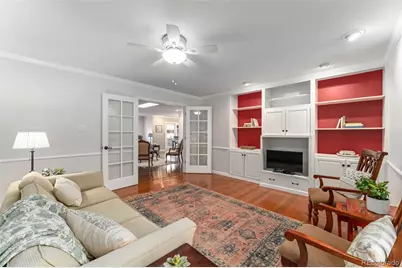
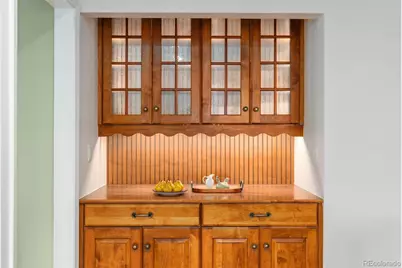
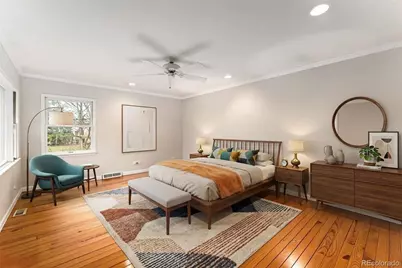
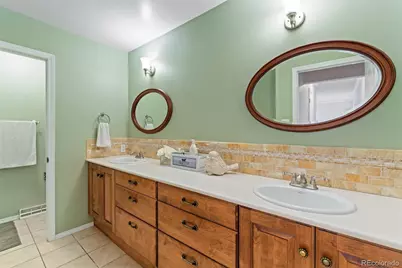
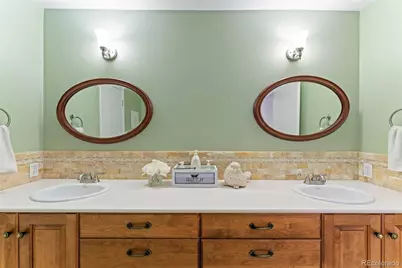
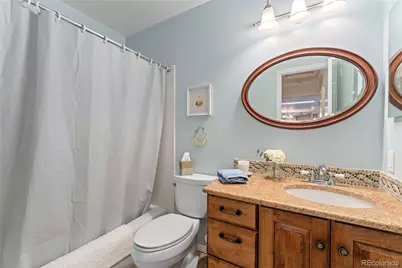
- Interior Features: Built-in Features, Ceiling Fan(s), Eat-in Kitchen, Entrance Foyer, Five Piece Bath, Granite Counters, Kitchen Island, Open Floorplan, Pantry, Primary Suite, Radon Mitigation System, Smoke Free, Solid Surface Counters, Walk-In Closet(s)
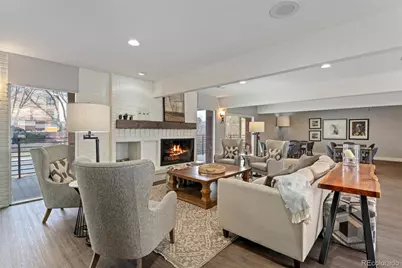
- Fireplace: Yes
- Number of Fireplaces: 1
- Appliances: Cooktop, Dishwasher, Disposal, Dryer, Microwave, Oven, Refrigerator, Self Cleaning Oven, Washer
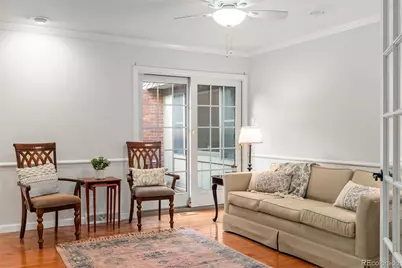
- Furnishings: Partially
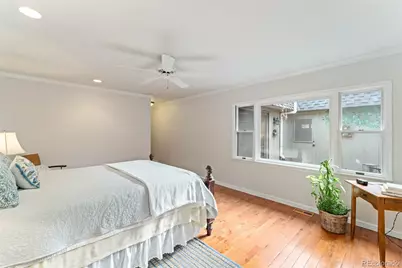
- Flooring: Carpet, Tile, Wood
Rooms
Bathrooms
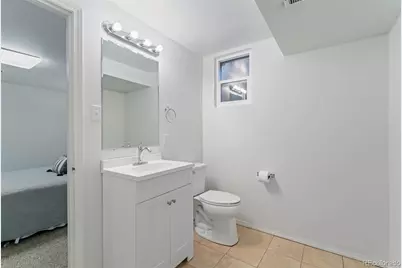
- Total Bathrooms: 3
- Full Bathrooms: 2
- Half Bathrooms: 1
- Main Floor Baths: 2
- Basement Baths: 1
Bedrooms
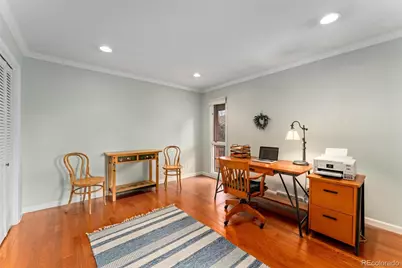
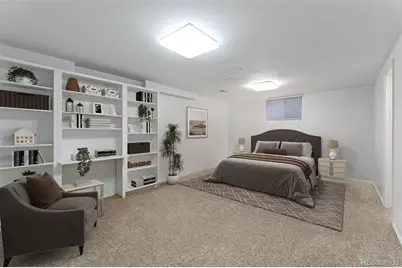
- Total Bedrooms: 3
- Bedrooms Main: 2
Other Rooms
- Laundry: Sink, In Unit
Additional Information
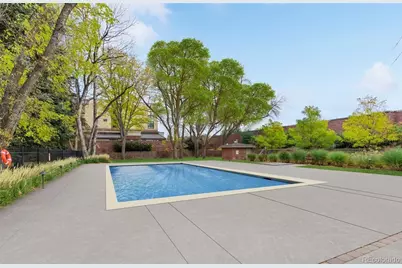
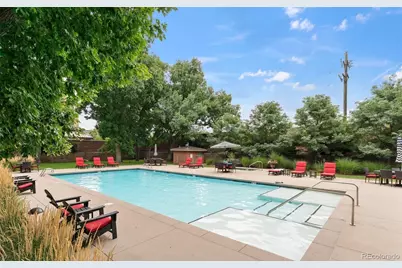
- Shared Amenities: Clubhouse, Fitness Center, Parking, Pool, Spa/Hot Tub
- Pool: Yes
- Pool Description: Outdoor Pool
Exterior
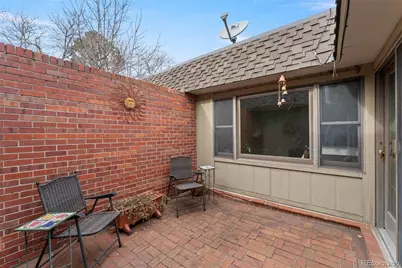
- Porch/Patio/Deck: Covered, Front Porch, Patio
Parking
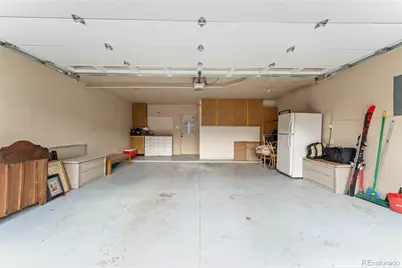
- Garage: Yes
- Garage Spaces: 2
- Total Spaces: 4
Location
- County: Arapahoe
- Subdivision: Kent Village
- Building Name: Kent Village
- Driving Directions: University Blvd north of Hampden Ave, West on Floyd Ave, South on Race St 2 blocks to Kent Village
- Direction Faces: Southeast
- Dist. to Public Trans.: 10 Minutes
School Information
- Elem School District: Cherry Creek 5
- Midd School District: Cherry Creek 5
- High School District: Cherry Creek 5
- Elementary School: Cherry Hills Village
- Middle School: West
- High School: Cherry Creek
Heating & Cooling
- Cooling Type: Central Air
- Heating Type: Forced Air, Natural Gas
Structural Information
- Structure Type: Townhouse
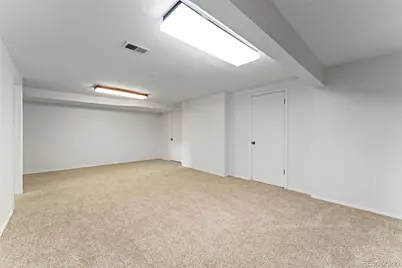
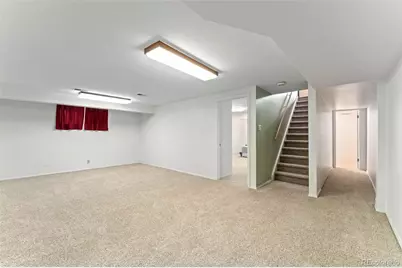
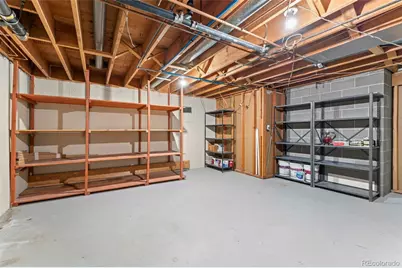
- Basement: Yes
- Basement Desc.: Finished, Partial
- Common Walls: End Unit, 1 Common Wall
- Entry Floor Number: 1
- Entry Location: Exterior Access
- Square Feet: 3,136
- Living Area: 2,882 Sq. Ft.
- Year Built: 1971
Lot Features
- Lot Size (Acres): 0.06
- Lot Size (Sq. Ft.): 2,614
- Lot Features: Near Public Transit
Financial Considerations
- Security Deposit: $3,500
- Owner Pays: Association Fees, Exterior Maintenance, Grounds Care, Taxes, Trash Collection, Water
Disclosures and Reports
- Exclusions: Seller's personal possessions.
Listed by Kentwood Real Estate DTC, LLC
Schools serving 3423 S Race St
| Name | Grades | Distance |
|---|---|---|
Cherry Hills Village Elementary School 2400 East Quincy Avenue, Cherry Hills Village, CO 80110 | K-5 | 1.1 mi |
West Middle School, Greenwood Village, CO 5151 South Holly Street, Greenwood Village, CO 80121 | 6-8 | 3 mi |
Cherry Creek High School 9300 East Union Avenue, Greenwood Village, CO 80111 | 9-12 | 4.8 mi |
This is a carousel with tiles that activate property listing cards. Use the previous and next buttons to navigate.
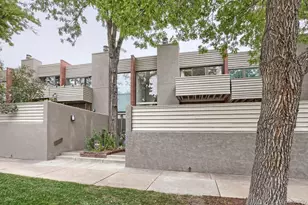
- Townhouse
- Active
- Updated 10 days ago
- 3Beds
- 3Total Baths
- MLS # 3114112

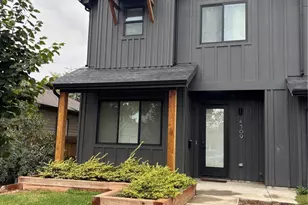
- Townhouse
- Active
- 3Beds
- 3Total Baths
- MLS # 4716682
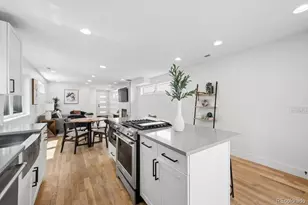
- Townhouse
- Active
- 3Beds
- 3Total Baths
- MLS # 9967807
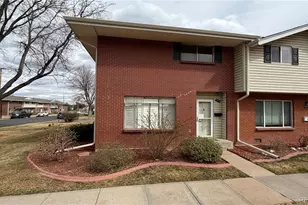
- Townhouse
- Active
- Updated 1 day ago
- 3Beds
- 3Total Baths
- MLS # 2979739

This is a carousel with tiles that activate property listing cards. Use the previous and next buttons to navigate.
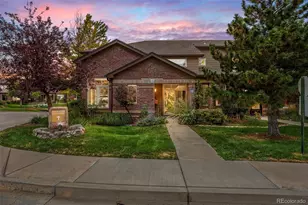
- Townhouse
- Active
- Updated 1 day ago
- 3Beds
- 3Total Baths
- MLS # 1951701

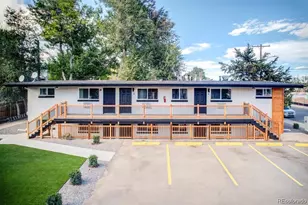
- Apartment
- Active
- Updated 2 days ago
- 2Beds
- 1Total Bath
- MLS # 2235309
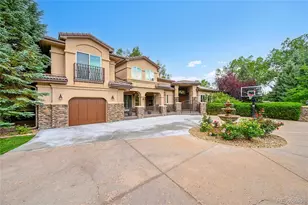
- Single Family
- Active
- Updated 1 day ago
- 6Beds
- 9Total Baths
- MLS # 4543473
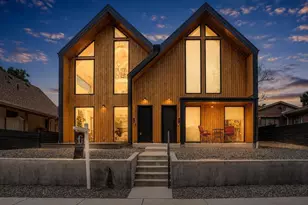
- Duplex
- Active
- Updated 5 days ago
- 4Beds
- 5Total Baths
- MLS # 6190025
This is a carousel with tiles that activate property listing cards. Use the previous and next buttons to navigate.
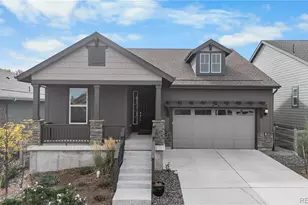
- Single Family
- Active
- Updated 2 hours ago
- 3Beds
- 2Total Baths
- MLS # 9877702
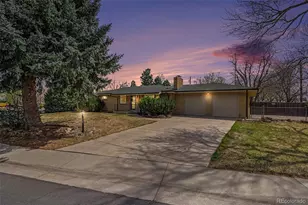
- Single Family
- Active
- Updated 1 day ago
- 5Beds
- 2Total Baths
- MLS # 4394636

- Condo
- Active
- Updated 5 days ago
- 2Beds
- 2Total Baths
- MLS # 5023507

- Townhouse
- Active
- Updated 2 days ago
- 2Beds
- 3Total Baths
- MLS # 9748865
This is a carousel with tiles that activate property listing cards. Use the previous and next buttons to navigate.

- Condo
- Closed
- 2Beds
- 3Total Baths
- MLS # 7319890
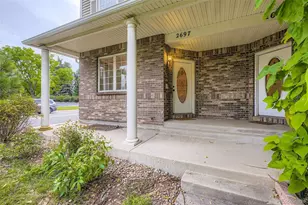
- Townhouse
- Closed
- 3Beds
- 3Total Baths
- MLS # 3699877

- Single Family
- Closed
- 3Beds
- 2Total Baths
- MLS # 9519954

- Single Family
- Closed
- 5Beds
- 4Total Baths
- MLS # 4747025
Sold by 2415 Property Solutions Inc
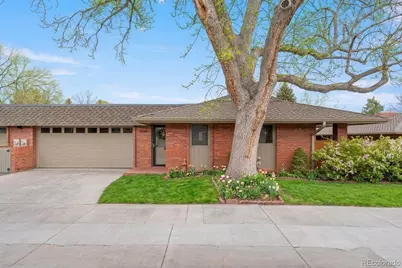
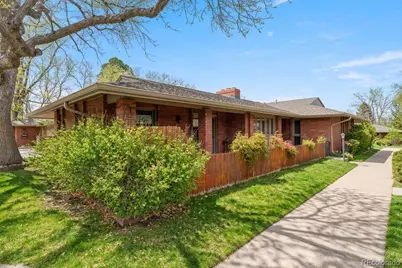
3423 S Race Street, Englewood, CO 80113 (MLS# 4058476) is a Townhouse property with 3 bedrooms, 2 full bathrooms and 1 partial bathroom. 3423 S Race Street is currently listed for rent at $3,500 and was received on October 26, 2026. Want to learn more about 3423 S Race Street? Do you have questions about finding other real estate for sale or rent in Englewood? You can browse all Englewood rentals or contact a Coldwell Banker agent to request more information.