No photo available
$575,000 -$10,000 (-1.71%) Price Reduced
Property Description
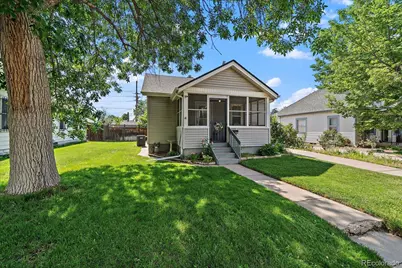
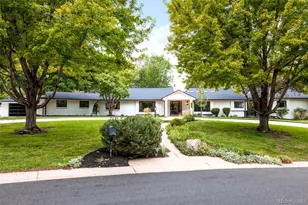
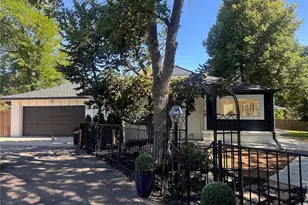
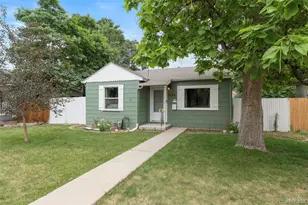
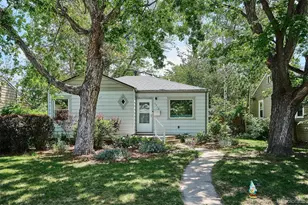
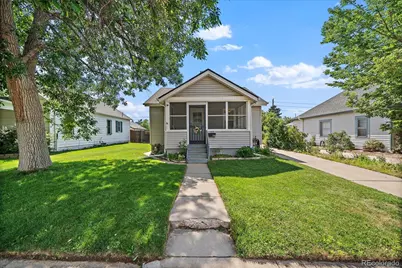
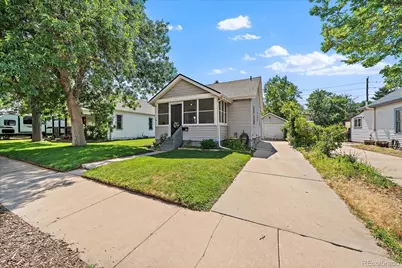
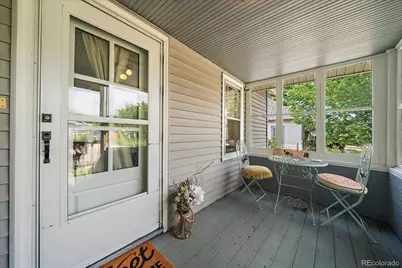
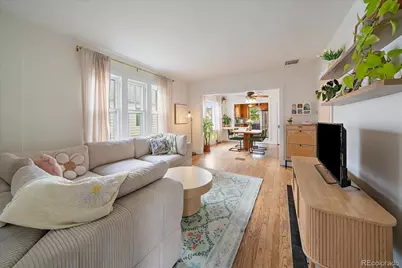
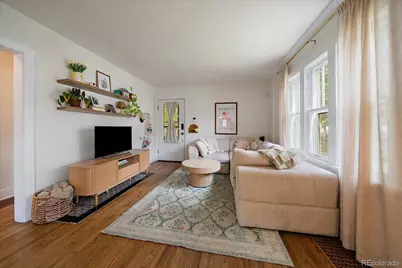
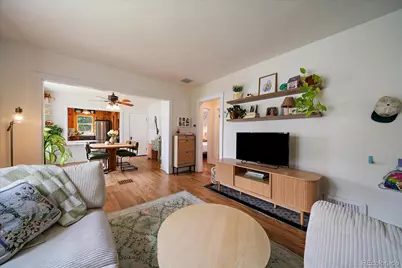
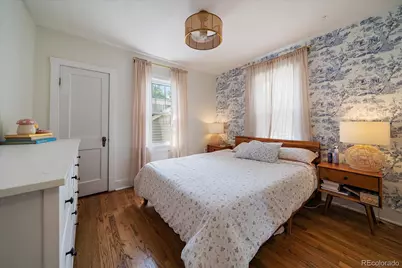
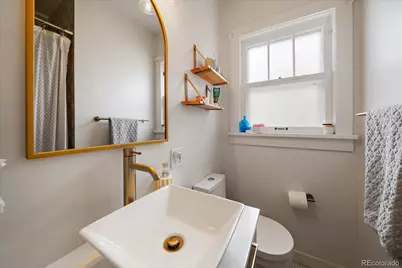
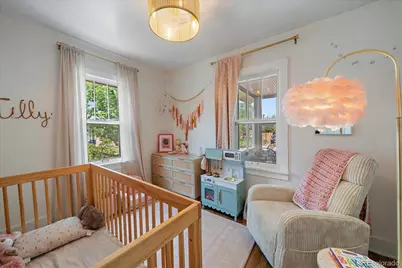
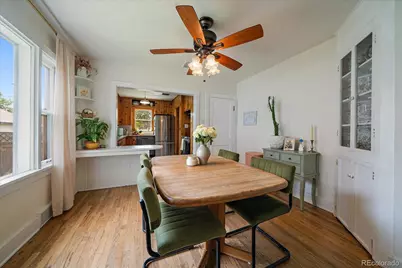
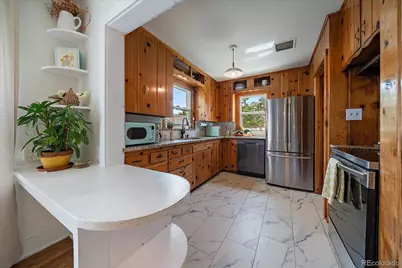
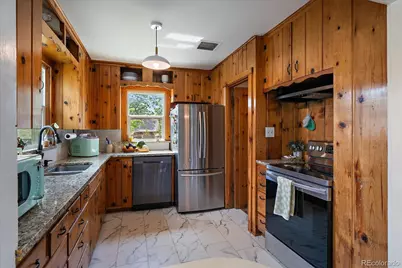
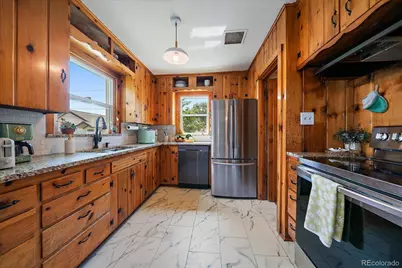
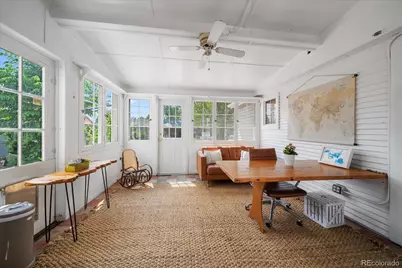
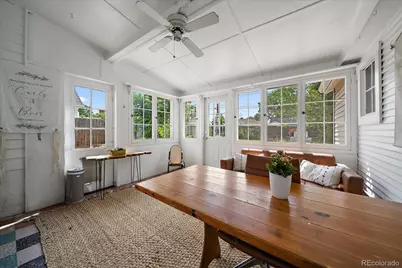
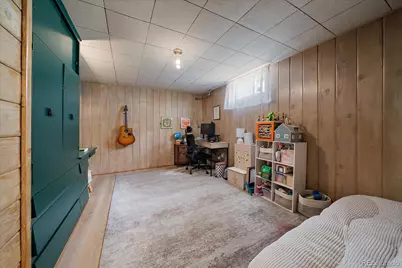
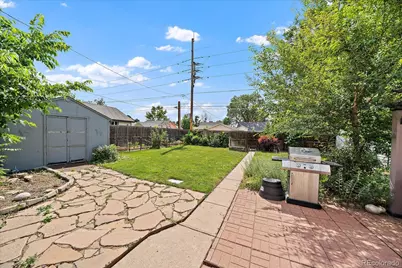
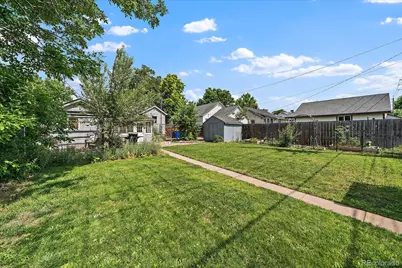
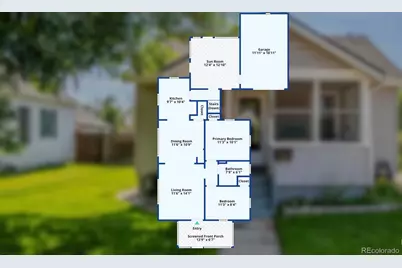
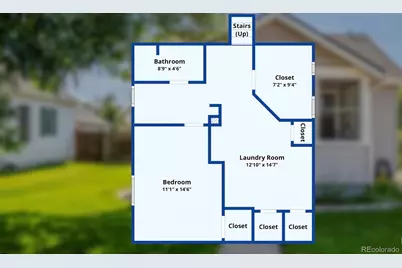
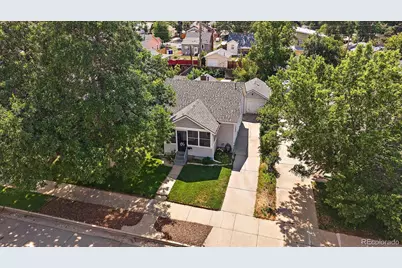
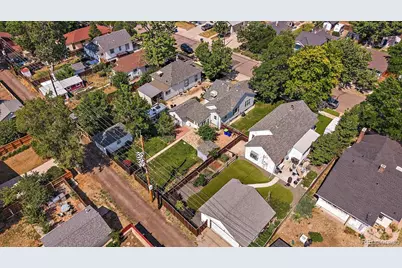
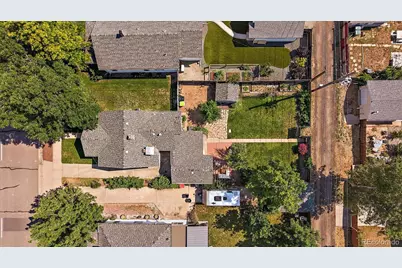
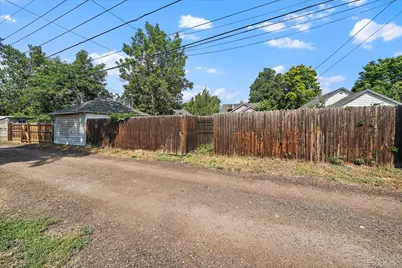
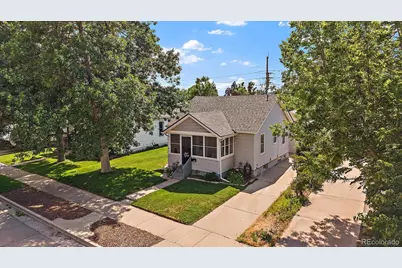
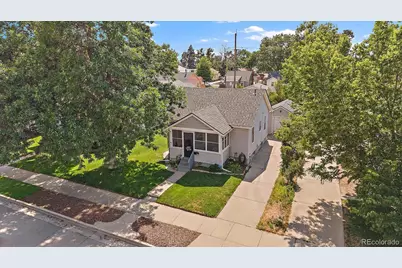
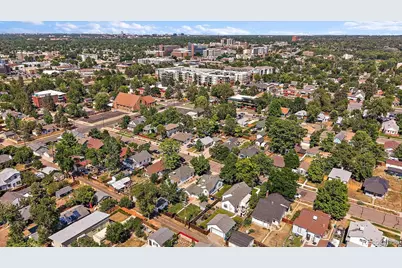
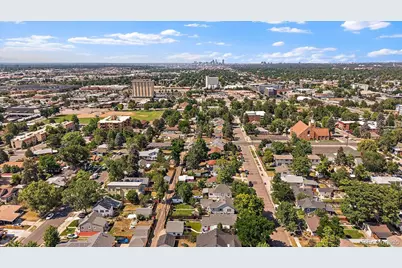
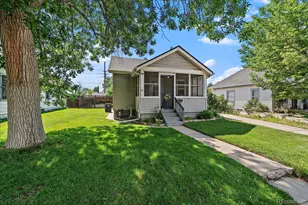
Minutes from the energy of South Broadway, yet tucked into a charming residential pocket, this beautifully maintained bungalow offers the perfect blend of timeless character and modern livability in one of Englewood's most desirable central neighborhoods. Situated on a rare oversized .30-acre lot with convenient alley access, this home features a detached garage, additional storage shed, and an expansive backyard ideal for entertaining, gardening, pets, or simply enjoying Colorado's sunshine. Inside, you'll find warm, inviting living spaces filled with natural light, thoughtful updates, and flexible bonus areas, including a bright sunroom perfect for a home office, creative studio, or cozy lounge. The backyard is truly a standout, offering multiple outdoor living spaces, a charming pergola-covered patio, mature trees for added privacy, and plenty of room to expand or personalize. Enjoy unbeatable proximity to parks, local coffee shops, restaurants, Swedish Medical Center, Craig Hospital, downtown Englewood, light rail, DU, and Downtown Denver-offering the perfect balance of neighborhood charm and city convenience. Whether you're seeking character, functionality, or future potential, this home presents a rare opportunity in an exceptional location.
Full Property Details
Full Property Details for 3761 S Bannock St
Sign in to view more details. Local MLS Rules require you to be signed in. Not a member yet? Sign up now.
General
- Price: $575,000
- Taxes: $2,715 (2025)
- Status: Active
- Type: Single Family
- Source: MetroList_Colorado
- MLS ID: 2248586
- Updated: 7/7/2026
- Added to Site: 13 day(s) ago
Interior
- Interior Features: Ceiling Fan(s), Eat-in Kitchen, Granite Counters, Open Floorplan, Pantry, Quartz Counters, Smart Ceiling Fan, Smart Light(s), Smart Thermostat, Smoke Free, Walk-In Closet(s), Wired for Data
- Appliances: Cooktop, Dishwasher, Disposal, Dryer, Microwave, Refrigerator, Washer
- Furnishings: Partially
- Flooring: Laminate, Vinyl, Wood
Rooms
Bathrooms
- Total Bathrooms: 2
- Full Bathrooms: 1
- 3/4 Bathrooms: 1
- Main Floor Baths: 1
- Basement Baths: 1
Bedrooms
- Total Bedrooms: 3
- Bedrooms Main: 2
Other Rooms
- Laundry: In Unit
Additional Information
- Security/Safety: Carbon Monoxide Detector(s), Smoke Detector(s), Video Doorbell
Exterior
- Exterior Features: Garden, Lighting, Private Yard
- Porch/Patio/Deck: Covered, Front Porch, Patio
Parking
- Garage: Yes
- Garage Spaces: 1
- Total Spaces: 1
- Parking Features: Concrete
Location
- County: Arapahoe
- Subdivision: Englewood
- Driving Directions: GPS
- Direction Faces: East
School Information
- Elem School District: Englewood 1
- Midd School District: Englewood 1
- High School District: Englewood 1
- Elementary School: Clayton
- Middle School: Englewood
- High School: Englewood
Community
- Pets Allowed: Yes
Heating & Cooling
- Cooling Type: Central Air
- Heating Type: Forced Air
Utilities
- Gas: Yes
- Sewer: Public Sewer
- Water: Public
- Utility Description: Cable Available, Electricity Connected, Natural Gas Available, Phone Available
Structural Information
- Architectural Style: Bungalow
- Structure Type: House
- Construction: Block, Concrete, Vinyl Siding
- Basement: Yes
- Basement Desc.: Finished, Partial
- Roof: Concrete
- Square Feet: 1,439
- Sq. Ft. Source: Public Records
- Living Area: 967 Sq. Ft.
- Year Built: 1935
Lot Features
- Lot Size (Acres): 0.13
- Lot Size (Sq. Ft.): 5,662
- Frontage: Public
- Street/Road Desc.: Paved
- Road Maintenance: Public Maintained Road
- Fence: Yes
- Lot Features: Landscaped, Level, Many Trees, Sprinklers In Front, Sprinklers In Rear
- Trees/Vegetation: Grassed
- Fencing (Description): Full
Financial Considerations
- Tax Amount: $2,715
- Tax Year: 2025
- Terms: 1031 Exchange, Cash, Conventional, FHA, VA Loan
Disclosures and Reports
- Ownership: Individual
- Special Conditions: None
- Legal Description: LOTS 33-34 BLK 6 HAM & KILLIES BDWY HTS
- Exclusions: Microwave and window coverings (negotiable). SELLERS PERSONAL PROPERTY
- Property ID: 31946387
Listed by Compass - Denver
Get Pre-Approved Today
Schools
Schools serving 3761 S Bannock St
School District:Englewood School District 1
| Name | Grades | Distance |
|---|---|---|
Clayton Elementary School 475 West Union Avenue, Englewood, CO 80110 | K-6 | 1.2 mi |
Englewood Middle School 3800 S Logan St, Englewood, CO 80110 | 7-8 | 0.5 mi |
Englewood High School 3800 South Logan Street, Englewood, CO 80113 | 9-12 | 0.5 mi |
Disclaimer:
School attendance boundaries provided by ATTOM Data Solutions and are for reference only. Contact the school directly to verify enrollment eligibility.
Price & Sales History for 3761 S Bannock St
Date
Details
Price
Change
Source
8/11/2023
Sold
$520,000
—
Public Record
Disclaimer: Historical sales information is derived from public records provided by the county offices. Information is not guaranteed and should be independently verified.

Tax History
Tax History for 3761 S Bannock St
Year
Property Taxes
Change
Tax Assessment
Change
2025
$2,715
7%
$31,169
-2%
2024
$2,541
13%
$31,831
—
2023
$2,242
26%
$31,872
31%
2022
$1,777
—
$24,395
-3%
2021
$1,770
28%
$25,097
40%
2017
$1,385
10%
$17,870
16%
2016
$1,261
21%
$15,411
—
2015
$1,041
-30%
$15,411
-24%
2019
$1,477
63%
$20,242
63%
2014
$906
—
$12,449
—
2013
$906
—
$12,449
—
Disclaimer: Historical tax information is derived from public records provided by the county offices. Information is not guaranteed and should be independently verified.
Estimate the Cost
Estimate the Cost for 3761 S Bannock St
3761 S Bannock Street, Englewood, CO 80110 (MLS# 2248586) is a Single Family property with 3 bedrooms, 1 full bathroom and 1 partial bathroom. 3761 S Bannock Street is currently listed for $575,000 and was received on June 26, 2026. Want to learn more about 3761 S Bannock Street? Do you have questions about finding other Single Family real estate for sale in Englewood? You can browse all Englewood real estate or contact a Coldwell Banker agent to request more information.