No photo available
$715,555
Property Description
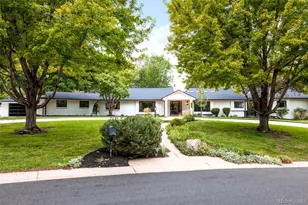
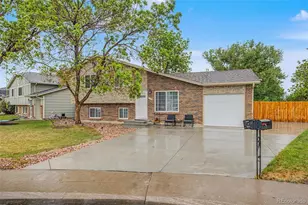
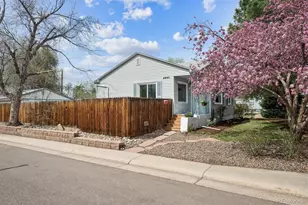
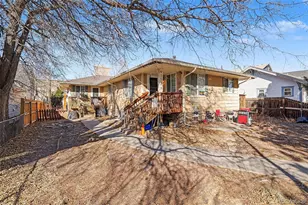
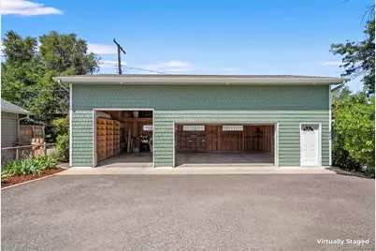
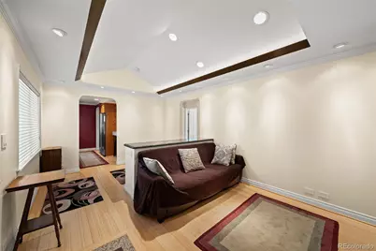
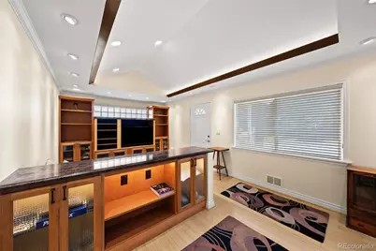
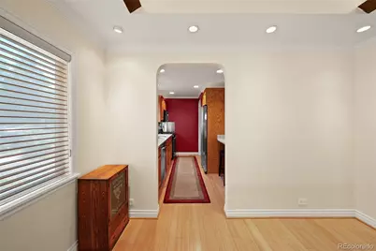
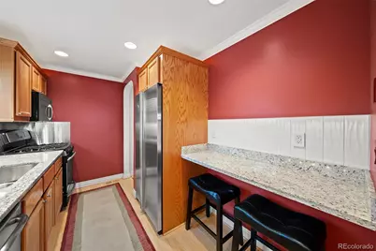
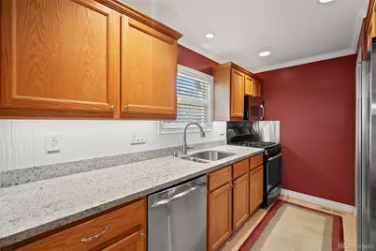
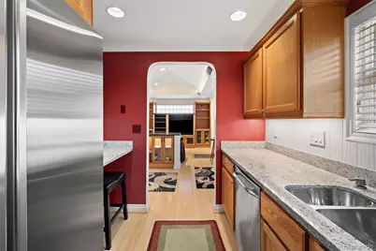
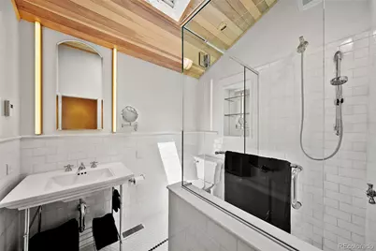
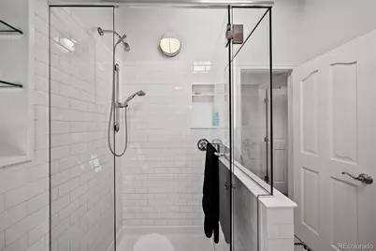
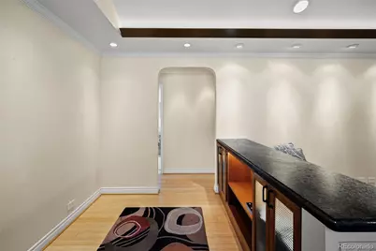
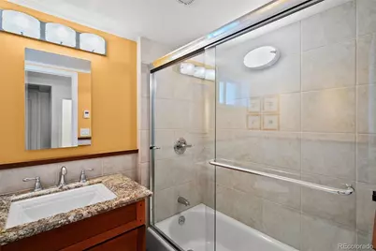
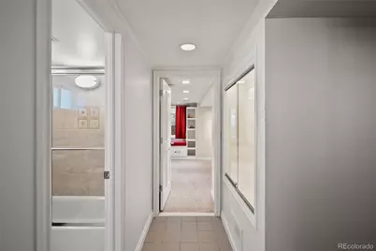
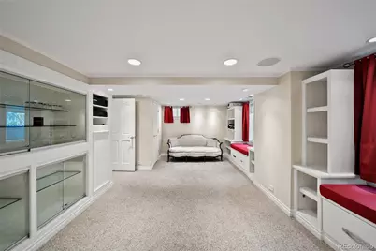
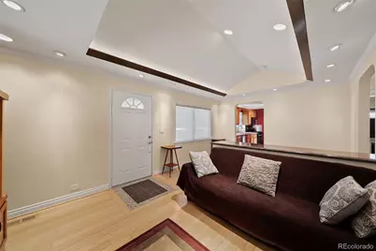
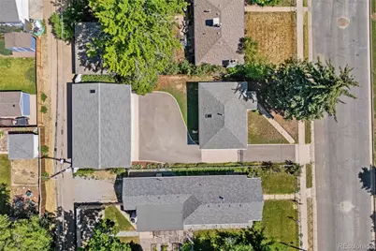
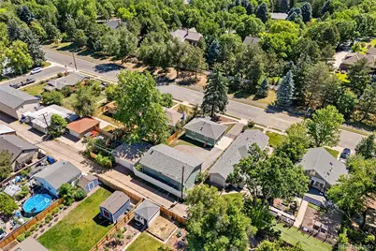
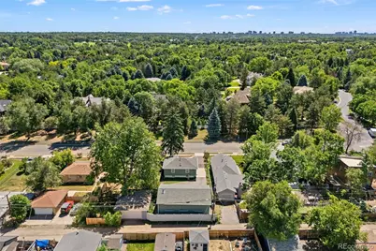
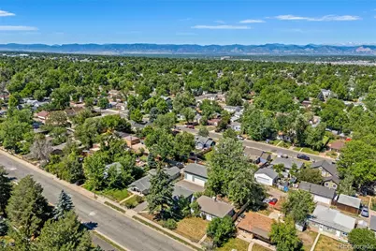
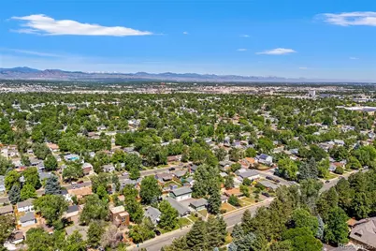
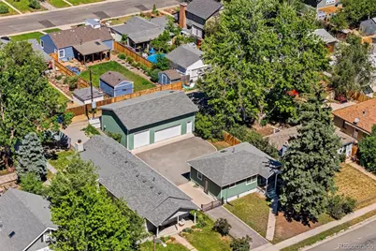
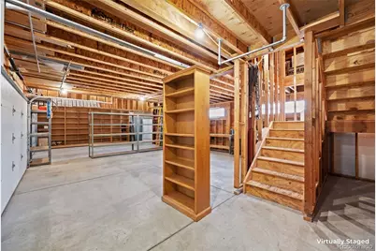
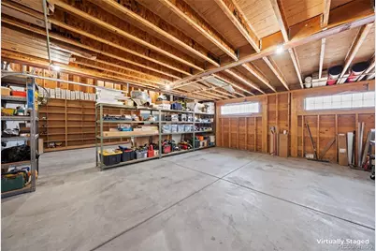
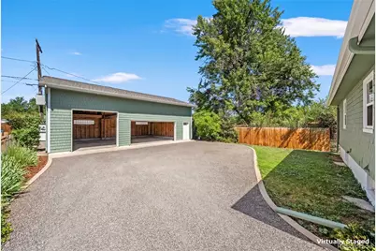
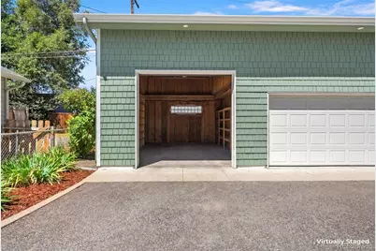
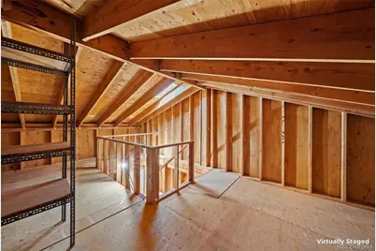
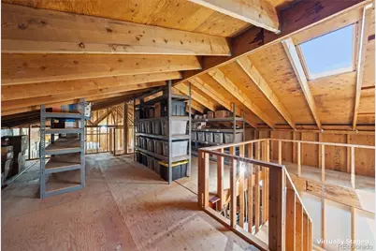
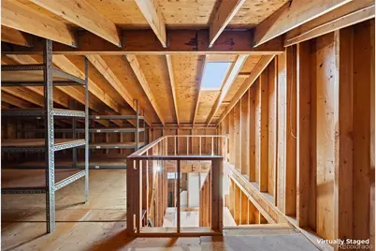
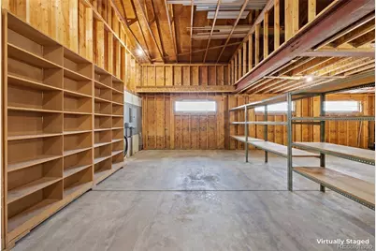
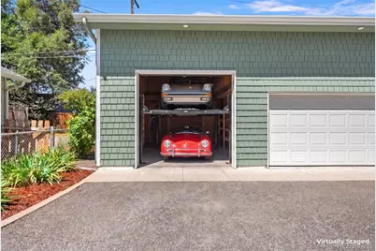
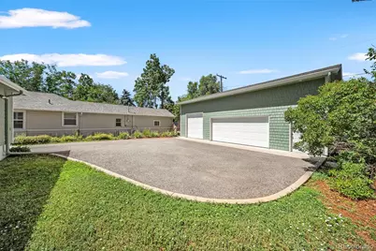
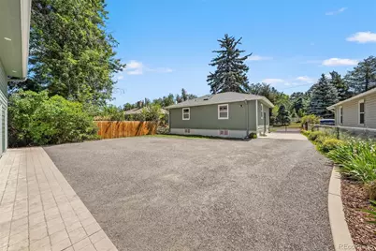
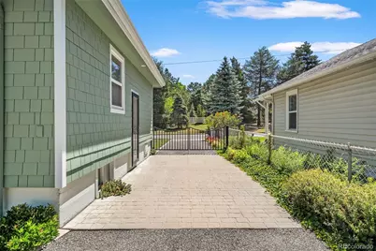
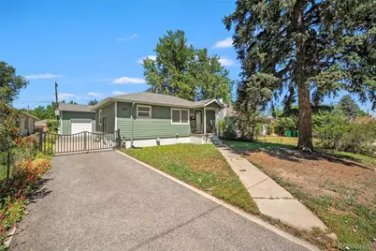
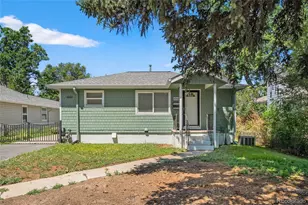
Attention all car enthusiast, motorcycle riders, contractors, and people with big toys. Completely updated ranch-style home featuring an incredible 1,690-square-foot, two-story garage/shop-perfect for car enthusiasts, contractors, business owners, or anyone needing exceptional storage and workspace. Every room in this home has been thoughtfully renovated by a master craftsman with meticulous attention to detail. Situated across the street from multi-million-dollar homes in the highly desirable Cherry Hills subdivision, this property offers a rare combination of luxury updates and unmatched functionality. Recent improvements include an impact-resistant roof, tankless water heater, Hardie fiber cement siding, trim, and soffits. Inside, you'll find granite countertops, stainless steel appliances, custom trim work, crown molding, bamboo flooring, heated floors in bathroom, recessed lighting, and built-in features throughout. Major system upgrades include a newer sewer line, furnace, plumbing, and electrical systems, providing peace of mind for years to come. The true standout feature is the massive 1,690-square-foot two-story garage/shop-an increasingly rare find. Whether you're storing vehicles, running a business, pursuing hobbies, or simply need room for all your toys, this space delivers endless possibilities including possible ADU. All this just minutes from Broadway shops and restaurants Downtown and light rail . Big Garage Homes like this do not last long, the car community is super strong !!!! Call for your showing before its gone .
Full Property Details
Full Property Details for 4243 S Clarkson St
Sign in to view more details. Local MLS Rules require you to be signed in. Not a member yet? Sign up now.
General
- Price: $715,555
- Taxes: $2,101 (2025)
- Status: Active
- Type: Single Family
- Source: MetroList_Colorado
- MLS ID: 7304129
- Updated: 6/30/2026
- Added to Site: 23 day(s) ago
Interior
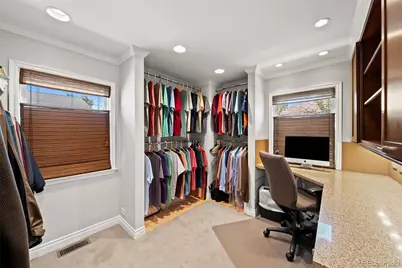
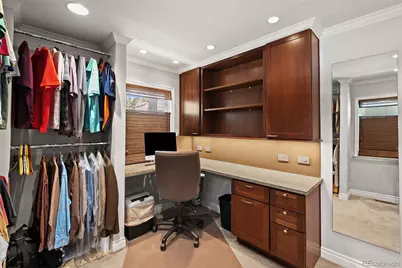
- Interior Features: Ceiling Fan(s), Eat-in Kitchen, Granite Counters, High Speed Internet, Sound System, Walk-In Closet(s)
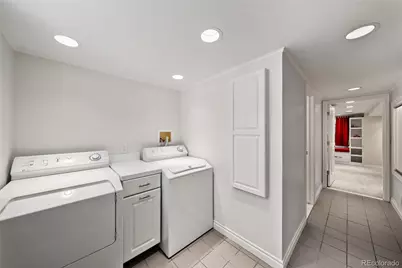
- Appliances: Cooktop, Dishwasher, Disposal, Dryer, Microwave, Oven, Refrigerator, Tankless Water Heater, Washer
- Flooring: Bamboo, Carpet, Tile, Wood
Rooms
Bathrooms
- Total Bathrooms: 2
- Full Bathrooms: 2
- Main Floor Baths: 1
- Basement Baths: 1
Bedrooms
- Total Bedrooms: 3
- Bedrooms Main: 2
Other Rooms
- Laundry: In Unit
Additional Information
- Security/Safety: Carbon Monoxide Detector(s)
Exterior
- Exterior Features: Lighting, Private Yard, Rain Gutters
- Porch/Patio/Deck: Front Porch
Parking
- Garage: Yes
- Garage Spaces: 4
- Total Spaces: 4
- Parking Features: 220 Volts, Concrete, Gravel, Exterior Access Door, Lighted, Oversized, Oversized Door, RV Garage
Location
- County: Arapahoe
- Subdivision: South Broadway Heights
School Information
- Elem School District: Englewood 1
- Midd School District: Englewood 1
- High School District: Englewood 1
- Elementary School: Cherrelyn
- Middle School: Englewood
- High School: Englewood
Community
- Pets Allowed: Yes
Heating & Cooling
- Cooling Type: Central Air
- Heating Type: Floor Furnace, Gravity
Utilities
- Gas: Yes
- Sewer: Public Sewer
- Water: Public
- Utility Description: Cable Available, Electricity Available, Electricity Connected, Internet Access (Wired), Natural Gas Available, Natural Gas Connected
Structural Information
- Structure Type: House
- Construction: Cement Siding, Frame
- Basement: Yes
- Basement Desc.: Finished, Full
- Roof: Composition
- Square Feet: 1,408
- Sq. Ft. Source: Public Records
- Living Area: 1,408 Sq. Ft.
- Year Built: 1949
- Property Condition: Updated/Remodeled
Lot Features
- Lot Size (Acres): 0.14
- Lot Size (Sq. Ft.): 6,229
- Frontage: Public
- Street/Road Desc.: Paved
- Road Maintenance: Public Maintained Road
- Fence: Yes
- Lot Features: Level, Near Public Transit
- Fencing (Description): Full
Financial Considerations
- Tax Amount: $2,101
- Tax Year: 2025
- Terms: Cash, Conventional, FHA, VA Loan
Disclosures and Reports
- Ownership: Individual
- Special Conditions: None
- Legal Description: LOTS 38-39 BLK 32 S BDWY HTS
- Exclusions: Seller's personal property.
- Property ID: 31962366
Listed by RE/MAX Professionals
Get Pre-Approved Today
Schools
Schools serving 4243 S Clarkson St
School District:Englewood School District 1
| Name | Grades | Distance |
|---|---|---|
Cherrelyn Elementary School 4500 South Lincoln Street, Englewood, CO 80113 | K-6 | 0.5 mi |
Englewood Middle School 3800 S Logan St, Englewood, CO 80110 | 7-8 | 0.5 mi |
Englewood High School 3800 South Logan Street, Englewood, CO 80113 | 9-12 | 0.5 mi |
Disclaimer:
School attendance boundaries provided by ATTOM Data Solutions and are for reference only. Contact the school directly to verify enrollment eligibility.
Price & Sales History for 4243 S Clarkson St
Date
Details
Price
Change
Source
6/21/1999
Sold
$140,000
—
Public Record
Disclaimer: Historical sales information is derived from public records provided by the county offices. Information is not guaranteed and should be independently verified.

Tax History
Tax History for 4243 S Clarkson St
Year
Property Taxes
Change
Tax Assessment
Change
2025
$2,101
3%
$30,233
-2%
2024
$2,038
13%
$30,875
-4%
2023
$1,798
29%
$32,261
23%
2022
$1,399
-26%
$26,153
-3%
2021
$1,898
13%
$26,906
25%
2017
$1,674
16%
$21,607
22%
2016
$1,445
21%
$17,663
—
2015
$1,193
-39%
$17,663
-34%
2019
$1,946
70%
$26,670
70%
2014
$1,143
—
$15,697
—
2013
$1,143
—
$15,697
—
Disclaimer: Historical tax information is derived from public records provided by the county offices. Information is not guaranteed and should be independently verified.
Estimate the Cost
Estimate the Cost for 4243 S Clarkson St
4243 S Clarkson Street, Englewood, CO 80113 (MLS# 7304129) is a Single Family property with 3 bedrooms and 2 full bathrooms. 4243 S Clarkson Street is currently listed for $715,555 and was received on June 17, 2026. Want to learn more about 4243 S Clarkson Street? Do you have questions about finding other Single Family real estate for sale in Englewood? You can browse all Englewood real estate or contact a Coldwell Banker agent to request more information.