No photo available
$649,000 New to Website
Property Description
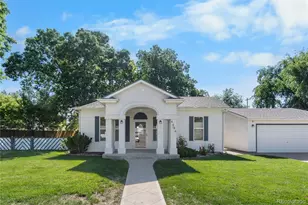
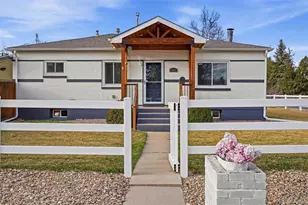
Timeless 1920s Craftsman charm meets modern updates on an extraordinary triple lot! Bursting with character and thoughtfully updated, this four-bedroom bungalow offers a rare combination of historic charm, incredible outdoor living, and an exceptional oversized three-car garage, all in a fantastic central location. The inviting front porch, towering mature trees, and professionally landscaped grounds create an undeniable sense of charm. Inside, original character blends beautifully with modern finishes, including newly refinished wood floors, fresh interior paint, brand new carpeting, and double-pane windows. The beautifully updated kitchen features striking quartz waterfall countertops, a large farmhouse sink, stainless steel appliances, and a gas range. The outdoor spaces are equally impressive! Situated on an expansive triple lot, the property offers an incredible amount of room to entertain and relax. A large, freshly stained deck overlooks the fantastic backyard with an inground gas firepit-- an easy and lovely upgrade! Mature trees, beautiful landscaping, and a storage shed complete this exceptional outdoor retreat. And then there's the garage! A truly rare find, the massive oversized three-car garage features impressive 10-foot ceilings, electrical service, and abundant space for vehicles, storage, hobbies, or a workshop. Major improvements, including a new HVAC system (2025) and water heater (2026) provide added peace of mind. With its expansive triple lot, exceptional garage, thoughtful updates, and unmistakable Craftsman character, this is a truly special property offering a combination of features rarely found in such a central location. A one-of-a-kind opportunity to enjoy the charm of yesterday with the comforts of today!
Full Property Details
Full Property Details for 4353 S Logan St
Sign in to view more details. Local MLS Rules require you to be signed in. Not a member yet? Sign up now.
General
- Price: $649,000
- Taxes: $3,663 (2025)
- Status: Active
- Type: Single Family
- Source: MetroList_Colorado
- MLS ID: 9466442
- Updated: 10/9/2026
- Added to Site: 1 day(s) ago
Interior
- Interior Features: Ceiling Fan(s), Primary Suite, Quartz Counters, Radon Mitigation System, Smart Thermostat
- Appliances: Dishwasher, Disposal, Dryer, Microwave, Oven, Range, Refrigerator, Washer
- Flooring: Carpet, Wood
Rooms
Bathrooms
- Total Bathrooms: 3
- Full Bathrooms: 1
- 3/4 Bathrooms: 1
- Half Bathrooms: 1
- Main Floor Baths: 2
- Basement Baths: 1
Bedrooms
- Total Bedrooms: 4
- Bedrooms Main: 2
Other Rooms
- Laundry: In Unit
Additional Information
- Security/Safety: Radon Detector, Smart Locks, Smoke Detector(s)
Exterior
- Exterior Features: Fire Pit, Private Yard
- Porch/Patio/Deck: Deck, Front Porch
Parking
- Garage: Yes
- Garage Spaces: 3
- Total Spaces: 3
- Parking Features: Concrete, Insulated Garage, Oversized, Oversized Door
Location
- County: Arapahoe
- Subdivision: South Broadway Heights
School Information
- Elem School District: Englewood 1
- Midd School District: Englewood 1
- High School District: Englewood 1
- Elementary School: Cherrelyn
- Middle School: Englewood
- High School: Englewood
Community
- Pets Allowed: Yes
Heating & Cooling
- Cooling Type: Central Air
- Heating Type: Forced Air
Utilities
- Sewer: Public Sewer
- Water: Public
Structural Information
- Architectural Style: Bungalow
- Structure Type: House
- Construction: Wood Siding
- Basement: Yes
- Basement Desc.: Finished
- Roof: Composition
- Windows: Double Pane Windows
- Square Feet: 1,609
- Sq. Ft. Source: Public Records
- Living Area: 1,609 Sq. Ft.
- Year Built: 1929
Lot Features
- Lot Size (Acres): 0.22
- Lot Size (Sq. Ft.): 9,614
- Fence: Yes
- Lot Features: Level, Many Trees
- Fencing (Description): Full
Financial Considerations
- Tax Amount: $3,663
- Tax Year: 2025
- Terms: 1031 Exchange, Cash, Conventional, FHA, VA Loan
Disclosures and Reports
- Ownership: Individual
- Special Conditions: None
- Legal Description: LOTS 35-37 BLK 37 S BDWY HTS VAC & 1/2 ALLEY ADJ
- Exclusions: None
- Property ID: 31995418
Listed by Your Castle Real Estate Inc
Get Pre-Approved Today
Schools
Schools serving 4353 S Logan St
School District:Englewood School District 1
| Name | Grades | Distance |
|---|---|---|
Cherrelyn Elementary School 4500 South Lincoln Street, Englewood, CO 80113 | K-6 | 0.3 mi |
Englewood Middle School 3800 S Logan St, Englewood, CO 80110 | 7-8 | 0.7 mi |
Englewood High School 3800 South Logan Street, Englewood, CO 80113 | 9-12 | 0.6 mi |
Disclaimer:
School attendance boundaries provided by ATTOM Data Solutions and are for reference only. Contact the school directly to verify enrollment eligibility.
Price & Sales History for 4353 S Logan St
Date
Details
Price
Change
Source
7/12/2018
Sold
$531,500
—
Public Record
Disclaimer: Historical sales information is derived from public records provided by the county offices. Information is not guaranteed and should be independently verified.

Tax History
Tax History for 4353 S Logan St
Year
Property Taxes
Change
Tax Assessment
Change
2025
$3,663
-1%
$42,044
-2%
2024
$3,691
13%
$42,937
-7%
2023
$3,256
11%
$46,290
15%
2022
$2,935
—
$40,290
-3%
2021
$2,923
25%
$41,449
29%
2019
$2,336
26%
$32,011
34%
2017
$1,848
7%
$23,854
13%
2016
$1,735
21%
$21,198
—
2015
$1,432
4%
$21,198
12%
2014
$1,379
—
$18,945
—
2013
$1,379
—
$18,945
—
Disclaimer: Historical tax information is derived from public records provided by the county offices. Information is not guaranteed and should be independently verified.
Estimate the Cost
Estimate the Cost for 4353 S Logan St
4353 S Logan Street, Englewood, CO 80113 (MLS# 9466442) is a Single Family property with 4 bedrooms, 1 full bathroom and 2 partial bathrooms. 4353 S Logan Street is currently listed for $649,000 and was received on October 09, 2026. Want to learn more about 4353 S Logan Street? Do you have questions about finding other Single Family real estate for sale in Englewood? You can browse all Englewood real estate or contact a Coldwell Banker agent to request more information.