
This is a carousel with tiles that activate property listing cards. Use the previous and next buttons to navigate.

$1,595,000

This is a carousel with tiles that activate property listing cards. Use the previous and next buttons to navigate.
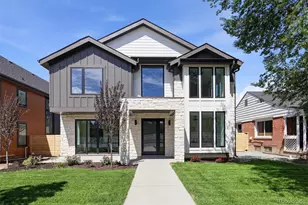

Full Property Details for 4541 S Clarkson St
Sign in to view more details. Local MLS Rules require you to be signed in. Not a member yet? Sign up now.
General
- Sold For: $1,595,000
- Taxes: $1,421 (2025)
- Status: Closed
- Type: Single Family
- Source: MetroList_Colorado
- MLS ID: 9467175
- Added to Site: 91 day(s) ago
Rooms
Bathrooms
- Total Bathrooms: 5
- Full Bathrooms: 4
- Half Bathrooms: 1
- Main Floor Baths: 1
- Basement Baths: 1
Bedrooms
- Total Bedrooms: 5
Exterior
- Exterior Features: Private Yard, Rain Gutters
- Porch/Patio/Deck: Front Porch, Patio
Parking
- Garage: Yes
- Garage Spaces: 2
- Total Spaces: 2
- Parking Features: Exterior Access Door
Location
- County: Arapahoe
- Subdivision: South Broadway Heights
- Direction Faces: East
School Information
- Elem School District: Englewood 1
- Midd School District: Englewood 1
- High School District: Englewood 1
- Elementary School: Cherrelyn
- Middle School: Englewood
- High School: Englewood
Community
- Pets Allowed: Yes
Heating & Cooling
- Cooling Type: Central Air
- Heating Type: Forced Air, Natural Gas
Utilities
- Gas: Yes
- Sewer: Public Sewer
- Water: Public
- Utility Description: Electricity Available, Electricity Connected, Natural Gas Connected
Structural Information
- Architectural Style: Contemporary
- Structure Type: House
- Builder: Other
- Model: Custom
- Construction: Frame, Other, Stone
- Basement: Yes
- Basement Desc.: Finished, Full
- Roof: Composition
- Square Feet: 5,311
- Sq. Ft. Source: Public Records
- Living Area: 5,134 Sq. Ft.
- Year Built: 2026
- Property Condition: New Construction
Lot Features
- Lot Size (Acres): 0.14
- Lot Size (Sq. Ft.): 6,229
- Frontage: Public
- Street/Road Desc.: Paved
- Road Maintenance: Public Maintained Road
- Fence: Yes
- Lot Features: Irrigated, Landscaped, Sprinklers In Front, Sprinklers In Rear
- Zoning: Residential
- Fencing (Description): Partial
Financial Considerations
- Tax Amount: $1,421
- Tax Year: 2025
- Terms: Cash, Conventional, Other
Disclosures and Reports
- Ownership: Builder
- Special Conditions: None
- Legal Description: LOTS 37-38 BLK 49 SOUTH BDWY HEIGHTS (AKA PARCEL B BULLOCK SUB)
- Exclusions: None
- Property ID: 35573940

 NMLS#: 1598647
Schools serving 4541 S Clarkson St
| Name | Grades | Distance |
|---|---|---|
Cherrelyn Elementary School 4500 South Lincoln Street, Englewood, CO 80113 | K-6 | 0.4 mi |
Englewood Middle School 3800 S Logan St, Englewood, CO 80110 | 7-8 | 0.9 mi |
Englewood High School 3800 South Logan Street, Englewood, CO 80113 | 9-12 | 0.8 mi |
Home Warranty : Included
This is a carousel with tiles that activate property listing cards. Use the previous and next buttons to navigate.
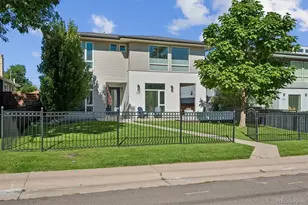
- Single Family
- Active
- Updated 4 days ago
- 5Beds
- 5Total Baths
- 4,350Sq. Ft.
- MLS # 7428581

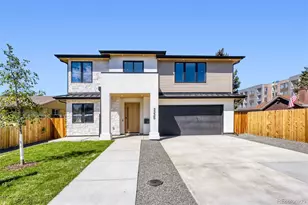
- Single Family
- Active
- 5Beds
- 5Total Baths
- 3,855Sq. Ft.
- MLS # 4341538
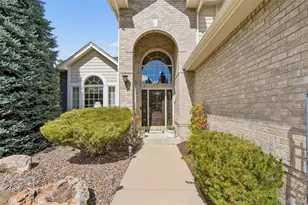
- Single Family
- Active
- Updated 11 days ago
- 5Beds
- 5Total Baths
- 4,902Sq. Ft.
- MLS # 6485328
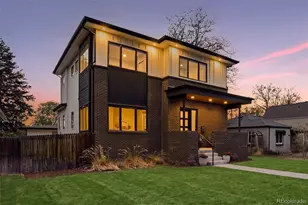
- Single Family
- Active
- 5Beds
- 4Total Baths
- 3,587Sq. Ft.
- MLS # 9026143

This is a carousel with tiles that activate property listing cards. Use the previous and next buttons to navigate.

- Single Family
- Active
- Updated 22 hours ago
- 6Beds
- 7Total Baths
- 7,306Sq. Ft.
- MLS # 4050975
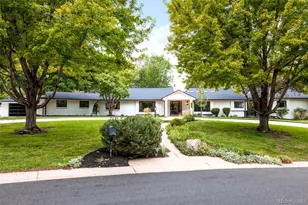
- Single Family
- Active
- Updated 6 days ago
- 5Beds
- 5Total Baths
- 6,092Sq. Ft.
- MLS # 3248346
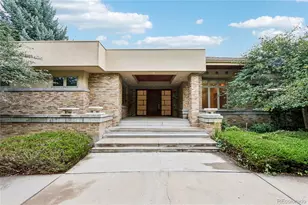
- Single Family
- Active
- Updated 2 days ago
- 5Beds
- 8Total Baths
- 11,942Sq. Ft.
- MLS # 1846889

- Single Family
- Active
- Updated 5 days ago
- 3Beds
- 2Total Baths
- 1,052Sq. Ft.
- MLS # 6829992
This is a carousel with tiles that activate property listing cards. Use the previous and next buttons to navigate.
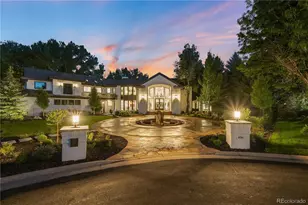
- Single Family
- Active
- Updated 3 days ago
- 6Beds
- 8Total Baths
- 10,800Sq. Ft.
- MLS # 6502707

- Townhouse
- Active
- Updated 2 days ago
- 3Beds
- 2Total Baths
- 1,595Sq. Ft.
- MLS # 4181643
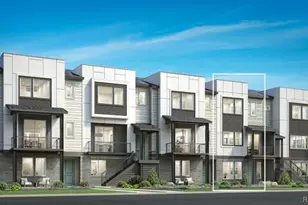
- Townhouse
- Active
- Updated 5 days ago
- 3Beds
- 4Total Baths
- 2,180Sq. Ft.
- MLS # 4263038
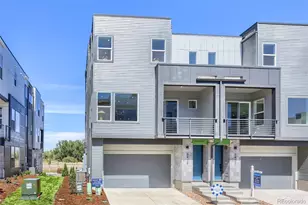
- Townhouse
- Active
- Updated 5 days ago
- 2Beds
- 3Total Baths
- 1,447Sq. Ft.
- MLS # 8200791
This is a carousel with tiles that activate property listing cards. Use the previous and next buttons to navigate.

- Single Family
- Closed
- 4Beds
- 4Total Baths
- 4,088Sq. Ft.
- MLS # 4166267
Sold by Legacy 100 Real Estate Partners LLC
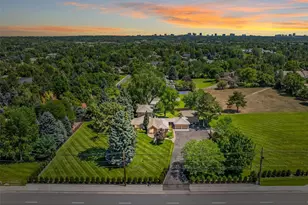
- Single Family
- Closed
- 5Beds
- 4Total Baths
- 4,272Sq. Ft.
- MLS # 6987975

Sold by Compass - Denver
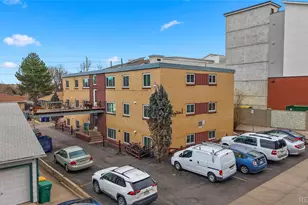
- Commercial Multi-Family
- Closed
- 7,980Sq. Ft.
- 13Parking Spaces
- MLS # 3780539
Sold by Pinnacle Real Estate Advisors

- Single Family
- Closed
- 5Beds
- 6Total Baths
- 4,098Sq. Ft.
- MLS # 9126171
Sold by Non Mls Participant
4541 S Clarkson Street, Englewood, CO 80113 (MLS# 9467175) is a Single Family property that was sold at $1,595,000 on August 26, 2026. Want to learn more about 4541 S Clarkson Street? Do you have questions about finding other Single Family real estate for sale in Englewood? You can browse all Englewood real estate or contact a Coldwell Banker agent to request more information.