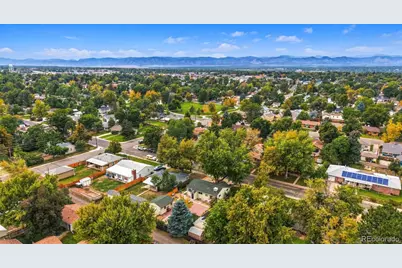
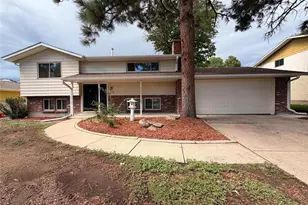
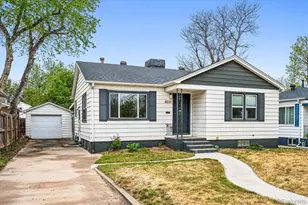
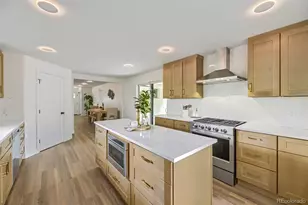
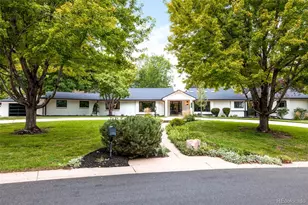
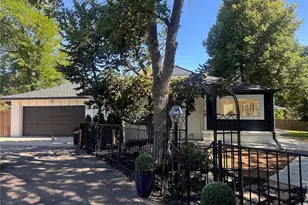
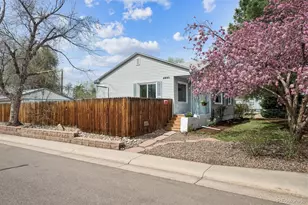
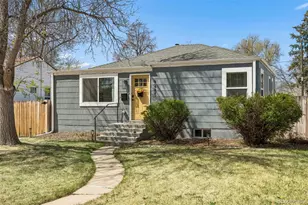
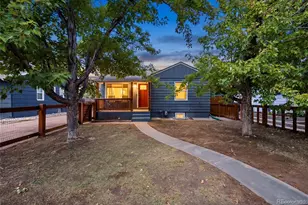
Full Property Details for 4748 S Washington St
Sign in to view more details. Local MLS Rules require you to be signed in. Not a member yet? Sign up now.
General
- Price: $564,900
- Taxes: $2,301 (2025)
- Status: Active
- Type: Single Family
- Source: MetroList_Colorado
- MLS ID: 4926606
- Updated: 9/25/2026
- Added to Site: 11 day(s) ago
Interior
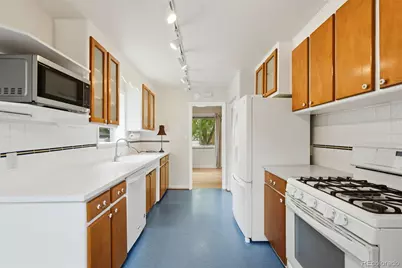
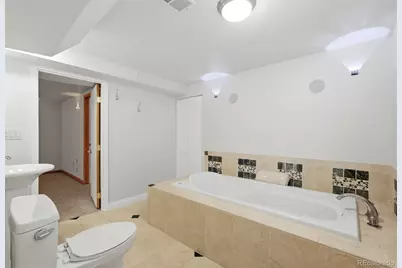
- Interior Features: Eat-in Kitchen, Five Piece Bath, Pantry, Smoke Free, Stone Counters
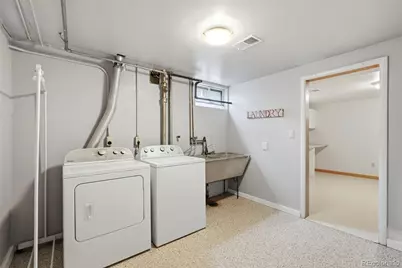
- Appliances: Dishwasher, Dryer, Electric Water Heater, Gas Water Heater, Microwave, Oven, Refrigerator, Washer
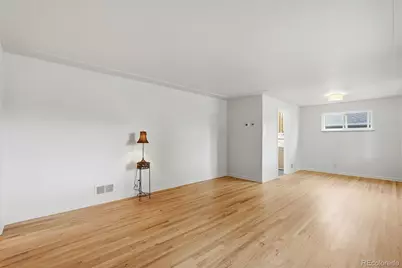
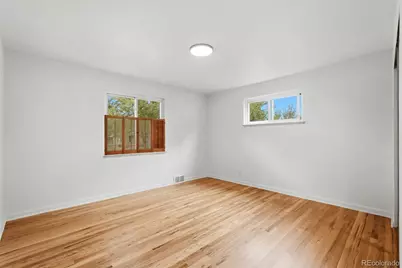
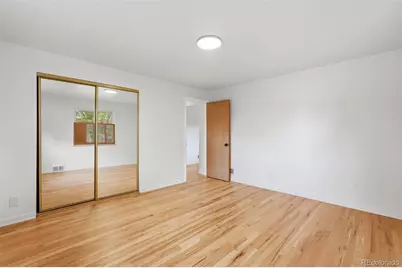
- Flooring: Vinyl, Wood
Rooms
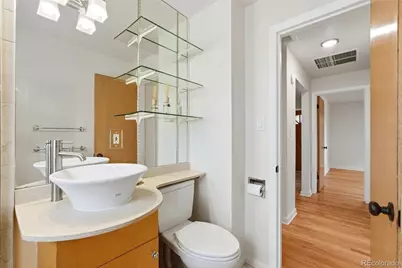
- Total Bathrooms: 2
- Full Bathrooms: 1
- 3/4 Bathrooms: 1
- Main Floor Baths: 1
- Basement Baths: 1
- Total Bedrooms: 4
- Bedrooms Main: 3
Additional Information
- Spa: Yes
- Spa Description: Bath
Exterior
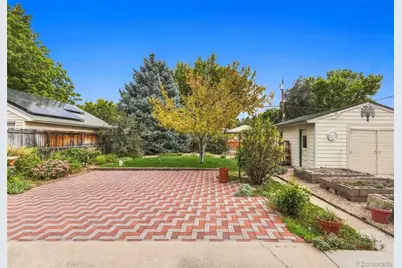
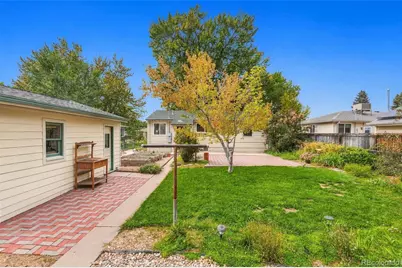
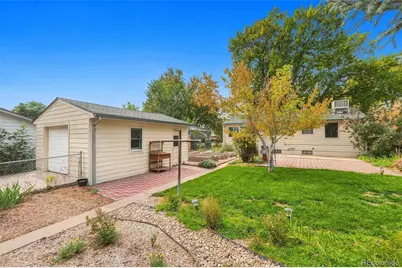
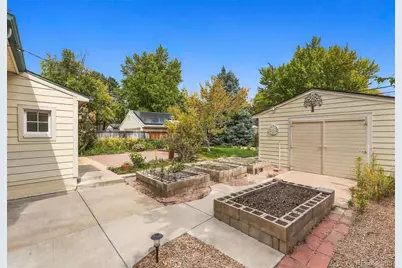
- Exterior Features: Garden, Private Yard
- Porch/Patio/Deck: Patio
Parking
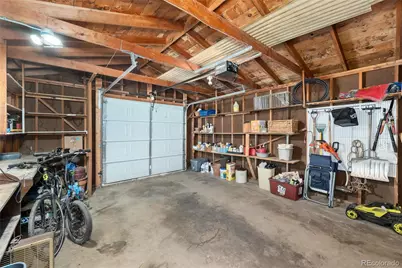
- Garage: Yes
- Garage Spaces: 1
- Total Spaces: 1
Location
- County: Arapahoe
- Subdivision: Duncan Park
School Information
- Elem School District: Englewood 1
- Midd School District: Englewood 1
- High School District: Englewood 1
- Elementary School: Cherrelyn
- Middle School: Englewood
- High School: Englewood
Community
Heating & Cooling
- Cooling Type: Evaporative Cooling
- Heating Type: Forced Air, Natural Gas
Utilities
- Gas: Yes
- Sewer: Public Sewer
- Water: Public
- Utility Description: Electricity Connected, Natural Gas Connected
Structural Information
- Architectural Style: Traditional
- Structure Type: House
- Construction: Frame, Wood Siding
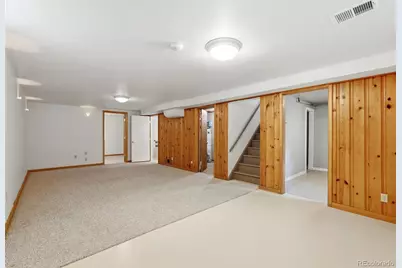
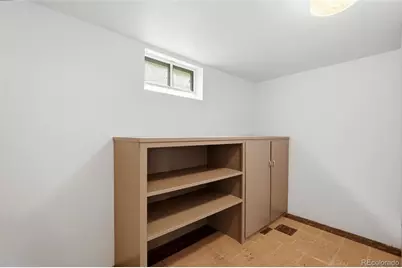
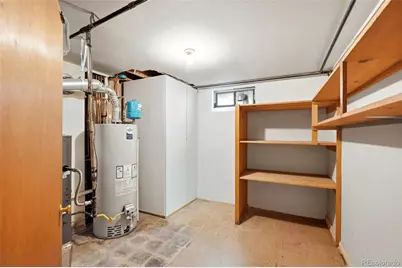
- Basement: Yes
- Basement Desc.: Finished
- Roof: Composition
- Windows: Egress Windows, Skylight(s), Storm Window(s), Window Coverings
- Entry Location: Ground
- Square Feet: 2,140
- Sq. Ft. Source: Public Records
- Living Area: 2,140 Sq. Ft.
- Year Built: 1955
Lot Features
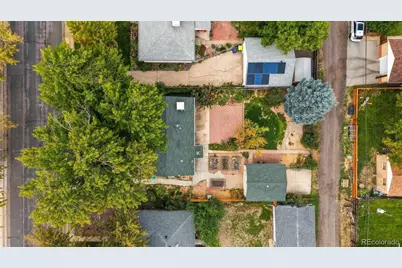
- Lot Size (Acres): 0.16
- Lot Size (Sq. Ft.): 7,187
- Frontage: Public
- Street/Road Desc.: Paved
- Fence: Yes
- Lot Features: Sprinklers In Front, Sprinklers In Rear
- Trees/Vegetation: Grassed, Mixed
- Fencing (Description): Partial
Financial Considerations
- Tax Amount: $2,301
- Tax Year: 2025
- Terms: Cash, Conventional, FHA, VA Loan
Disclosures and Reports
- Ownership: Individual
- Special Conditions: None
- Legal Description: THAT PART OF BLK 65 S BDWY HTS DESC AS BEG 30 FT E & 360 FT S OF THE NW COR BLK 65 S BDWY HTS TH S 60 FT TH E 125 FT TH N 60 FT TH W 125 FT TO PT OF BEG
- Exclusions: Seller's Personal Property
- Property ID: 32011777
Listed by Madison & Company Properties