
No photo available
$6,075,000
Full Property Details for 4936 S Fillmore Ct
Sign in to view more details. Local MLS Rules require you to be signed in. Not a member yet? Sign up now.
General
- Sold For: $6,075,000
- HOA FEE: $567/month
- HOA FEE FREQ.: Quarterly
- Taxes: $45,772 (2025)
- Status: Closed
- Type: Single Family
- Source: MetroList_Colorado
- MLS ID: 3399930
- Added to Site: 48 day(s) ago
Rooms
Bathrooms
- Total Bathrooms: 11
Bedrooms
- Total Bedrooms: 7
Parking
- Garage: Yes
- Garage Spaces: 6
- Total Spaces: 6
Location
- County: Arapahoe
Community
- Association: Yes
- Pets Allowed: Yes
Structural Information
- Structure Type: House
- Square Feet: 15,634
- Living Area: 14,361 Sq. Ft.
Lot Features
- Lot Size (Acres): 0.91
- Lot Size (Sq. Ft.): 39,857
Financial Considerations
- Association Fee: Yes
- Association Fee: $1,700
- Assoc Fee Freq.: Quarterly
- Assoc Fee /Annual: $6,800
- Tax Amount: $45,772
- Tax Year: 2025
Disclosures and Reports
- Legal Description: LOT 1 BLK 2 CHERRY HILLS FARM SUB 4TH FLG
- Exclusions: none
- Property ID: 32317574
Listed by Real Broker, LLC DBA Real
Sold by Compass - Denver
Listing agent
Real Broker, LLC DBA Real

 NMLS#: 1598647
Schools serving 4936 S Fillmore Ct
| Name | Grades | Distance |
|---|---|---|
Cherry Hills Village Elementary School 2400 East Quincy Avenue, Cherry Hills Village, CO 80110 | K-5 | 0.9 mi |
West Middle School, Greenwood Village, CO 5151 South Holly Street, Greenwood Village, CO 80121 | 6-8 | 1.6 mi |
Cherry Creek High School 9300 East Union Avenue, Greenwood Village, CO 80111 | 9-12 | 3.9 mi |
This is a carousel with tiles that activate property listing cards. Use the previous and next buttons to navigate.
- Single Family
- Active
- 8Beds
- 11Total Baths
- 12,570Sq. Ft.
- MLS # 6117270

- Single Family
- Active
- 7Beds
- 9Total Baths
- 10,435Sq. Ft.
- MLS # 3156784
- Single Family
- Active
- Updated 9 days ago
- 7Beds
- 9Total Baths
- 12,577Sq. Ft.
- MLS # 1065353


- Single Family
- Active
- 6Beds
- 11Total Baths
- 12,416Sq. Ft.
- MLS # 3508110


This is a carousel with tiles that activate property listing cards. Use the previous and next buttons to navigate.

- Single Family
- Active
- Updated 1 day ago
- 4Beds
- 3Total Baths
- 6,137Sq. Ft.
- MLS # 7519226
- Lots/Land
- Active
- Updated 15 hours ago
- 2.21Acres
- MLS # 3530676

- Single Family
- Active
- Updated 2 days ago
- 6Beds
- 12Total Baths
- 11,242Sq. Ft.
- MLS # 2744750
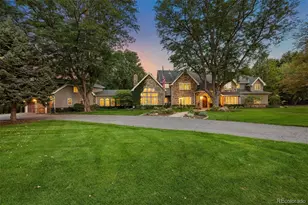
- Single Family
- Active
- Updated 2 days ago
- 6Beds
- 8Total Baths
- 7,686Sq. Ft.
- MLS # 6901008
This is a carousel with tiles that activate property listing cards. Use the previous and next buttons to navigate.

- Single Family
- Active
- Updated 20 hours ago
- 6Beds
- 8Total Baths
- 8,430Sq. Ft.
- MLS # 7130547
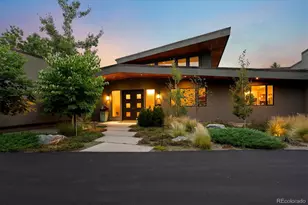
- Single Family
- Active
- Updated 2 days ago
- 4Beds
- 7Total Baths
- 7,713Sq. Ft.
- MLS # 6989865
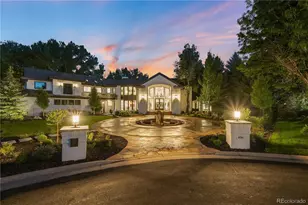
- Single Family
- Active
- Updated 3 days ago
- 6Beds
- 8Total Baths
- 10,800Sq. Ft.
- MLS # 6502707
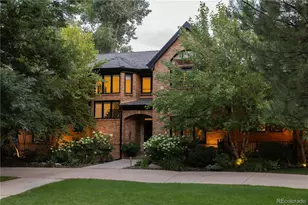
- Single Family
- Active
- Updated 1 hour ago
- 5Beds
- 6Total Baths
- 5,930Sq. Ft.
- MLS # 3750854
This is a carousel with tiles that activate property listing cards. Use the previous and next buttons to navigate.
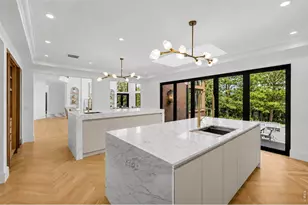
- Single Family
- Closed
- 6Beds
- 7Total Baths
- 9,801Sq. Ft.
- MLS # 1062630
Sold by Non-IRES
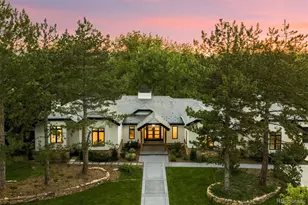
- Single Family
- Closed
- 6Beds
- 10Total Baths
- 8,239Sq. Ft.
- MLS # 5532890
Sold by Keller Williams DTC

- Single Family
- Closed
- 6Beds
- 8Total Baths
- 7,632Sq. Ft.
- MLS # 8485467
Sold by Compass - Denver
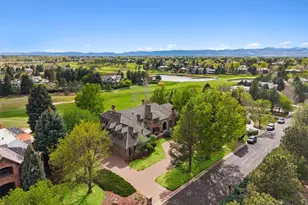
- Single Family
- Closed
- 5Beds
- 7Total Baths
- 11,519Sq. Ft.
- MLS # 5834243
Sold by LIV Sotheby's International Realty
4936 S Fillmore Court, Englewood, CO 80113 (MLS# 3399930) is a Single Family property that was sold at $6,075,000 on August 05, 2026. Want to learn more about 4936 S Fillmore Court? Do you have questions about finding other Single Family real estate for sale in Englewood? You can browse all Englewood real estate or contact a Coldwell Banker agent to request more information.