No photo available
$849,900 New to Website
Property Description
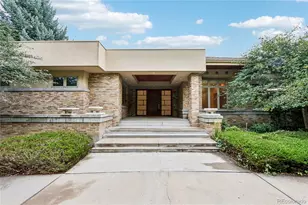
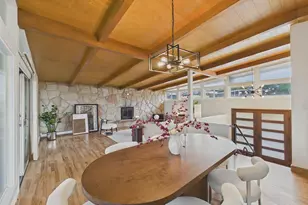
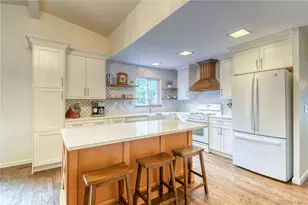
Mid Century Modern Marvel...Located at the end of a private cul-de-sac bordering Big Dry Creek on almost a one-half-acre lot. Light and bright throughout, with expansive windows that flood the home with natural light on both levels. Enter through the modern front door and into a welcoming foyer and walk up into the upper level on a floating open risered wood staircase with modern railing and into the wide open space with instant access to the dining room, living room with a full stone wall highlighted by a wood burning fireplace with access to the enclosed in bonus room. Open kitchen with new soft closing cabinets, slab quartz countertops, subway tiled back splash and brand new high end stainless steel appliances. Just off the kitchen is a eat in nook area with sliding door access to the oversized deck and covered conditioned living space area with "modern garage door" access. New hardwood floors throughout the upper level and highlighted with original T&G ceilings and beams. The lower level has a warming feel as you enter an oversized family room with LVP flooring and wood burning fireplace with a brick surround. Three large bedrooms with garden level windows, full bathroom and another enclosed condtioned flex room area with walk-out access to the large back yard with one of a kind brick fence with mature landscpaing. Double pane windows, evaporative cooler, brand new designer exterior paint. Original natural stone and brick exterior facade. 3 car attached garage with high end modern glass garage doors and openers. The third bay garage has its own enclosed walls, lighting and two small industrial roll up doors with a private patio overlooking the creek below and the mountains. Additionally, it has a West facing garage door that can be opend into the back yard. This is a perfect home for a family or for those who love to entertain. Easy access to trails, parks, schools, restaurants, bars, Old Littleton, Southglenn and all major highways and throughfares!
Full Property Details
Full Property Details for 5175 S Elati Dr
Sign in to view more details. Local MLS Rules require you to be signed in. Not a member yet? Sign up now.
General
- Price: $849,900
- Taxes: $4,433 (2025)
- Status: Active
- Type: Single Family
- Source: MetroList_Colorado
- MLS ID: 8931963
- Updated: 10/9/2026
- Added to Site: 2 day(s) ago
Interior
- Interior Features: Breakfast Bar, Eat-in Kitchen, Entrance Foyer, Open Floorplan, Pantry, Quartz Counters, Solid Surface Counters, T&G Ceilings, Vaulted Ceiling(s)
- Fireplace: Yes
- Number of Fireplaces: 2
- Fireplace(s): Family Room, Living Room, Wood Burning, Family Room, Living Room, Wood Burning, Family Room, Living Room, Wood Burning
- Appliances: Dishwasher, Disposal, Dryer, Oven, Range, Refrigerator, Self Cleaning Oven, Washer
- Furnishings: Unfurnished
- Flooring: Carpet, Tile, Vinyl, Wood
Rooms
Bathrooms
- Total Bathrooms: 2
- Full Bathrooms: 2
Bedrooms
- Total Bedrooms: 4
Other Rooms
- Laundry: In Unit
Exterior
- Exterior Features: Balcony, Private Yard
- Porch/Patio/Deck: Covered, Deck, Front Porch, Patio
Parking
- Garage: Yes
- Garage Spaces: 3
- Total Spaces: 3
- Parking Features: Concrete, Exterior Access Door, Oversized, Storage
Location
- County: Arapahoe
- Subdivision: Sigal Hill Add
- Direction Faces: East
School Information
- Elem School District: Littleton 6
- Midd School District: Littleton 6
- High School District: Littleton 6
- Elementary School: Field
- Middle School: Goddard
- High School: Littleton
Community
- Pets Allowed: Yes
Heating & Cooling
- Cooling Type: Evaporative Cooling
- Heating Type: Baseboard, Electric, Hot Water
Utilities
- Sewer: Public Sewer
- Water: Public
Structural Information
- Architectural Style: Mid-Century Modern
- Structure Type: House
- Construction: Brick, Frame, Metal Siding, Stone, Wood Siding
- Roof: Membrane
- Windows: Double Pane Windows, Window Coverings
- Square Feet: 2,657
- Sq. Ft. Source: Public Records
- Living Area: 2,657 Sq. Ft.
- Year Built: 1961
- Property Condition: Updated/Remodeled
Lot Features
- Property View: City, Meadow, Mountain(s), Plains
- Mountain views: Yes
- Lot Size (Acres): 0.5
- Lot Size (Sq. Ft.): 21,606
- Frontage: Public
- Street/Road Desc.: Paved
- Road Maintenance: Public Maintained Road
- Fence: Yes
- Lot Features: Corner Lot, Cul-De-Sac, Landscaped, Level, Near Public Transit, Open Space, Secluded, Sprinklers In Rear
- Zoning: SFR
- Fencing (Description): Full
Financial Considerations
- Tax Amount: $4,433
- Tax Year: 2025
- Terms: 1031 Exchange, Cash, Conventional, FHA, VA Loan
Disclosures and Reports
- Ownership: Individual
- Special Conditions: None
- Legal Description: THAT PART OF LOTS 7-8 BLOCK 1 SIGNAL HILL ADD DESC AS BEG 5 FT N OF SE COR LOT 8 TH S 17.2 FT THE SLY ON A CURVE 114.86 FT TH S TO CEN LINE OF BIG DRY CR TH WLY ALG SD CEN LINE TO W LINE OF LOT 7 TH N TO A PT 5 FT S OF NW COR LOT 7 TH NELY TO BEG
- Exclusions: Seller's personal property.
- Property ID: 207715201016
Listed by MB Denver Colorado Realty Source
Get Pre-Approved Today
Schools
Schools serving 5175 S Elati Dr
School District:Littleton School District 6
| Name | Grades | Distance |
|---|---|---|
Littleton Prep Charter School 5301 South Bannock Street, Littleton, CO 80120 | PK- | 0.3 mi |
Field Elementary School 5402 South Sherman Way, Littleton, CO 80121 | K-5 | 0.7 mi |
Goddard Middle School 3800 West Berry Avenue, Littleton, CO 80123 | 6-8 | 2.5 mi |
Littleton High School 199 East Littleton Boulevard, Littleton, CO 80121 | 9-12 | 0.8 mi |
Disclaimer:
School attendance boundaries provided by ATTOM Data Solutions and are for reference only. Contact the school directly to verify enrollment eligibility.
Price & Sales History for 5175 S Elati Dr
Date
Details
Price
Change
Source
6/10/2026
Sold
$795,000
—
Public Record
Disclaimer: Historical sales information is derived from public records provided by the county offices. Information is not guaranteed and should be independently verified.

Tax History
Tax History for 5175 S Elati Dr
Year
Property Taxes
Change
Tax Assessment
Change
2025
$4,433
—
$42,888
-2%
2025
$4,433
2%
$43,794
-15%
2023
$4,329
13%
$51,469
22%
2022
$3,836
—
$42,235
-3%
2021
$3,833
29%
$43,451
20%
2019
$2,972
51%
$36,079
40%
2017
$1,967
6%
$25,783
12%
2016
$1,847
5%
$23,005
—
2015
$1,764
24%
$23,005
34%
2014
$1,419
-1%
$17,225
—
2013
$1,428
—
$17,225
—
Disclaimer: Historical tax information is derived from public records provided by the county offices. Information is not guaranteed and should be independently verified.
Estimate the Cost
Estimate the Cost for 5175 S Elati Dr
5175 S Elati Drive, Englewood, CO 80110 (MLS# 8931963) is a Single Family property with 4 bedrooms and 2 full bathrooms. 5175 S Elati Drive is currently listed for $849,900 and was received on October 08, 2026. Want to learn more about 5175 S Elati Drive? Do you have questions about finding other Single Family real estate for sale in Englewood? You can browse all Englewood real estate or contact a Coldwell Banker agent to request more information.