No photo available
$1,225,000 New to Website
Property Description
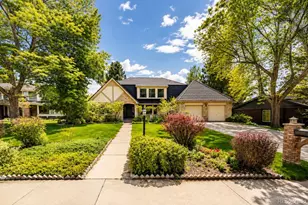
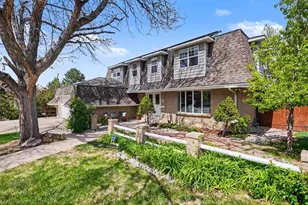
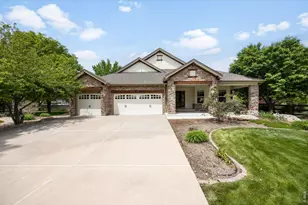
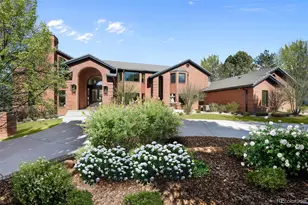
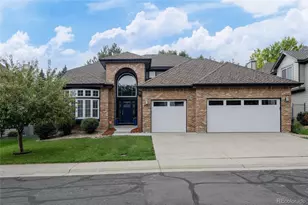
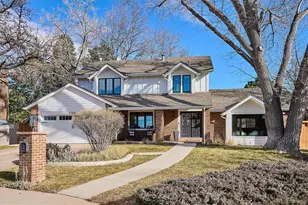
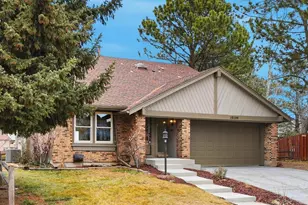
** Priced Well Below Market Value ** What A Deal! ** Get ready to fall in love with a gorgeous home tucked into a quiet, private gated community. An impressive foyer with curving staircase greets you as your enter. Vaulted ceilings and south facing windows fill your home with abundant natural light. Cook up gourmet meals in the spacious kitchen while using stainless steel appliances and working on granite counters. Your BBQs will be the best when you entertain in your private yard. Your dinner guests will enjoy the serene setting as they lounge on your stamped concrete patio and dine under the lights of your pergola. Your salads have never tasted so good when you use veggies grown in your raised garden beds. The yard itself is a high-end turf that looks very real, but never needs watering or mowing. Family time is easy with a family room that opens to the kitchen so everyone feels included in the fun. Or take playtime downstairs to the finished basement which can be the perfect game room, lady lounge or man cave. There is ample storage for all your things and plenty of room for even more bedrooms down there. At the end of the day you'll escape to your newly renovated primary suite complete with fancy shower and big walk-in closet. Melt away the stress of the day by taking a soak in the freestanding tub. Vintage East is a small, gated community with a private park and grassy area to play in safely and securely. Located in the heart of the award winning Cherry Creek School system which ensures top notch education and helps keep property values up. Just minutes away from world-class shopping and dining in DTC, as well as close to highways and light rail. Welcome Home!
Full Property Details
Full Property Details for 6472 S Jamaica Cir
Sign in to view more details. Local MLS Rules require you to be signed in. Not a member yet? Sign up now.
General
- Price: $1,225,000
- HOA FEE: $165/month
- Taxes: $8,979 (2025)
- Status: Active
- Type: Single Family
- Source: MetroList_Colorado
- MLS ID: 1634719
- Updated: 5/28/2026
- Added to Site: 1 day(s) ago
Rental Information
- Lease/Rent Term: Month To Month
Interior
- Interior Features: Breakfast Bar, Built-in Features, Eat-in Kitchen, Entrance Foyer, Five Piece Bath, Granite Counters, High Ceilings, High Speed Internet, Kitchen Island, Open Floorplan, Primary Suite, Smart Thermostat, Vaulted Ceiling(s), Walk-In Closet(s)
- Fireplace: Yes
- Number of Fireplaces: 1
- Fireplace(s): Family Room, Family Room, Family Room
- Appliances: Dishwasher, Disposal, Dryer, Gas Water Heater, Microwave, Oven, Range, Range Hood, Refrigerator, Washer
- Flooring: Carpet, Wood
Rooms
Bathrooms
- Total Bathrooms: 4
- Full Bathrooms: 2
- 3/4 Bathrooms: 1
- Half Bathrooms: 1
- Main Floor Baths: 1
- Basement Baths: 1
Bedrooms
- Total Bedrooms: 5
Other Rooms
- Laundry: In Unit
Additional Information
- Shared Amenities: Garden Area, Gated, Park
Exterior
- Exterior Features: Garden, Gas Valve, Lighting, Private Yard
- Porch/Patio/Deck: Patio
Parking
- Garage: Yes
- Garage Spaces: 3
- Total Spaces: 3
Location
- County: Arapahoe
- Subdivision: Vintage East
- Direction Faces: North
School Information
- Elem School District: Cherry Creek 5
- Midd School District: Cherry Creek 5
- High School District: Cherry Creek 5
- Elementary School: High Plains
- Middle School: Campus
- High School: Cherry Creek
Community
- Association: Yes
- Assoc. Name: Hills at Cherry Creek
- Assoc. Fees Include: Maintenance Grounds, Snow Removal, Trash
- Pets Allowed: Yes
- Management Type: Professionally Managed
Heating & Cooling
- Cooling Type: Central Air
- Heating Type: Forced Air
Utilities
- Gas: Yes
- Sewer: Public Sewer
- Water: Public
- Utility Description: Electricity Connected, Internet Access (Wired), Natural Gas Connected, Phone Connected
Structural Information
- Architectural Style: Contemporary
- Structure Type: House
- Construction: Block, Frame
- Basement: Yes
- Basement Desc.: Finished, Full
- Roof: Composition
- Windows: Double Pane Windows
- Square Feet: 4,600
- Sq. Ft. Source: Public Records
- Living Area: 4,055 Sq. Ft.
- Year Built: 1994
- Property Condition: Updated/Remodeled
Lot Features
- Lot Size (Acres): 0.2
- Lot Size (Sq. Ft.): 8,843
- Frontage: Public
- Street/Road Desc.: Paved
- Road Maintenance: Public Maintained Road
- Fence: Yes
- Lot Features: Cul-De-Sac, Level
- Fencing (Description): Full
Financial Considerations
- Association Fee: Yes
- Association Fee: $165
- Assoc Fee Freq.: Monthly
- Assoc Fee /Annual: $1,980
- Tax Amount: $8,979
- Tax Year: 2025
- Terms: Cash, Conventional, Jumbo
Disclosures and Reports
- Ownership: Individual
- Special Conditions: None
- Legal Description: LOT 37 VINTAGE EAST 1ST FLG
- Exclusions: none
- Property ID: 33417348
Buyer's Brokerage Compensation: Contact Listing Agent
Not binding unless confirmed by separate agreement among applicable parties.
Get Pre-Approved Today
Schools
Schools serving 6472 S Jamaica Cir
School District:Cherry Creek School District 5
| Name | Grades | Distance |
|---|---|---|
High Plains Elementary School, Greenwood Village, CO 6100 South Fulton Street, Greenwood Village, CO 80111 | K-5 | 0.6 mi |
Campus Middle School 4785 South Dayton Street, Greenwood Village, CO 80111 | 6-8 | 2.3 mi |
Cherry Creek High School 9300 East Union Avenue, Greenwood Village, CO 80111 | 9-12 | 2.4 mi |
Disclaimer:
School attendance boundaries provided by ATTOM Data Solutions and are for reference only. Contact the school directly to verify enrollment eligibility.
Price & Sales History for 6472 S Jamaica Cir
Date
Details
Price
Change
Source
1/28/2022
Sold
$1,205,000
—
Public Record
Disclaimer: Historical sales information is derived from public records provided by the county offices. Information is not guaranteed and should be independently verified.

Tax History
Tax History for 6472 S Jamaica Cir
Year
Property Taxes
Change
Tax Assessment
Change
2024
$8,006
14%
$82,581
1%
2023
$7,051
2%
$81,492
-5%
2023
$6,931
34%
$86,004
54%
2021
$5,179
—
$55,843
-3%
2021
$5,179
-1%
$57,450
-4%
2019
$5,255
1%
$59,938
5%
2017
$5,212
—
$57,254
5%
2016
$5,219
4%
$54,303
—
2015
$5,006
24%
$54,303
36%
2014
$4,050
-1%
$39,959
—
2013
$4,095
—
$39,959
—
Disclaimer: Historical tax information is derived from public records provided by the county offices. Information is not guaranteed and should be independently verified.
Estimate the Cost
Estimate the Cost for 6472 S Jamaica Cir
6472 S Jamaica Circle, Englewood, CO 80111 (MLS# 1634719) is a Single Family property with 5 bedrooms, 2 full bathrooms and 2 partial bathrooms. 6472 S Jamaica Circle is currently listed for $1,225,000 and was received on May 28, 2026. This property is listed by Yaron Marcus from our South Metro Office.Want to learn more about 6472 S Jamaica Circle? Do you have questions about finding other Single Family real estate for sale in Englewood? You can browse all Englewood real estate or contact a Coldwell Banker agent to request more information.