No photo available
$3,199,000 New to Website
Property Description
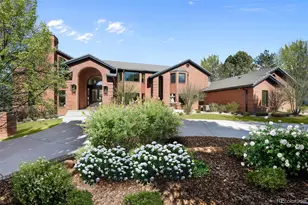
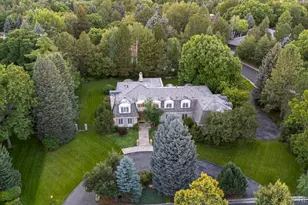
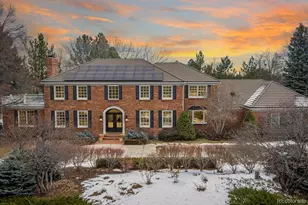
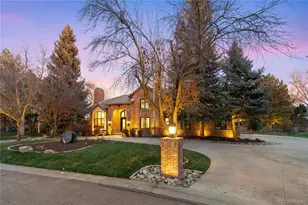
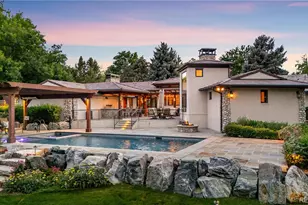
www.65CherryHillsFarm.com. Nestled within the Cherry Hills Farm neighborhood & the award-winning Cherry Creek School District, this exceptional residence offers a rare blend of thoughtful design & easy entertaining. Enter the spacious foyer into a striking two-story formal living room, where a wall of windows brings the outside in while a grand fireplace & built-in cabinetry provide warmth & functionality. Nearby, French doors lead to a home office with a built-in marble topped workspace. The rare main-floor primary suite serves as a private sanctuary, featuring vaulted ceilings, access to a private patio & a dual-sided fireplace. This spa-like 5 piece bathroom is appointed with a walk-in steam shower, Jacuzzi tub, & a custom walk-in closet. The formal dining room, distinguished by coffered ceilings and a butler's pantry, leads to a bright eat-in kitchen bathed in natural light from multiple skylights. The spacious kitchen boasts upgraded stainless steel appliances, pantry, and ample counter space. The adjacent vaulted family room is anchored by a stone fireplace, wet bar and an outdoor patio overlooking the backyard. The main level is completed by a laundry room/mudroom, two powder rooms, and a four-car garage. Upstairs, the home provides two bedrooms with vaulted ceilings and a shared Jack-and-Jill bath, plus a second primary bedroom with an ensuite bath with dual sinks and a sizable closet. The rare walk-out basement is the ultimate entertainment space, with a custom bar, lounge areas, and a gaming space with multiple included gaming tables. Easily add a garden level 5th bedroom, and enjoy the home gym and bathroom suite for pool guests, offering changing areas & a sauna. Outside, the grounds include a recently resurfaced pool, water feature, & diving board. Framed by a sizable lawn & towering trees, this estate offers an unparalleled lifestyle for entertaining all year long. Exceptionally well maintained with updated major systems.
Full Property Details
Full Property Details for 65 Cherry Hills Farm Dr
Sign in to view more details. Local MLS Rules require you to be signed in. Not a member yet? Sign up now.
General
- Price: $3,199,000
- HOA FEE: $567/month
- HOA FEE FREQ.: Quarterly
- Taxes: $18,855 (2025)
- Status: Active
- Type: Single Family
- Source: MetroList_Colorado
- MLS ID: 8958258
- Updated: 5/29/2026
- Added to Site: 1 day(s) ago
Interior
- Interior Features: Breakfast Bar, Built-in Features, Eat-in Kitchen, Entrance Foyer, Five Piece Bath, Granite Counters, High Ceilings, In-Law Floorplan, Jack & Jill Bathroom, Kitchen Island, Open Floorplan, Pantry, Primary Suite, Radon Mitigation System, Sauna, Smoke Free, Tile Counters, Vaulted Ceiling(s), Walk-In Closet(s), Wet Bar
- Fireplace: Yes
- Number of Fireplaces: 3
- Fireplace(s): Family Room, Living Room, Primary Bedroom, Family Room, Living Room, Primary Bedroom, Family Room, Living Room, Primary Bedroom
- Appliances: Bar Fridge, Cooktop, Dishwasher, Disposal, Dryer, Microwave, Oven, Refrigerator, Washer
- Flooring: Carpet, Tile, Wood
Rooms
Bathrooms
- Total Bathrooms: 6
- Full Bathrooms: 3
- 3/4 Bathrooms: 1
- Half Bathrooms: 2
- Main Floor Baths: 3
- Basement Baths: 2
Bedrooms
- Total Bedrooms: 4
- Bedrooms Main: 1
Other Rooms
- Laundry: Sink
Additional Information
- Shared Amenities: Park, Playground
- Pool: Yes
- Pool Description: Outdoor Pool
- Spa: Yes
- Spa Description: Bath
- Security/Safety: Carbon Monoxide Detector(s), Smoke Detector(s)
Exterior
- Exterior Features: Balcony, Private Yard, Rain Gutters
- Porch/Patio/Deck: Covered, Deck, Front Porch, Patio
Parking
- Garage: Yes
- Garage Spaces: 4
- Total Spaces: 4
- Parking Features: Circular Driveway, Dry Walled, Finished Garage, Oversized, Storage
Location
- County: Arapahoe
- Subdivision: Cherry Hills Farm
- Driving Directions: From University Boulevard, turn onto Cherry Hills Farm Drive, take the first right out of the circle to property on the right.
- Direction Faces: Northeast
- Dist. to Public Trans.: 3 Minutes
School Information
- Elem School District: Cherry Creek 5
- Midd School District: Cherry Creek 5
- High School District: Cherry Creek 5
- Elementary School: Cherry Hills Village
- Middle School: West
- High School: Cherry Creek
Community
- Association: Yes
- Assoc. Name: Westwind Management
- Assoc. Fees Include: Maintenance Grounds, Recycling, Security, Trash
- Pets Allowed: Yes
- Management Type: Professionally Managed
Heating & Cooling
- Cooling Type: Central Air
- Heating Type: Forced Air
Utilities
- Gas: Yes
- Sewer: Public Sewer
- Water: Public
- Utility Description: Electricity Connected, Natural Gas Connected
Structural Information
- Structure Type: House
- Construction: Stone, Stucco
- Basement: Yes
- Basement Desc.: Finished, Full, Walk-Out Access
- Roof: Concrete
- Windows: Double Pane Windows, Skylight(s)
- Square Feet: 8,333
- Sq. Ft. Source: Appraiser
- Living Area: 8,088 Sq. Ft.
- Year Built: 1993
- Property Condition: Updated/Remodeled
Lot Features
- Lot Size (Acres): 0.76
- Lot Size (Sq. Ft.): 33,106
- Fence: Yes
- Lot Features: Landscaped, Many Trees, Sprinklers In Front, Sprinklers In Rear
- Zoning: R-3
- Fencing (Description): Partial
Financial Considerations
- Association Fee: Yes
- Association Fee: $1,700
- Assoc Fee Freq.: Quarterly
- Assoc Fee /Annual: $6,800
- Tax Amount: $18,855
- Tax Year: 2025
- Terms: Cash, Conventional, Jumbo, VA Loan
Disclosures and Reports
- Ownership: Individual
- Special Conditions: None
- Legal Description: THAT PART OF LOT 4A LYING NORTH OF EXISTING STONE WALL BLK 1 CHERRY HILLS FARM SUB 2ND FLG
- Exclusions: Seller's personal property, Televisions, Nest Camera system and mesh network, modems / routers, and pinball machine.
- Property ID: 33218400
Listed by Kentwood Real Estate DTC, LLC
Get Pre-Approved Today
Schools
Schools serving 65 Cherry Hills Farm Dr
School District:Cherry Creek School District 5
| Name | Grades | Distance |
|---|---|---|
Cherry Hills Village Elementary School 2400 East Quincy Avenue, Cherry Hills Village, CO 80110 | K-5 | 1 mi |
West Middle School, Greenwood Village, CO 5151 South Holly Street, Greenwood Village, CO 80121 | 6-8 | 1.8 mi |
Cherry Creek High School 9300 East Union Avenue, Greenwood Village, CO 80111 | 9-12 | 4.2 mi |
Disclaimer:
School attendance boundaries provided by ATTOM Data Solutions and are for reference only. Contact the school directly to verify enrollment eligibility.
Price & Sales History for 65 Cherry Hills Farm Dr
Date
Details
Price
Change
Source
4/14/2011
Sold
$1,224,860
—
Public Record
Disclaimer: Historical sales information is derived from public records provided by the county offices. Information is not guaranteed and should be independently verified.

Tax History
Tax History for 65 Cherry Hills Farm Dr
Year
Property Taxes
Change
Tax Assessment
Change
2024
$17,075
13%
$168,075
—
2023
$15,165
37%
$167,279
44%
2022
$11,034
-1%
$116,274
-3%
2021
$11,137
4%
$119,620
1%
2019
$10,723
-11%
$117,904
-8%
2017
$12,068
2%
$128,052
7%
2016
$11,880
4%
$119,655
—
2015
$11,433
12%
$119,655
22%
2014
$10,171
-1%
$98,091
—
2013
$10,284
—
$98,091
—
Disclaimer: Historical tax information is derived from public records provided by the county offices. Information is not guaranteed and should be independently verified.
Estimate the Cost
Estimate the Cost for 65 Cherry Hills Farm Dr
65 Cherry Hills Farm Drive, Englewood, CO 80113 (MLS# 8958258) is a Single Family property with 4 bedrooms, 3 full bathrooms and 3 partial bathrooms. 65 Cherry Hills Farm Drive is currently listed for $3,199,000 and was received on May 29, 2026. Want to learn more about 65 Cherry Hills Farm Drive? Do you have questions about finding other Single Family real estate for sale in Englewood? You can browse all Englewood real estate or contact a Coldwell Banker agent to request more information.