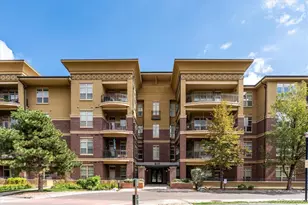
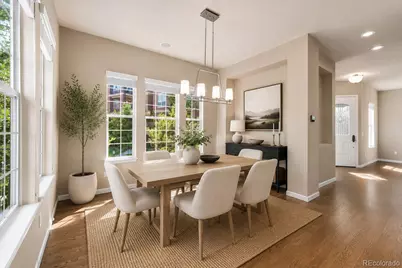
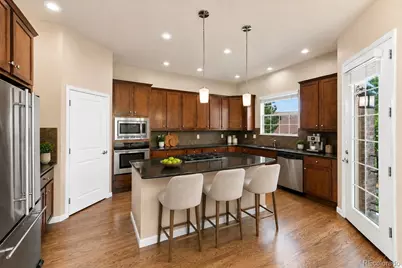
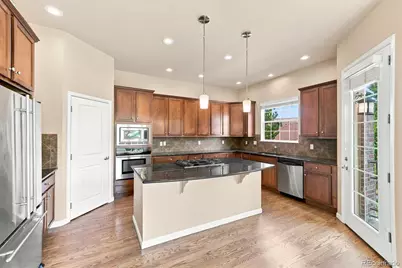
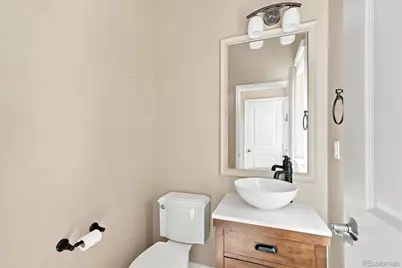

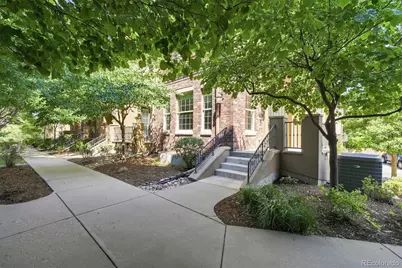
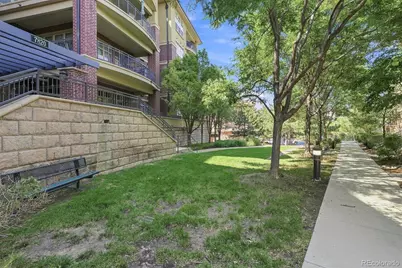
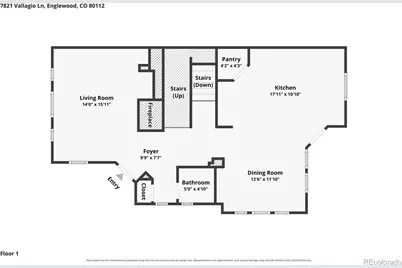
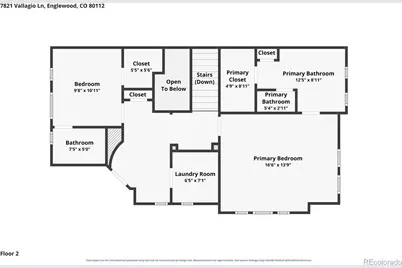
This is a carousel with tiles that activate property listing cards. Use the previous and next buttons to navigate.
$825,000 New to Website
This is a carousel with tiles that activate property listing cards. Use the previous and next buttons to navigate.
Full Property Details for 7821 Vallagio Ln
Sign in to view more details. Local MLS Rules require you to be signed in. Not a member yet? Sign up now.
General
- Price: $825,000
- HOA FEE: $491/month
- Taxes: $5,838 (2025)
- Status: Active
- Type: Condo
- Source: MetroList_Colorado
- MLS ID: 8782036
- Updated: 8/1/2026
- Added to Site: 1 day(s) ago
Interior
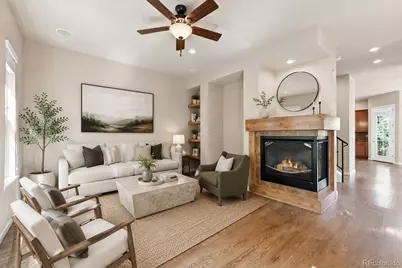
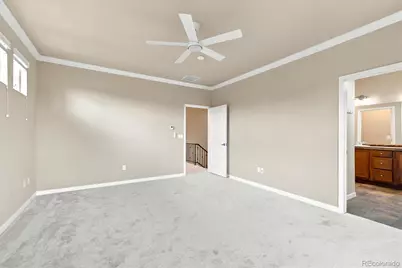
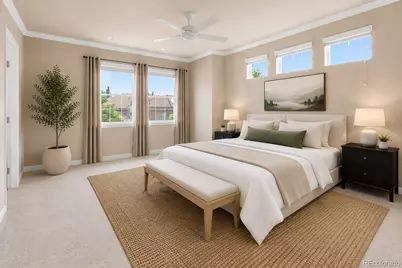
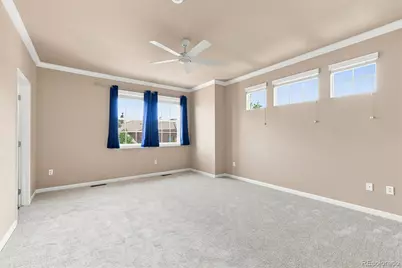
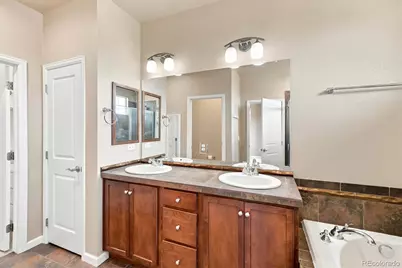
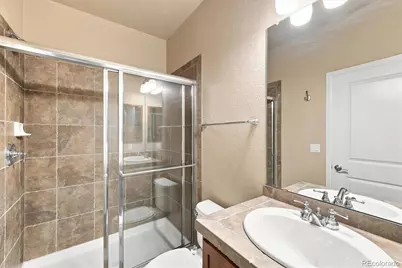
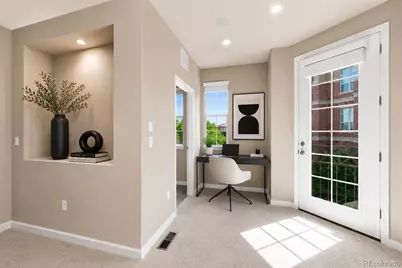
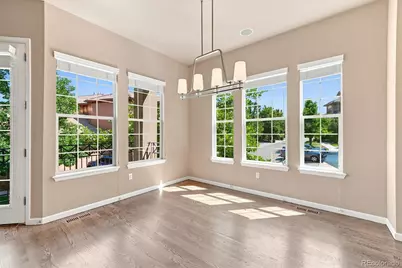
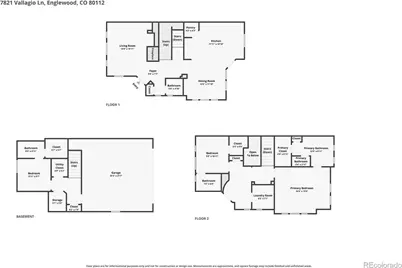
- Interior Features: Ceiling Fan(s), Eat-in Kitchen, Entrance Foyer, Five Piece Bath, Kitchen Island, Open Floorplan, Pantry, Primary Suite, Walk-In Closet(s)
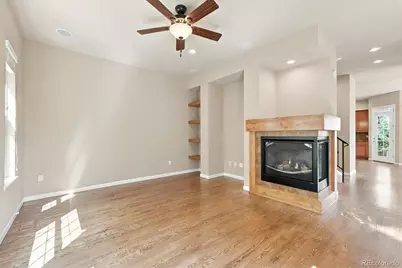
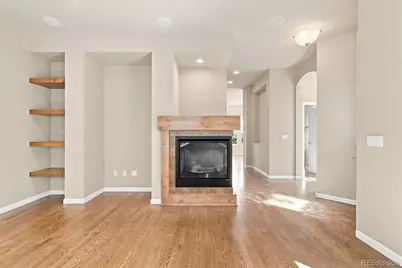
- Fireplace: Yes
- Number of Fireplaces: 1
- Fireplace(s): Living Room, Living Room, Living Room
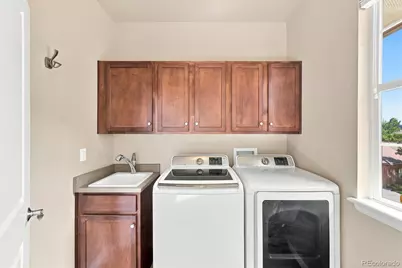
- Appliances: Cooktop, Dishwasher, Disposal, Dryer, Gas Water Heater, Microwave, Washer
- Furnishings: Unfurnished
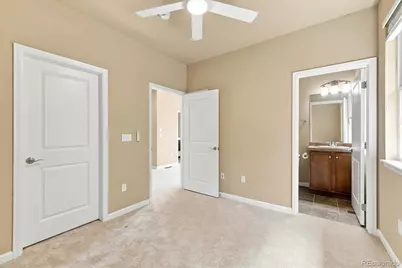
- Flooring: Carpet, Tile, Wood
Rooms
Bathrooms
- Total Bathrooms: 4
- Full Bathrooms: 1
- 3/4 Bathrooms: 2
- Half Bathrooms: 1
- Main Floor Baths: 1
- Basement Baths: 1
Bedrooms
- Total Bedrooms: 3
Other Rooms
- Laundry: In Unit
Additional Information
- Security/Safety: Carbon Monoxide Detector(s), Smoke Detector(s), Video Doorbell
Exterior
- Exterior Features: Balcony, Gas Valve
- Porch/Patio/Deck: Front Porch
Parking
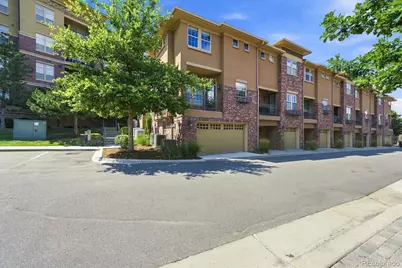
- Garage: Yes
- Garage Spaces: 2
- Total Spaces: 2
- Parking Features: Concrete, Oversized, Storage
Location
- County: Arapahoe
- Subdivision: Vallagio
- Building Name: Vallagio
- Driving Directions: FROM I-25: East on Dry Creek To Inverness Blvd. - Right (south ) on Inverness Blvd. - Left (east) around traffic circle at Inverness Main Street - Right (south) on Vallagio Lane - Left on Vallagio Lane (again) - 1st building on right - Park either north or south ends of the building - 7821 is the southernmost home in the building. *** FROM ARAPAHOE ROAD: South on Havana Street - Curves to right (becomes Dry Creek Road) - Left (south) on Inverness Blvd. - Left (east) around traffic circle at Inverness Main Street - Right (south) on Vallagio Lane - Left on Vallagio Lane (again) - 1st building on right - Park either north or south ends of the building - 7821 is the southernmost home in the building.
- Direction Faces: West
School Information
- Elem School District: Cherry Creek 5
- Midd School District: Cherry Creek 5
- High School District: Cherry Creek 5
- Elementary School: Walnut Hills
- Middle School: Campus
- High School: Cherry Creek
Community
- Association: Yes
- Assoc. Name: Hammersmith
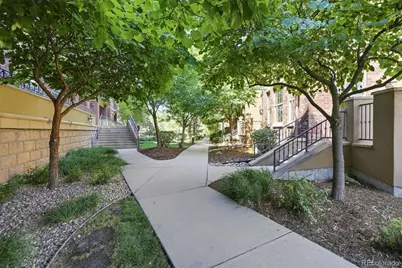
- Assoc. Fees Include: Reserves, Insurance, Irrigation, Maintenance Grounds, Maintenance Structure, Recycling, Sewer, Snow Removal, Trash, Water
- Pets Allowed: Yes
- Management Type: Professionally Managed
Heating & Cooling
- Cooling Type: Central Air
- Heating Type: Forced Air
Utilities
- Gas: Yes
- Sewer: Public Sewer
- Water: Public
- Utility Description: Electricity Connected, Natural Gas Connected
Structural Information
- Architectural Style: Contemporary
- Structure Type: Low Rise (1-3)
- Builder: Metropolitan Homes
- Construction: Brick, Concrete, Frame, Stone, Stucco
- Basement: Yes
- Basement Desc.: Finished
- Roof: Concrete
- Common Walls: End Unit
- Unit on End: Yes
- Entry Floor Number: 1
- Entry Location: Stairs
- Square Feet: 2,434
- Sq. Ft. Source: Public Records
- Living Area: 2,166 Sq. Ft.
- Current Bldg. Use: Live/Work
- Year Built: 2008
- Property Condition: Updated/Remodeled
Lot Features
- Lot Size (Acres): 0.02
- Lot Size (Sq. Ft.): 766
- Frontage: Private Road, Public
- Street/Road Desc.: Paved
- Road Maintenance: Private Maintained Road
Financial Considerations
- Association Fee: Yes
- Association Fee: $491
- Assoc Fee Freq.: Monthly
- Assoc Fee /Annual: $5,892
- Tax Amount: $5,838
- Tax Year: 2025
- Terms: 1031 Exchange, Cash, Conventional, FHA, Owner Will Carry, VA Loan
Disclosures and Reports
- Ownership: Individual
- Special Conditions: None
- Legal Description: UNIT 7821 BLDG T-2 AS PER CONDO DECLARATION RECORDED ON RECEPTION #B7045316 VALLAGIO AT INVERNESS RESIDENTIAL CONDOMINIUMS 7TH SUPPLEMENT
- Exclusions: Staging Items.
- Property ID: 34813438
Listed by Brokers Guild Homes
Schools serving 7821 Vallagio Ln
| Name | Grades | Distance |
|---|---|---|
Walnut Hills Community Elementary School 8195 East Costilla Boulevard, Centennial, CO 80112 | K-5 | 1.6 mi |
Campus Middle School 4785 South Dayton Street, Greenwood Village, CO 80111 | 6-8 | 3.6 mi |
Cherry Creek High School 9300 East Union Avenue, Greenwood Village, CO 80111 | 9-12 | 3.7 mi |
Price & Sales History for 7821 Vallagio Ln
Tax History for 7821 Vallagio Ln
Estimate the Cost for 7821 Vallagio Ln
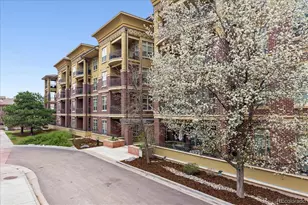
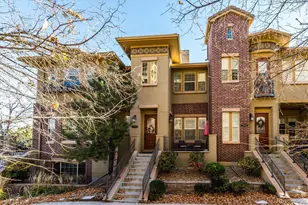
7821 Vallagio Lane, Englewood, CO 80112 (MLS# 8782036) is a Condo property with 3 bedrooms, 1 full bathroom and 3 partial bathrooms. 7821 Vallagio Lane is currently listed for $825,000 and was received on August 01, 2026. Want to learn more about 7821 Vallagio Lane? Do you have questions about finding other Condo real estate for sale in Englewood? You can browse all Englewood real estate or contact a Coldwell Banker agent to request more information.