

No photo available
$1,099,000
Property Description
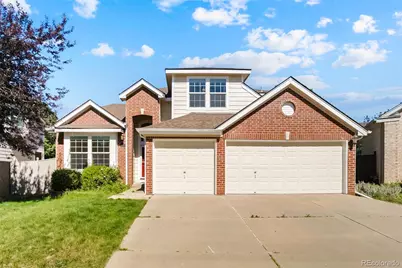
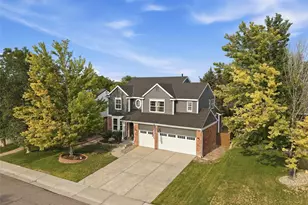
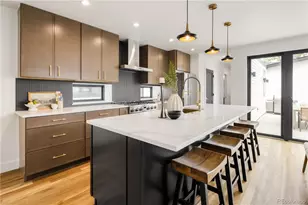
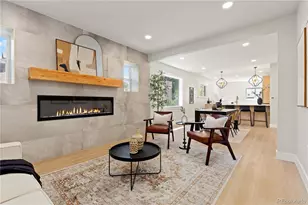
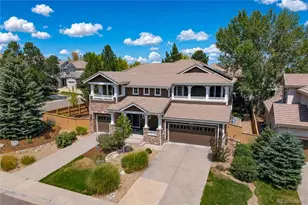
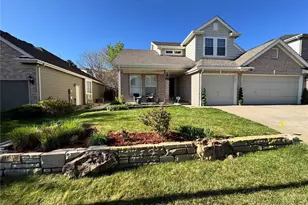
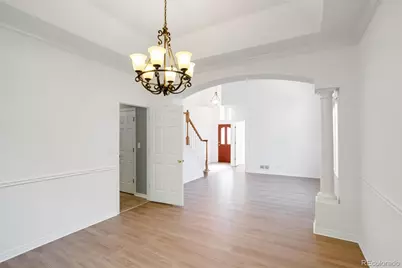
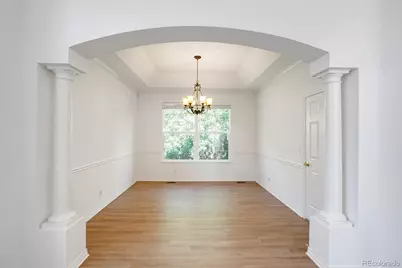
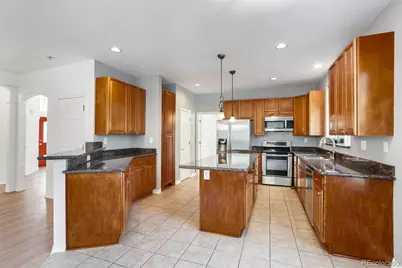
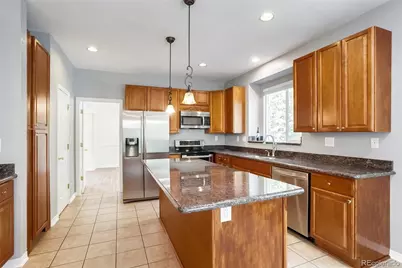
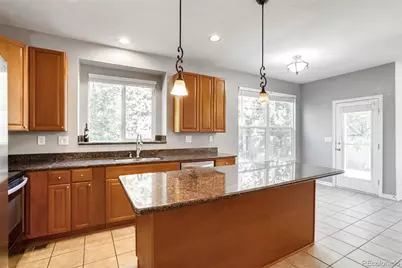
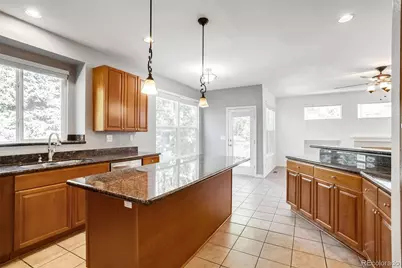
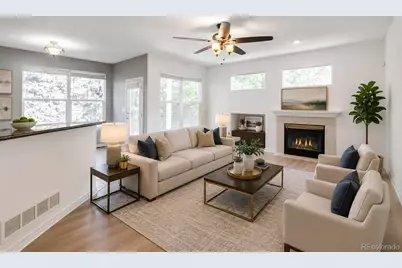
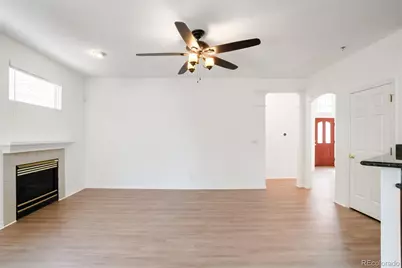
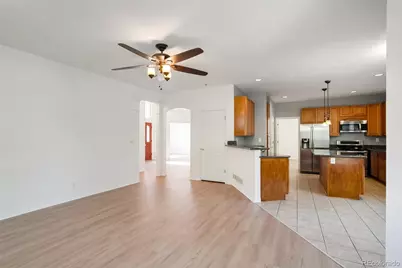
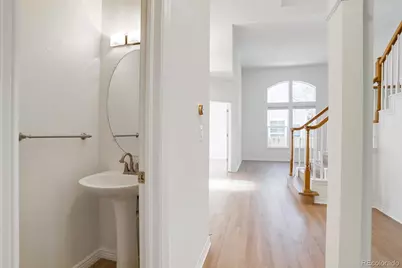
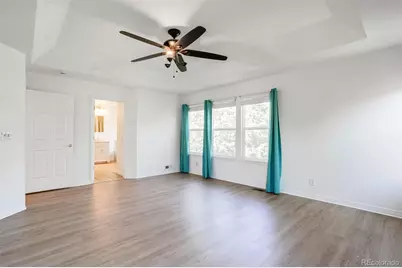
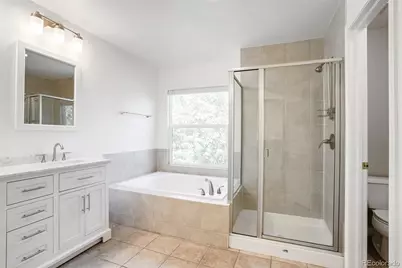
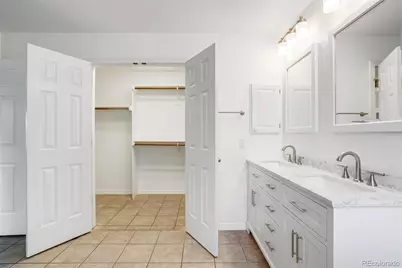
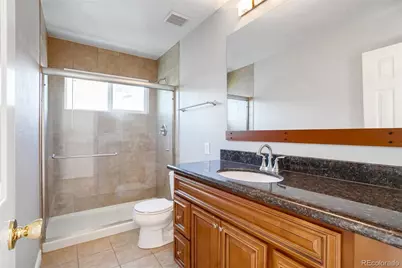
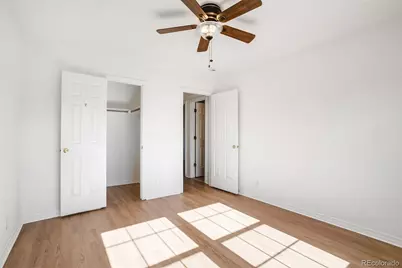
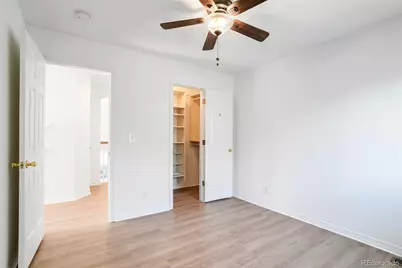
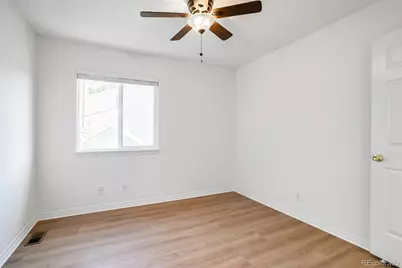
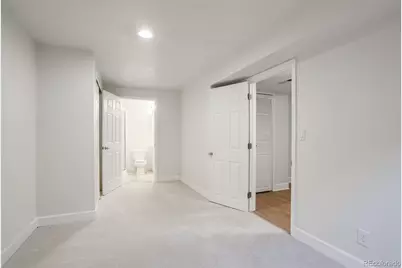
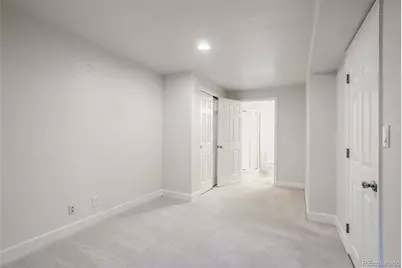
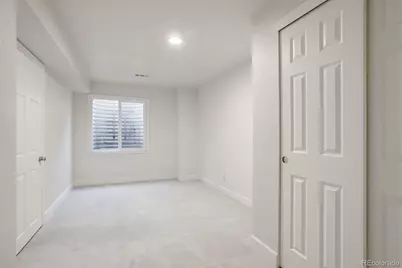
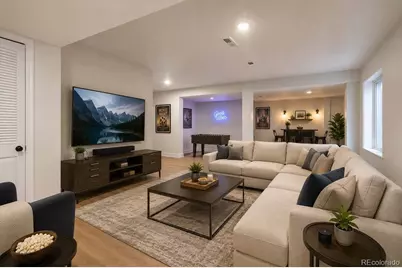
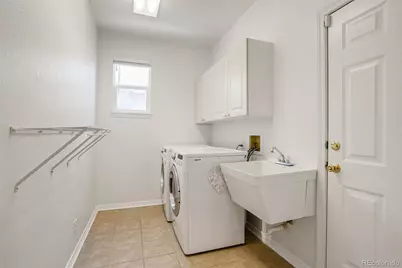
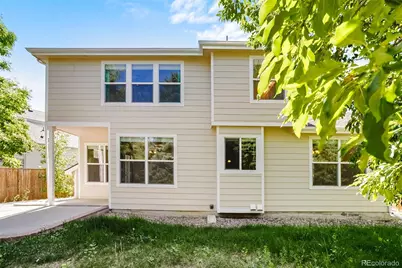
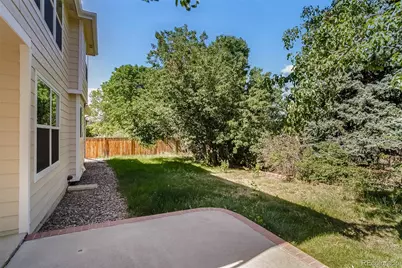
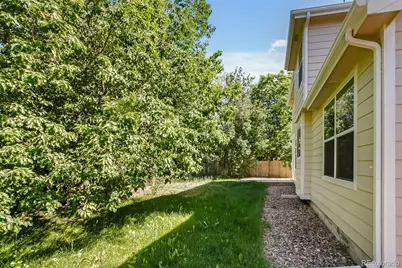
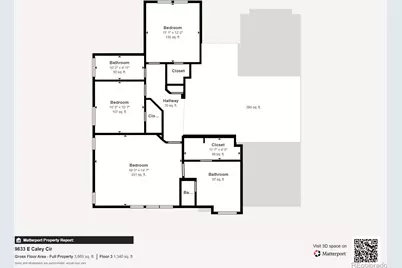
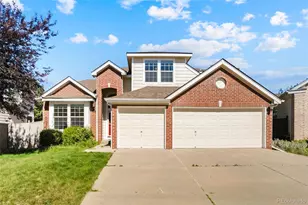
Welcome Home in Sterling Heights. This beautifully updated residence offers 4 bedrooms, a main-level office, and a fully finished basement, combining comfort, functionality, and timeless appeal. Filled with natural light, the open floor plan is designed for both everyday living and entertaining. The spacious living room features large windows and flows seamlessly into the formal dining area. The inviting eat-in kitchen boasts a large center island, breakfast nook, and direct access to the great room, creating the perfect gathering space for family and friends. The fully finished basement expands your living options with a large recreation and entertainment area, an additional bedroom, and a full bathroom-ideal for guests, a home gym, media room, or multi-generational living. Enjoy the convenience of a main-level laundry room and relax by the cozy fireplace in the family room while overlooking mature trees and the private backyard. Step outside to your own outdoor retreat featuring mature landscaping, a flourishing pear tree -enjoy fun fruit picking right in your own backyard, plus plenty of space for kids to play and create lasting memories. Perfectly situated in an award-winning school district, this inviting home is within walking distance to Cherry Creek Academy, playgrounds, daycares, grocery stores, and an array of exceptional restaurants and department stores. Outdoor enthusiasts will love being close to Cherry Creek State Park and Arapahoe lake, both just a short walk away. With easy access to I-25, minutes from Denver Tech Center and beyond is effortless. Recent updates include: new exterior & interior paint; new luxury vinyl plank (LVP) flooring throughout the entire home; updated primary bathroom featuring a new double-sink vanity. As an added bonus, this move-in-ready home includes a Home Warranty for added peace of mind. Don't miss this opportunity to own a beautifully updated home in the highly sought-after Sterling Heights community!
Full Property Details
Full Property Details for 9633 E Caley Cir
Sign in to view more details. Local MLS Rules require you to be signed in. Not a member yet? Sign up now.
General
- Price: $1,099,000
- HOA FEE: $67/month
- HOA FEE FREQ.: Annually
- Taxes: $5,983 (2025)
- Status: Active
- Type: Single Family
- Source: MetroList_Colorado
- MLS ID: 3611677
- Updated: 6/19/2026
- Added to Site: 21 day(s) ago
Interior
- Interior Features: Breakfast Bar, Built-in Features, Eat-in Kitchen, Entrance Foyer, Five Piece Bath, High Ceilings, Kitchen Island, Open Floorplan, Pantry, Primary Suite, Smart Thermostat, Stone Counters, Vaulted Ceiling(s), Walk-In Closet(s)
- Fireplace: Yes
- Number of Fireplaces: 1
- Fireplace(s): Gas, Great Room, Gas, Great Room, Gas, Great Room
- Appliances: Dishwasher, Dryer, Microwave, Oven, Range, Refrigerator, Washer
- Flooring: Carpet, Tile, Vinyl
Rooms
Bathrooms
- Total Bathrooms: 4
- Full Bathrooms: 2
- 3/4 Bathrooms: 1
- Half Bathrooms: 1
- Main Floor Baths: 1
- Basement Baths: 1
Bedrooms
- Total Bedrooms: 4
Other Rooms
- Laundry: Sink
Additional Information
- Security/Safety: Carbon Monoxide Detector(s), Smoke Detector(s)
Exterior
- Exterior Features: Garden, Private Yard
- Porch/Patio/Deck: Patio
Parking
- Garage: Yes
- Garage Spaces: 3
- Total Spaces: 3
- Parking Features: Dry Walled, Exterior Access Door
Location
- County: Arapahoe
- Subdivision: Sterling Heights
- Driving Directions: use your favorite map.
- Direction Faces: West
School Information
- Elem School District: Cherry Creek 5
- Midd School District: Cherry Creek 5
- High School District: Cherry Creek 5
- Elementary School: Heritage
- Middle School: Campus
- High School: Cherry Creek
Community
- Association: Yes
- Assoc. Name: Sterling Heights
- Assoc. Fees Include: Maintenance Grounds, Recycling, Trash
- Pets Allowed: Yes
- Management Type: Professionally Managed
Heating & Cooling
- Cooling Type: Central Air
- Heating Type: Forced Air
Utilities
- Gas: Yes
- Sewer: Public Sewer
- Water: Public
- Utility Description: Electricity Available, Electricity Connected, Internet Access (Wired), Natural Gas Available, Natural Gas Connected
Structural Information
- Architectural Style: Traditional
- Structure Type: House
- Construction: Brick, Frame, Wood Siding
- Basement: Yes
- Basement Desc.: Finished, Full
- Roof: Composition
- Windows: Double Pane Windows, Egress Windows, Window Coverings
- Entry Location: Garden
- Square Feet: 3,202
- Sq. Ft. Source: Public Records
- Living Area: 3,202 Sq. Ft.
- Year Built: 1994
- Property Condition: Updated/Remodeled
Lot Features
- Lot Size (Acres): 0.16
- Lot Size (Sq. Ft.): 6,969
- Frontage: Public
- Street/Road Desc.: Paved
- Fence: Yes
- Lot Features: Sprinklers In Front, Sprinklers In Rear
- Zoning: RES
- Fencing (Description): Partial
Financial Considerations
- Association Fee: Yes
- Association Fee: $800
- Assoc Fee Freq.: Annually
- Assoc Fee /Annual: $800
- Tax Amount: $5,983
- Tax Year: 2025
- Terms: Cash, Conventional, FHA, VA Loan
Disclosures and Reports
- Ownership: Individual
- Special Conditions: None
- Legal Description: LOT 8 BLK 1 STERLING HEIGHTS
- Exclusions: Personal property and or staging items.
- Property ID: 33451066
Listed by eXp Realty, LLC
Get Pre-Approved Today
Schools
Schools serving 9633 E Caley Cir
School District:Cherry Creek School District 5
| Name | Grades | Distance |
|---|---|---|
Heritage Elementary School, Centennial, CO 6867 East Heritage Place South, Centennial, CO 80111 | K-5 | 1.9 mi |
Campus Middle School 4785 South Dayton Street, Greenwood Village, CO 80111 | 6-8 | 2 mi |
Cherry Creek High School 9300 East Union Avenue, Greenwood Village, CO 80111 | 9-12 | 2.1 mi |
Disclaimer:
School attendance boundaries provided by ATTOM Data Solutions and are for reference only. Contact the school directly to verify enrollment eligibility.
Price & Sales History for 9633 E Caley Cir
Date
Details
Price
Change
Source
9/11/2023
Sold
$900,000
—
Public Record
Disclaimer: Historical sales information is derived from public records provided by the county offices. Information is not guaranteed and should be independently verified.

Tax History
Tax History for 9633 E Caley Cir
Year
Property Taxes
Change
Tax Assessment
Change
2025
$5,983
22%
$56,794
—
2024
$4,905
14%
$56,575
10%
2023
$4,311
3%
$51,215
-8%
2023
$4,192
-2%
$55,433
15%
2021
$4,285
—
$48,073
-3%
2021
$4,285
20%
$49,457
17%
2019
$3,569
-5%
$42,128
-1%
2017
$3,752
4%
$42,610
10%
2016
$3,600
4%
$38,630
—
2015
$3,456
13%
$38,630
24%
2014
$3,052
-1%
$31,100
—
2013
$3,087
—
$31,100
—
Disclaimer: Historical tax information is derived from public records provided by the county offices. Information is not guaranteed and should be independently verified.
Estimate the Cost
Estimate the Cost for 9633 E Caley Cir
Home Warranty : Included
9633 E Caley Circle, Englewood, CO 80111 (MLS# 3611677) is a Single Family property with 4 bedrooms, 2 full bathrooms and 2 partial bathrooms. 9633 E Caley Circle is currently listed for $1,099,000 and was received on June 19, 2026. Want to learn more about 9633 E Caley Circle? Do you have questions about finding other Single Family real estate for sale in Englewood? You can browse all Englewood real estate or contact a Coldwell Banker agent to request more information.