No photo available
$5,695,000 New to Website
Property Description
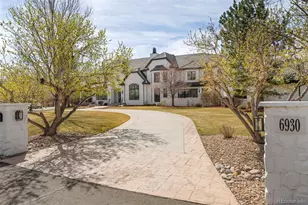
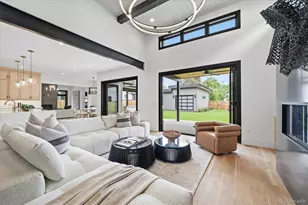
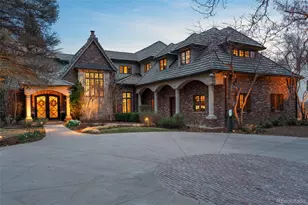
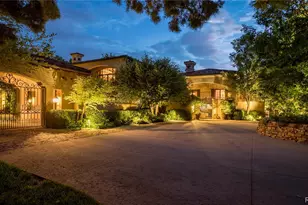
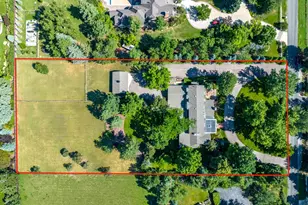
Gorgeous Cape Cod estate set on 1.12 private acres, offering an extraordinary 12,294 square feet of refined living. Designed for both grand entertaining and comfortable everyday living, this 8-bedroom, 11-bathroom residence blends timeless architecture with modern luxury. The thoughtfully designed floor plan features expansive living spaces, a gourmet chef's kitchen, and seamless indoor-outdoor flow to over 2,100 square feet of beautifully appointed patios. The oversized four-car garage provides ample space for vehicles and storage. The lower level is an entertainer's dream - complete with a private wine cellar, state-of-the-art movie theatre, and a home gym. Each bedroom offers generous proportions and ensuite baths, creating a true retreat for family and guests alike. A rare opportunity to own a statement property that embodies scale, sophistication, and comfort. Website: https://980etufts.com
Full Property Details
Full Property Details for 980 E Tufts Ave
General
- Price: $5,695,000
- Taxes: $47,490 (2025)
- Status: Active
- Type: Single Family
- Source: IRES
- MLS ID: 1063947
- Updated: 7/11/2026
- Added to Site: 2 day(s) ago
Interior
- Interior Features: Eat-In Kitchen, Separate Dining Room, Cathedral Ceiling(s), Open Floorplan, Pantry, Walk-In Closet(s), Kitchen Island, Theatre Room, Two Primary Suites, Steam Shower, Crown Molding
- Fireplace: Yes
- Fireplace(s): Gas, Living Room, Family Room, Bedroom, Great Room, Basement
- Appliances: Gas Range, Dishwasher, Refrigerator, Bar Fridge, Dryer, Microwave, Freezer, Gas Bar-B-Q, Disposal
- Flooring: Wood
Rooms
Bathrooms
- Total Bathrooms: 11
- Full Bathrooms: 8
- Half Bathrooms: 3
- Main Floor Baths: 1
- Basement Baths: 2
Bedrooms
- Total Bedrooms: 8
Additional Information
- Spa: Yes
- Spa Description: Bath
Exterior
- Exterior Features: Sprinkler System, Balcony, Oversized Garage
- Porch/Patio/Deck: Patio, Deck
Parking
- Garage: Yes
- Attached garage: Yes
- Garage Spaces: 4
- Parking Features: Attached
- Garage Description: Attached
Location
- Area: Cherry Hills Village
- County: Arapahoe
- Subdivision: Cherrys Broadway Gardens
- Driving Directions: Southeast corner of Tufts and Ogden in Old Cherry Hills Village.
School Information
- School District: Cherry Creek 5
- Elementary School: Cherry Hills Village
- Middle School: West
- High School: Cherry Creek
Heating & Cooling
- Cooling Type: Central Air
- Heating Type: Forced Air
Utilities
- Gas: Yes
- Sewer: Public Sewer
- Water: City
- Utility Description: Natural Gas Available, Electricity Available
Structural Information
- Architectural Style: Cape Cod
- Construction: Frame
- Exterior Const.: Frame
- Basement: Yes
- Basement Desc.: Full
- Roof: Composition
- Windows: Window Coverings
- Square Feet: 12,672
- Sq. Ft. Source: Appraiser
- Living Area: 12,294 Sq. Ft.
- Year Built: 2008
Lot Features
- Lot Size (Acres): 1.12
- Lot Size (Sq. Ft.): 48,787
- Street/Road Desc.: Asphalt
- Fence: Yes
- Lot Features: Corner Lot, Level, House/Lot Faces NW, Paved
- Potential Use: Single-Family
- Zoning: R-3
- Fencing (Description): Fenced
Financial Considerations
- Tax Amount: $47,490
- Tax Year: 2025
- Terms: Cash, Conventional, FHA
Disclosures and Reports
- Special Conditions: Private Owner
- Exclusions: Seller's personal property, staging items and decorative acoustic treatment in the basement music studio.
- Property ID: 2077-11-2-10-001
Listed by Compass-Denver (303) 536-1786
Get Pre-Approved Today
Schools
Schools serving 980 E Tufts Ave
School District:Cherry Creek School District 5
| Name | Grades | Distance |
|---|---|---|
Cherry Hills Village Elementary School 2400 East Quincy Avenue, Cherry Hills Village, CO 80110 | K-5 | 1 mi |
West Middle School, Greenwood Village, CO 5151 South Holly Street, Greenwood Village, CO 80121 | 6-8 | 2.8 mi |
Cherry Creek High School 9300 East Union Avenue, Greenwood Village, CO 80111 | 9-12 | 5.1 mi |
Disclaimer:
School attendance boundaries provided by ATTOM Data Solutions and are for reference only. Contact the school directly to verify enrollment eligibility.
Price & Sales History for 980 E Tufts Ave
Date
Details
Price
Change
Source
7/10/2026
Listed
$5,695,000
—
MLS
Disclaimer: Historical sales information is derived from public records provided by the county offices. Information is not guaranteed and should be independently verified.

Tax History
Tax History for 980 E Tufts Ave
Year
Property Taxes
Change
Tax Assessment
Change
2025
$47,490
—
$455,811
8%
2025
$47,490
49%
$423,319
21%
2023
$31,807
19%
$350,846
25%
2022
$26,694
-1%
$281,301
-3%
2021
$26,944
45%
$289,396
41%
2019
$18,622
-6%
$204,747
-3%
2017
$19,874
-1%
$210,873
5%
2016
$19,981
4%
$201,245
—
2015
$19,230
-21%
$201,245
-14%
2014
$24,223
-1%
$233,618
—
2013
$24,493
—
$233,618
—
Disclaimer: Historical tax information is derived from public records provided by the county offices. Information is not guaranteed and should be independently verified.
Estimate the Cost
Estimate the Cost for 980 E Tufts Ave
980 E Tufts Ave, Englewood, CO 80113 (MLS# 1063947) is a Single Family property with 8 bedrooms, 8 full bathrooms and 3 partial bathrooms. 980 E Tufts Ave is currently listed for $5,695,000 and was received on July 10, 2026. Want to learn more about 980 E Tufts Ave? Do you have questions about finding other Single Family real estate for sale in Englewood? You can browse all Englewood real estate or contact a Coldwell Banker agent to request more information.